4304 Expedition Way Way Unit 105, Osprey, FL 34229
- $318,000
- 3
- BD
- 2
- BA
- 1,528
- SqFt








- List Price
- $318,000
- Status
- Pending
- Days on Market
- 131
- Price Change
- ▼ $10,000 1782161771
- MLS#
- N6143250
- Property Style
- Condo
- Year Built
- 2018
- Bedrooms
- 3
- Bathrooms
- 2
- Living Area
- 1,528
- Lot Size
- 1,326,312
- Acres
- 30.45
- Building Name
- 21
- Monthly Condo Fee
- 475
- Legal Subdivision Name
- Bay Street Village
- Community Name
- Bay Street Village & Towncenter Land Condo
- MLS Area Major
- Osprey
Property Description
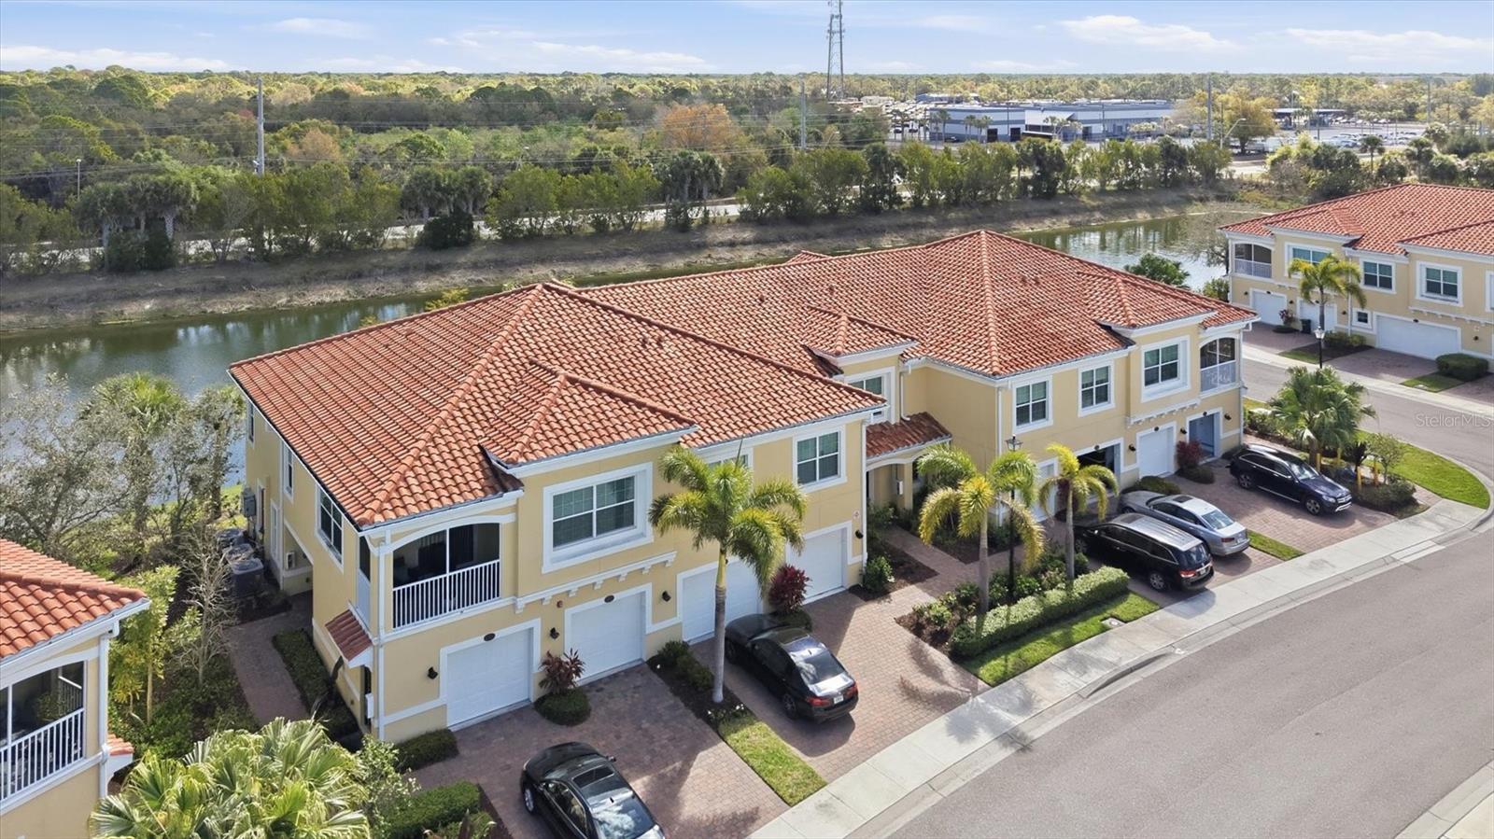
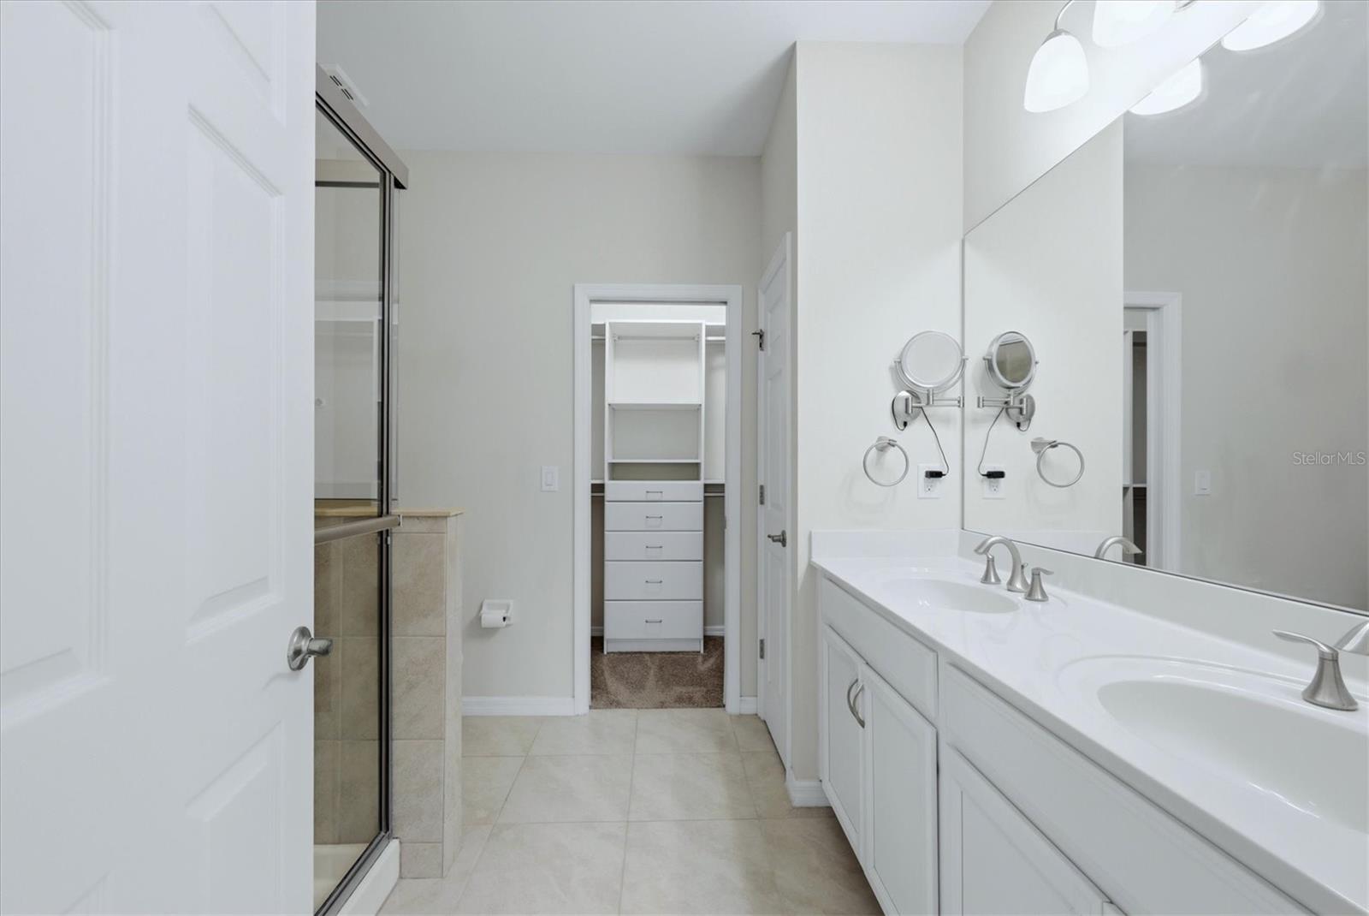
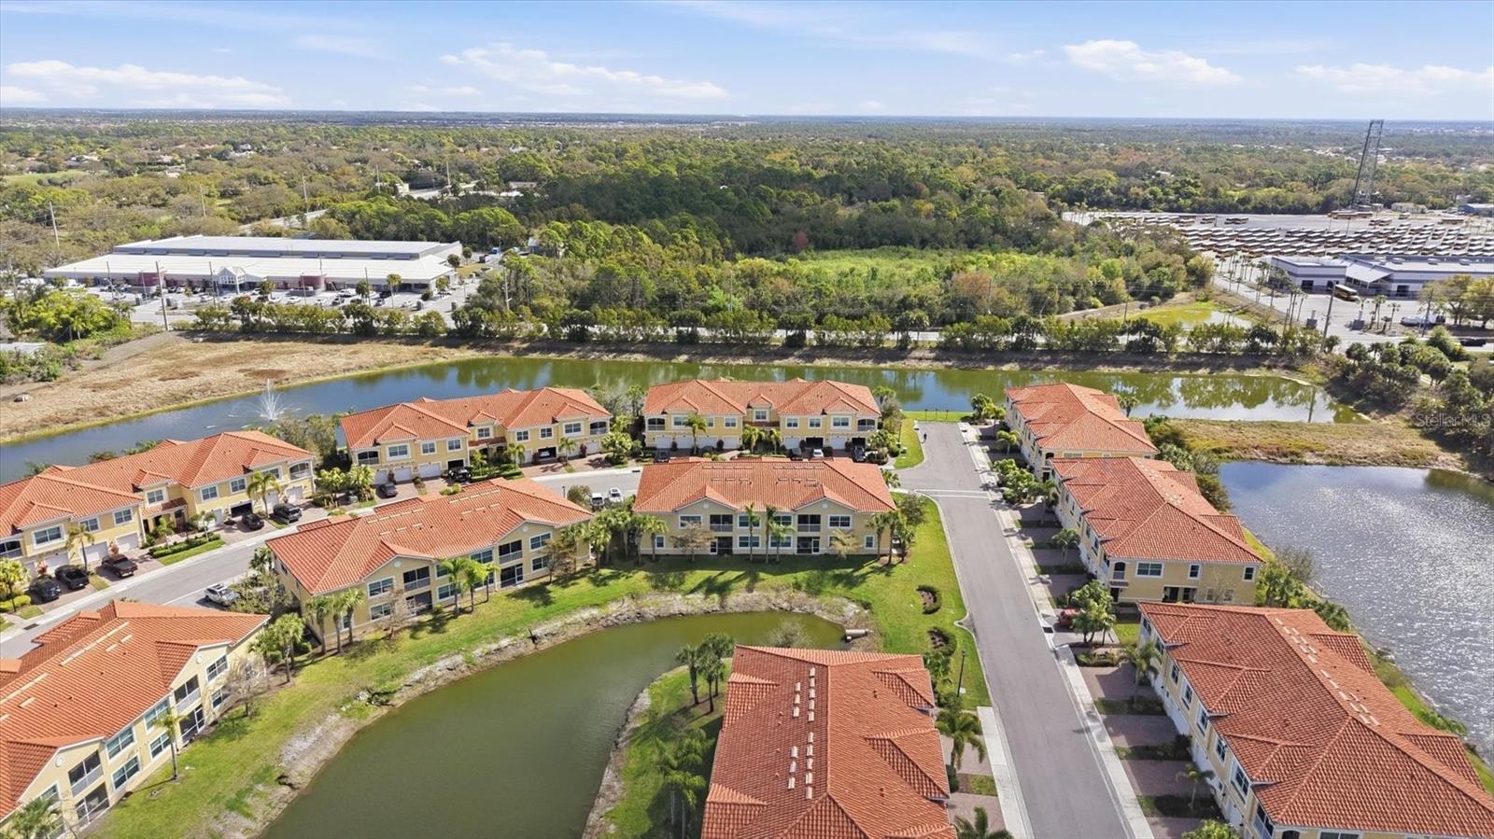
Under contract-accepting backup offers. Virtually Staged. Spectacular water views from most windows in this immaculate, lightly used 3BR/2BA condo, built in 2018 and located in the gated community of Bay Street Villages. The popular Ibis floor plan offers an open-concept kitchen, dining, and great room with designer finishes, including white 42” cabinetry, light granite countertops, custom backsplash and stainless-steel appliances. Enjoy peaceful pond views with birds and wildlife from the screened lanai. Quality construction and peace of mind are provided by hurricane-impact windows and doors, concrete block construction, tile roof, and a paver driveway. The primary suite features plantation shutters, a custom ceiling fan with light, custom closet system, linen closet, lighted 10× makeup mirror, and a bidet-ready outlet. The second and third bedrooms also include custom ceiling fans and 2" blinds. The dining area is accented by a custom light fixture and accordion blinds on the balcony sliding doors. The balcony is enhanced with a tropical palm-leaf ceiling fan and outdoor curtains for added shade and comfort. The great room is fitted with plantation shutters for added elegance. A spacious laundry room includes a washer and dryer. Added features-Ring Doorbell, Keyless Entry on Front Door as well as an Exterior Garage door keypad. The monthly condo fee includes water, sewer, exterior and grounds maintenance, gated entry, heated resort-style pool, cabana, fitness center, and club room. No CDD fees. Ideally located near Nokomis Beach, Casey Key, Siesta Key Beach, the Legacy Trail, Sarasota and Venice dining and shopping, Oscar Scherer Park, and A-rated Pine View School. Maintenance-free Florida living at its best.
/t.realgeeks.media/resize/460x/https://u.realgeeks.media/swfloridafinehomes%252FBanner_Image_1-min.jpg)
Additional Information
- Taxes
- $3780
- Minimum Lease
- 1 Month
- Maintenance Includes
- Common Area Taxes, Pool, Escrow Reserves Fund, Maintenance Structure, Maintenance Grounds, Management, Pest Control, Sewer, Trash, Water
- Condo Fees
- $475
- Condo Fees Term
- Monthly
- Location
- Sidewalk, Paved
- Community Features
- Buyer Approval Required, Fitness Center, Gated Community - No Guard, Irrigation-Reclaimed Water, Pool, Sidewalks, Street Lights, No Deed Restriction
- Property Description
- One Story
- Zoning
- RMF3
- Interior Layout
- Ceiling Fans(s), High Ceilings, Kitchen/Family Room Combo, Living Room/Dining Room Combo, Open Floorplan, Primary Bedroom Main Floor, Split Bedroom, Stone Counters, Thermostat, Walk-In Closet(s), Window Treatments
- Interior Features
- Ceiling Fans(s), High Ceilings, Kitchen/Family Room Combo, Living Room/Dining Room Combo, Open Floorplan, Primary Bedroom Main Floor, Split Bedroom, Stone Counters, Thermostat, Walk-In Closet(s), Window Treatments
- Floor
- Carpet, Tile
- Appliances
- Dishwasher, Disposal, Dryer, Electric Water Heater, Microwave, Range, Refrigerator, Washer
- Utilities
- BB/HS Internet Available, Cable Connected, Electricity Connected, Fire Hydrant, Sewer Connected, Sprinkler Recycled, Underground Utilities, Water Connected
- Heating
- Central, Electric
- Air Conditioning
- Central Air
- Exterior Construction
- Block, Stucco
- Exterior Features
- Lighting, Sidewalk, Sliding Doors
- Roof
- Tile
- Foundation
- Slab
- Pool
- Community
- Garage Carport
- 1 Car Garage
- Garage Spaces
- 1
- Garage Features
- Driveway, Garage Door Opener, Guest
- Elementary School
- Laurel Nokomis Elementary
- Middle School
- Sarasota Middle
- High School
- Venice Senior High
- Water View
- Lake
- Pets
- Allowed
- Pet Size
- Extra Large (101+ Lbs.)
- Floor Number
- 2
- Flood Zone Code
- X
- Parcel ID
- 0147081166
- Legal Description
- UNIT 105, BLDG 21, BAY STREET VILLAGE
Listing courtesy of EXIT KING REALTY. 941-497-6060
Mortgage Calculator
StellarMLS is the source of this information via Internet Data Exchange Program. All listing information is deemed reliable but not guaranteed and should be independently verified through personal inspection by appropriate professionals. Listings displayed on this website may be subject to prior sale or removal from sale. Availability of any listing should always be independently verified. Listing information is provided for consumer personal, non-commercial use, solely to identify potential properties for potential purchase. All other use is strictly prohibited and may violate relevant federal and state law. Data last updated on