11644 Spotted Margay Avenue, Venice, FL 34292
- $534,000
- 4
- BD
- 3
- BA
- 2,409
- SqFt
















- List Price
- $534,000
- Status
- Pending
- Days on Market
- 21
- Price Change
- ▼ $15,000 1784168387
- MLS#
- N6144883
- Property Style
- Single Family
- Architectural Style
- Florida
- Year Built
- 2013
- Bedrooms
- 4
- Bathrooms
- 3
- Living Area
- 2,409
- Lot Size
- 7,800
- Acres
- 0.18
- Total Acreage
- 0 to less than 1/4
- Building Name
- Tivoli
- Legal Subdivision Name
- Stoneybrook At Venice
- Community Name
- Stoneybrook At Venice
- MLS Area Major
- Venice
Property Description
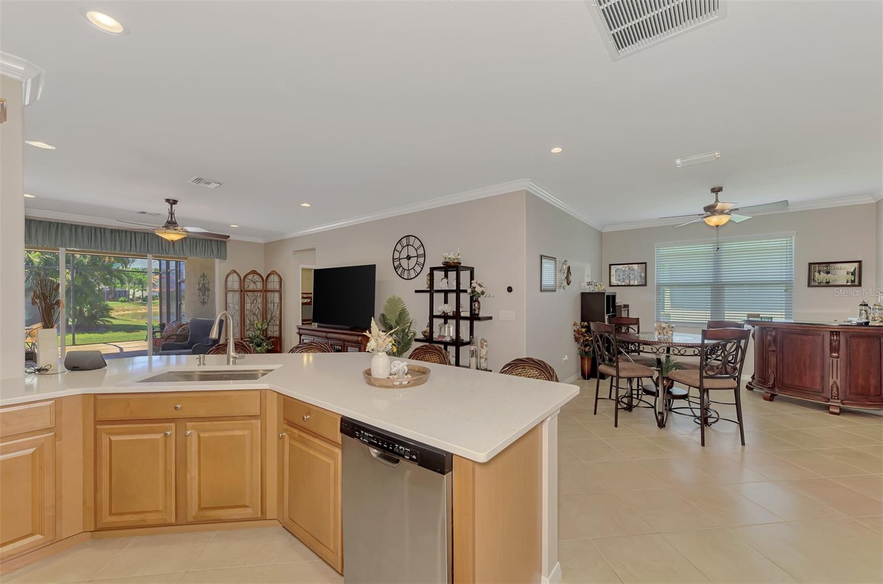
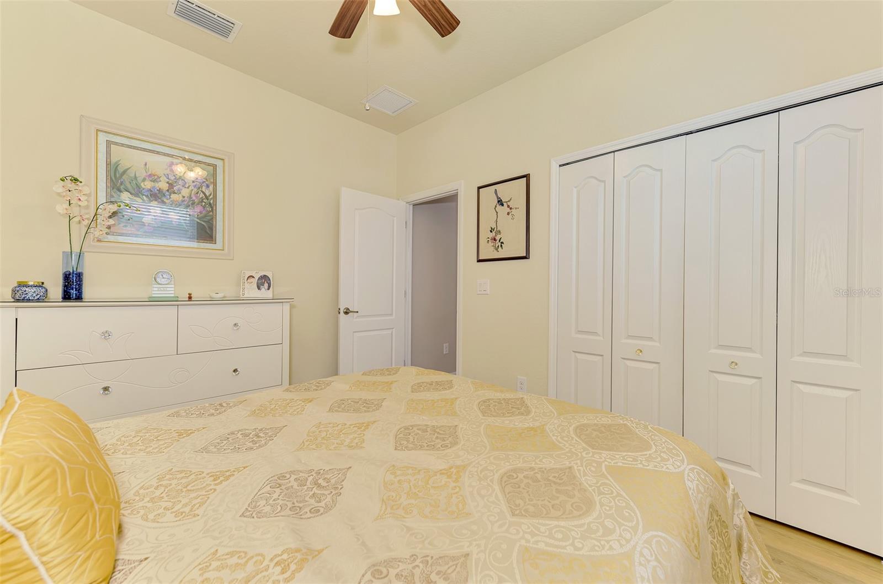
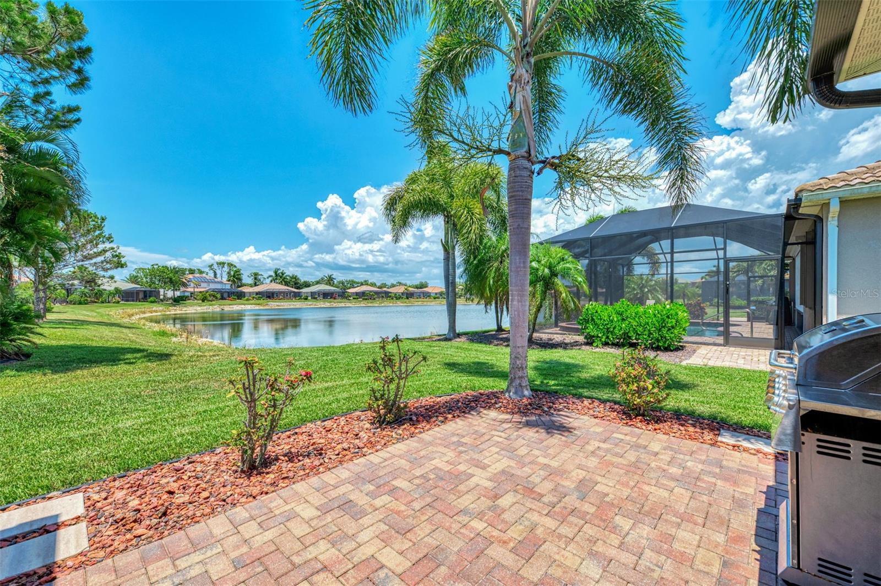
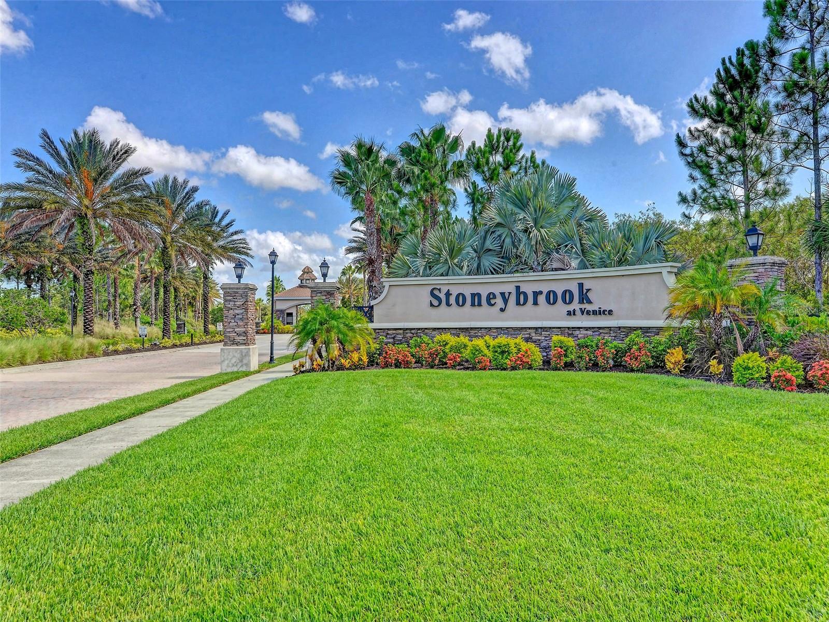
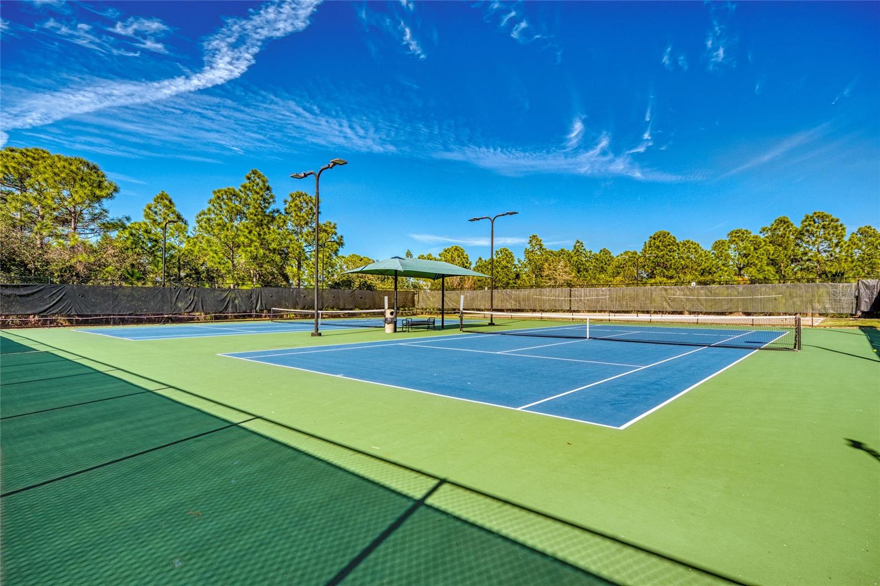
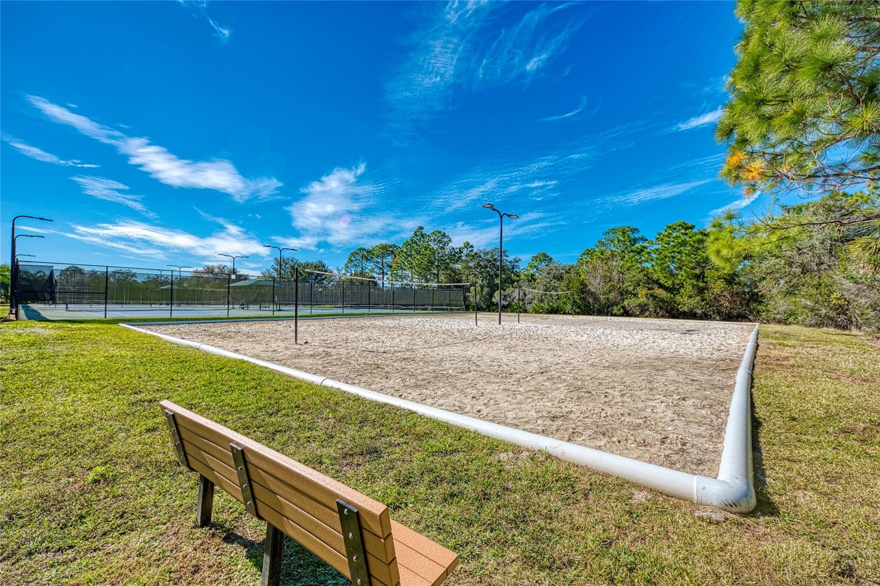
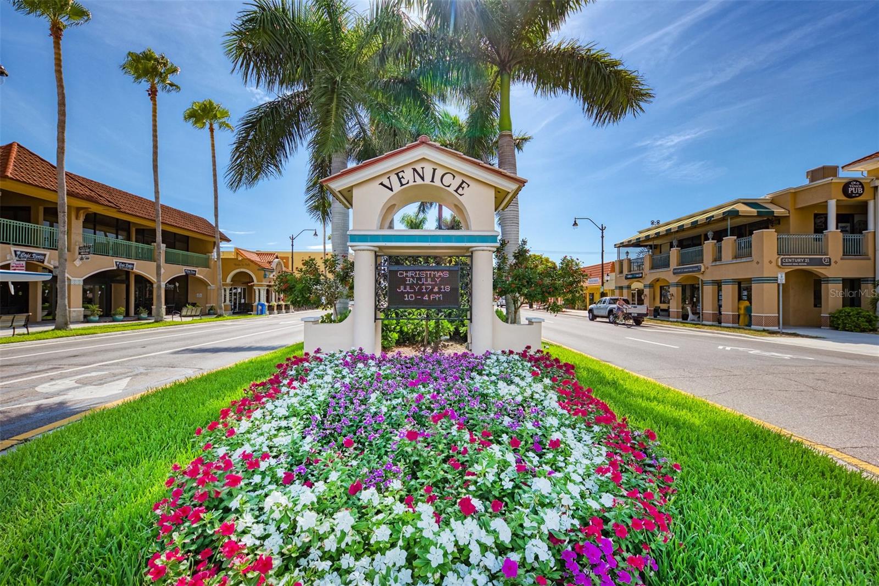
Under contract-accepting backup offers. Welcome to this meticulously maintained MOVE-IN-READY Tivoli model in the gated, amenity-rich community of Stoneybrook at Venice. The Tivoli is renowned for its 4 bedrooms, 3 baths, 3-car garage, with large UPDATED kitchen; this house stands out even further with numerous upgrades, including HURRICANE IMPACT WINDOWS! And enhanced outdoor living. The flexible floorplan provides space for guests, hobbies, or a home office.*** Step inside to an open, light-filled layout enhanced by smart & dimmable LED lighting, fresh interior paint (2025), and luxury vinyl plank flooring in all bedrooms (2022). Feel safe and secure during storm season with the hurricane-impact windows, a power roll-down storm screen, and baffled roof vents.*** The centerpiece of the home is the REMODELED KITCHEN (2024) featuring a custom expanded 8-foot island (upgraded from the original 5 feet) paired with a new 3-drawer cabinet for exceptional storage and functionality. The remodel also includes quartz countertops, an upgraded sink, pull-out drawers and a newer stainless fingerprint-resistant refrigerator.*** The primary suite offers a fully REMODELED BATHROOM (2023), highlighted by a spacious 4' x 5' frameless glass shower, new floor tile, a floor-to-ceiling tiled accent wall, an upgraded vanity, and bidet-ready outlet.*** Enjoy Florida living on the expansive PREMIUM SCREENED LANAI (2021) complete with a Hot Springs hot tub; an expanded patio; simple and elegant low maintenance landscaping; and a recently cleaned roof (2026) and fresh exterior paint (2023). Additional notables include a 3-CAR GARAGE with overhead storage lofts and a utility sink, newer LG washer & dryer (2025), and bathtub glass doors. The home has never had pets and has never been smoked in, offering a clean, fresh interior that shows beautifully.*** Front guest bedroom offers its own private bathroom and is perfect for your loved one to have their own privacy.*** This home is truly move-in ready, exceptionally clean, and in like-new condition, featuring full impact windows (2025), a remodeled custom kitchen and owner’s bathroom, and standout features.*** Stoneybrook at Venice offers a VIBRANT LIFESTYLE with a resort-style pool, fitness center, tennis, pickleball, playground, baseball, basketball, volleyball, soccer, and community activities — all within minutes from beaches, shopping, and downtown Venice and Wellen Park, Wellen Park Charter Schools, Wellen Park BRAND NEW HIGH SCHOOL district, nearby medical facilities, Cool Today Park, Close to I-75, Costco, Venice Art Theater, Library, and much more!
/t.realgeeks.media/resize/460x/https://u.realgeeks.media/swfloridafinehomes%252FBanner_Image_1-min.jpg)
Additional Information
- Taxes
- $4721
- Taxes
- $727
- Minimum Lease
- 1 Month
- HOA Fee
- $689
- HOA Payment Schedule
- Quarterly
- Maintenance Includes
- Guard - 24 Hour, Cable TV, Common Area Taxes, Pool, Escrow Reserves Fund, Internet, Management, Private Road, Security
- Community Features
- Association Recreation - Owned, Buyer Approval Required, Clubhouse, Deed Restrictions, Fitness Center, Gated Community - Guard, Golf Carts OK, Irrigation-Reclaimed Water, Park, Playground, Pool, Sidewalks, Tennis Court(s), Street Lights
- Property Description
- One Story
- Zoning
- RSF1
- Interior Layout
- Ceiling Fans(s), Crown Molding, Eat-in Kitchen, High Ceilings, In Wall Pest System, Open Floorplan, Pest Guard System, Primary Bedroom Main Floor, Solid Surface Counters, Solid Wood Cabinets, Split Bedroom, Stone Counters, Thermostat, Walk-In Closet(s), Window Treatments
- Interior Features
- Ceiling Fans(s), Crown Molding, Eat-in Kitchen, High Ceilings, In Wall Pest System, Open Floorplan, Pest Guard System, Primary Bedroom Main Floor, Solid Surface Counters, Solid Wood Cabinets, Split Bedroom, Stone Counters, Thermostat, Walk-In Closet(s), Window Treatments
- Floor
- Ceramic Tile, Luxury Vinyl, Tile
- Appliances
- Dishwasher, Disposal, Dryer, Electric Water Heater, Exhaust Fan, Microwave, Range, Refrigerator, Washer
- Utilities
- Cable Connected, Electricity Connected, Public, Sewer Connected, Underground Utilities, Water Connected
- Heating
- Electric, Heat Pump
- Air Conditioning
- Central Air
- Exterior Construction
- Block, Stucco
- Exterior Features
- Lighting, Private Mailbox, Sidewalk, Sliding Doors
- Roof
- Tile
- Foundation
- Slab
- Pool
- Community
- Garage Carport
- 3 Car Garage, Golf Cart Garage
- Garage Spaces
- 3
- Garage Features
- Garage Door Opener, Golf Cart Garage, Oversized
- Elementary School
- Taylor Ranch Elementary
- Middle School
- Venice Area Middle
- High School
- Wellen Park High
- Water View
- Pond
- Pets
- Allowed
- Pet Size
- Extra Large (101+ Lbs.)
- Flood Zone Code
- X
- Parcel ID
- 0755031580
- Legal Description
- LOT 1415, STONEYBROOK AT VENICE UNIT 3A
Listing courtesy of COLDWELL BANKER REALTY. 941-493-1000
Mortgage Calculator
StellarMLS is the source of this information via Internet Data Exchange Program. All listing information is deemed reliable but not guaranteed and should be independently verified through personal inspection by appropriate professionals. Listings displayed on this website may be subject to prior sale or removal from sale. Availability of any listing should always be independently verified. Listing information is provided for consumer personal, non-commercial use, solely to identify potential properties for potential purchase. All other use is strictly prohibited and may violate relevant federal and state law. Data last updated on