1323 Guardian Drive, Venice, FL 34292
- $655,000
- 3
- BD
- 2
- BA
- 2,468
- SqFt




- Sold Price
- $655,000
- List Price
- $660,000
- Status
- Sold
- Days on Market
- 112
- Closing Date
- Jun 07, 2024
- MLS#
- T3495200
- Property Style
- Single Family
- Year Built
- 1982
- Bedrooms
- 3
- Bathrooms
- 2
- Living Area
- 2,468
- Lot Size
- 45,749
- Acres
- 1.05
- Total Acreage
- 1 to less than 2
- Legal Subdivision Name
- Venice Acres
- Community Name
- Venice Acres
- MLS Area Major
- Venice
Property Description
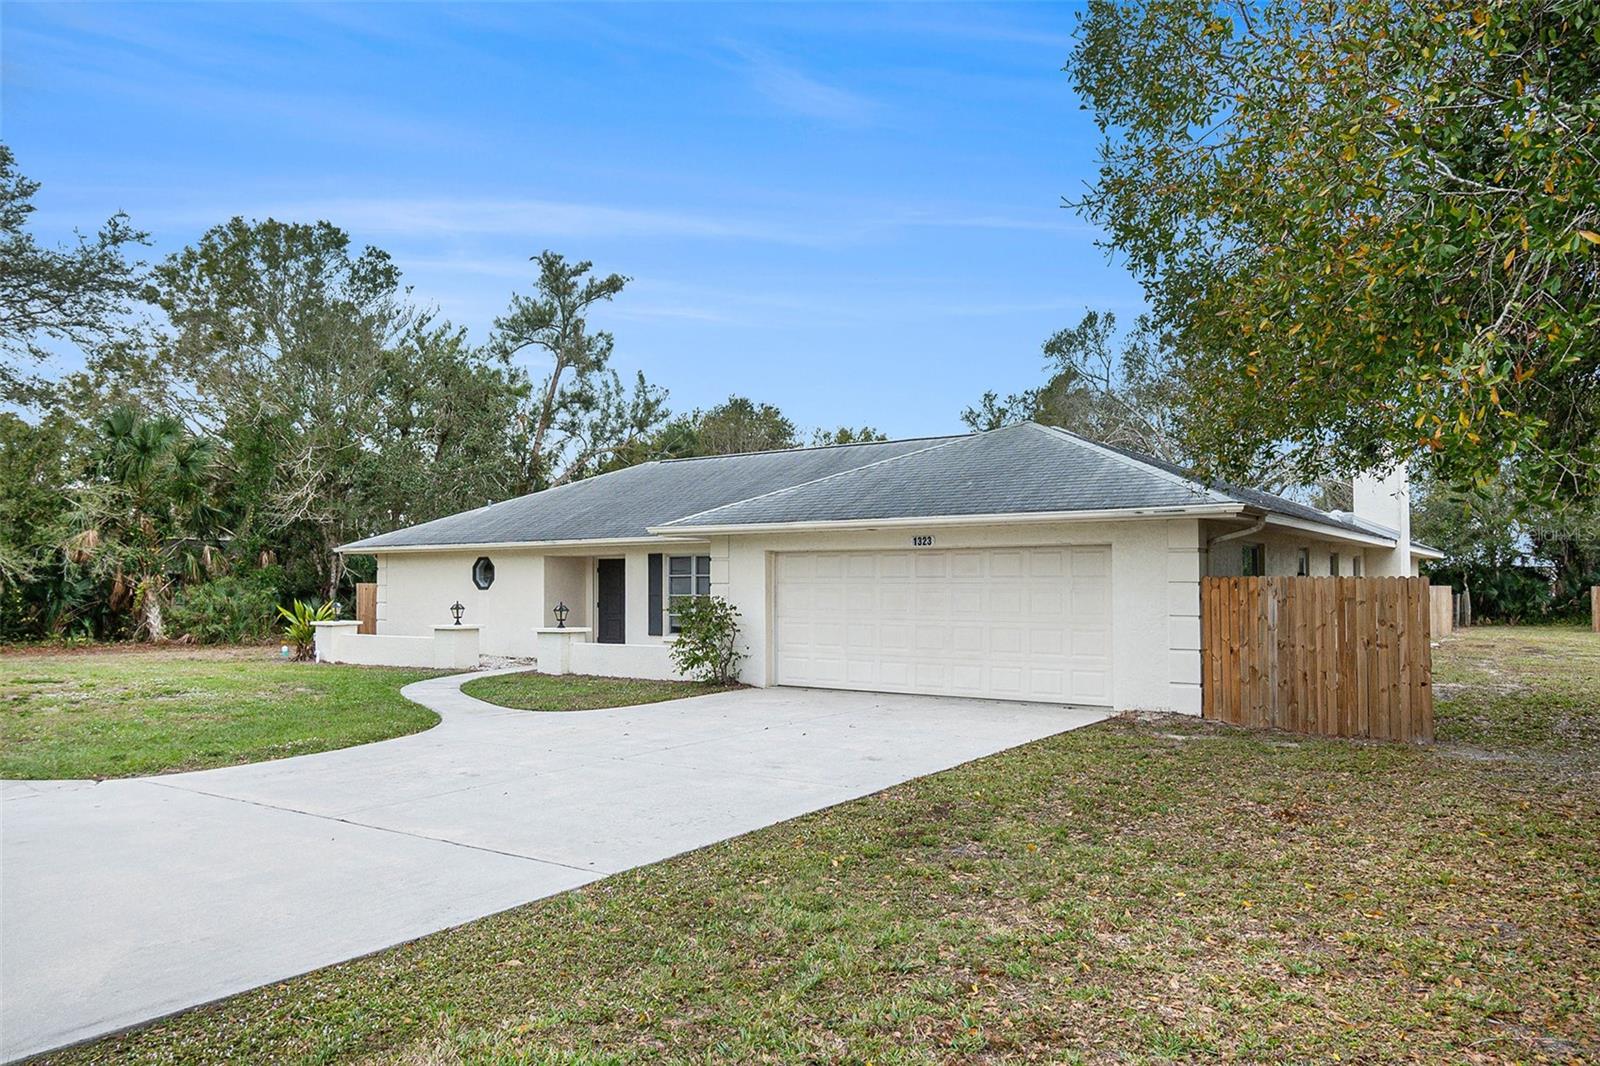
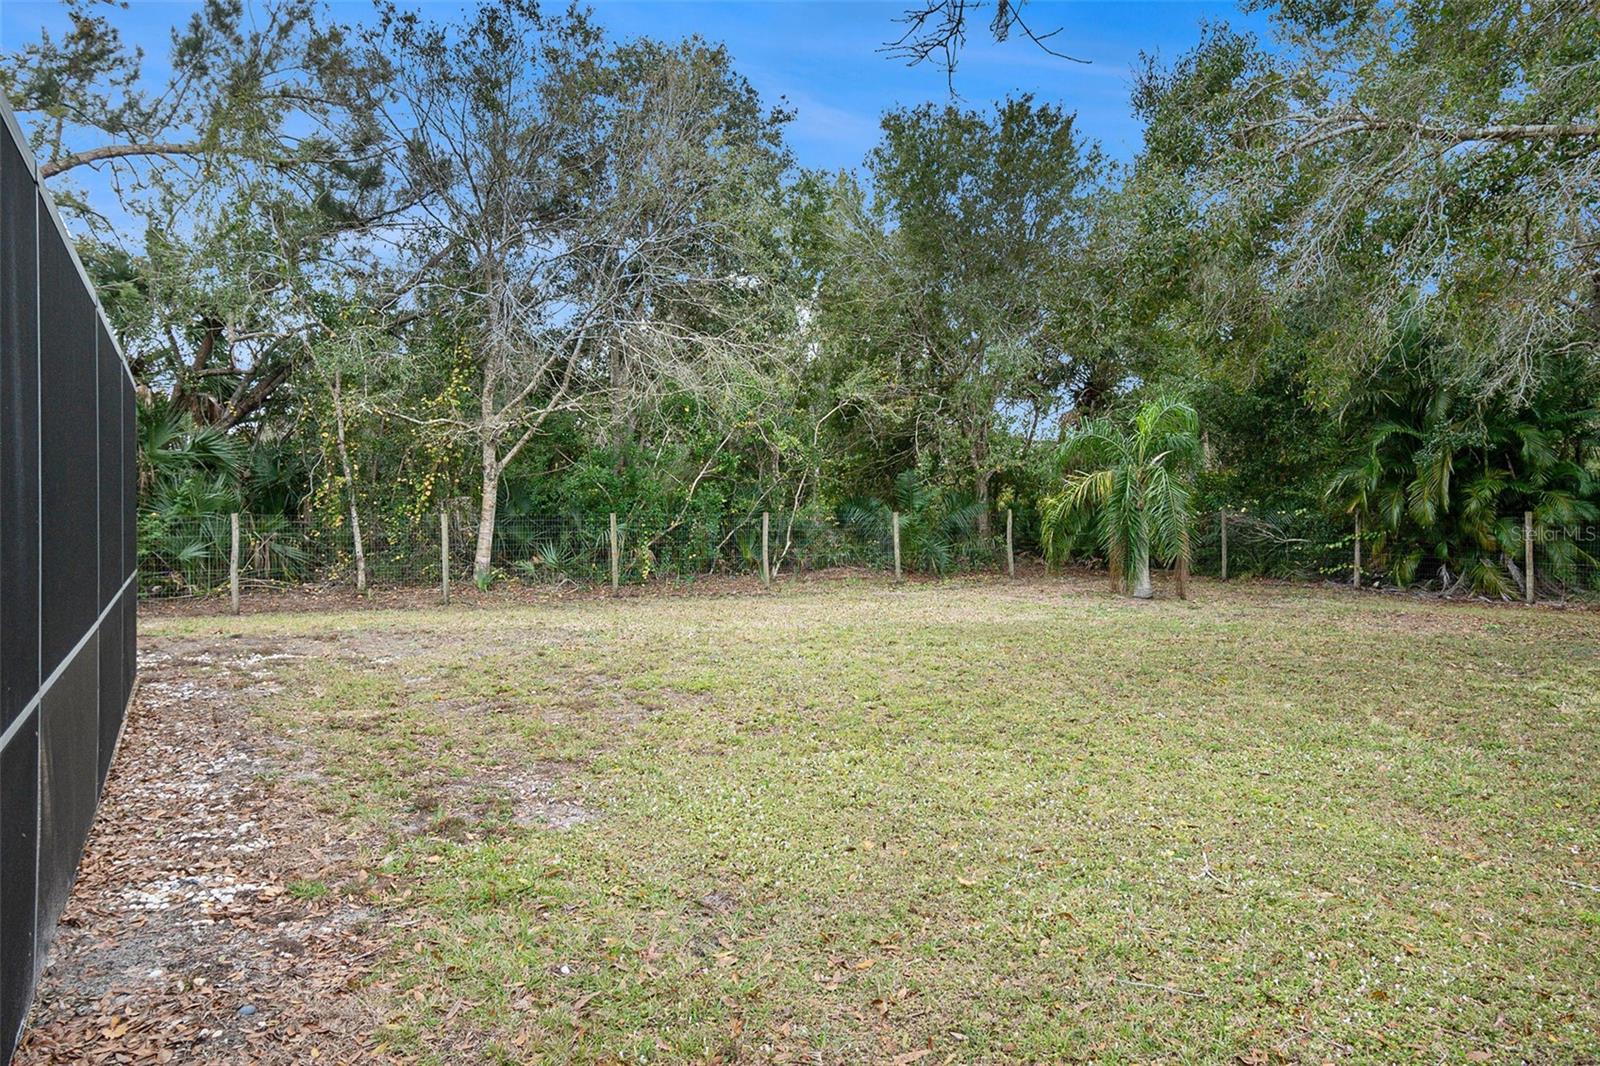
Welcome HOME!!!! Located in the desirable community of Venice. A charming oasis nestled in the heart of Venice, Florida. This delightful home offers a perfect blend of comfort and style, featuring 3 bedrooms and 2 bathrooms, creating a welcoming atmosphere for residents and guests alike. As you step inside, you'll be greeted by an inviting living space, adorned with an abundance of natural light and a well-thought-out floor plan. The kitchen boasts modern appliances, ample counter space, and convenient storage, making it a chef's dream. The adjacent dining area provides a cozy spot for family meals or entertaining friends. The Primary bedroom is a retreat of its own, offering a spacious sanctuary with an ensuite bathroom for added privacy and convenience. The two additional bedrooms are versatile spaces that can easily accommodate guests, home offices, or whatever suits your lifestyle. One of the standout features of this home is the backyard inground pool, creating a private oasis where you can relax and unwind. Imagine enjoying sunny Florida days by the pool or hosting gatherings with friends and family in this outdoor haven. This is a must see!
/t.realgeeks.media/resize/460x/https://u.realgeeks.media/swfloridafinehomes%252FBanner_Image_1-min.jpg)
Additional Information
- Taxes
- $5767
- Minimum Lease
- No Minimum
- HOA Fee
- $515
- HOA Payment Schedule
- Annually
- Community Features
- Deed Restrictions
- Property Description
- One Story
- Zoning
- RE2
- Interior Layout
- Cathedral Ceiling(s), Ceiling Fans(s), Eat-in Kitchen, High Ceilings, Primary Bedroom Main Floor, Split Bedroom, Vaulted Ceiling(s), Walk-In Closet(s)
- Interior Features
- Cathedral Ceiling(s), Ceiling Fans(s), Eat-in Kitchen, High Ceilings, Primary Bedroom Main Floor, Split Bedroom, Vaulted Ceiling(s), Walk-In Closet(s)
- Floor
- Carpet, Tile
- Appliances
- Dishwasher, Microwave, Range, Refrigerator
- Utilities
- Electricity Connected
- Heating
- Central
- Air Conditioning
- Central Air
- Fireplace Description
- Wood Burning
- Exterior Construction
- Block, Stucco
- Exterior Features
- Lighting, Sliding Doors
- Roof
- Shingle
- Foundation
- Slab
- Pool
- Private
- Pool Type
- In Ground
- Garage Carport
- 2 Car Garage
- Garage Spaces
- 2
- Garage Features
- Circular Driveway
- Elementary School
- Garden Elementary
- Middle School
- Venice Area Middle
- High School
- Venice Senior High
- Fences
- Wood
- Pets
- Allowed
- Flood Zone Code
- X
- Parcel ID
- 0400060001
- Legal Description
- LOT 124 VENICE ACRES UNIT 2
Listing courtesy of MARK SPAIN REAL ESTATE. 855-299-7653
Selling Office: MICHAEL SAUNDERS & COMPANY.Mortgage Calculator
StellarMLS is the source of this information via Internet Data Exchange Program. All listing information is deemed reliable but not guaranteed and should be independently verified through personal inspection by appropriate professionals. Listings displayed on this website may be subject to prior sale or removal from sale. Availability of any listing should always be independently verified. Listing information is provided for consumer personal, non-commercial use, solely to identify potential properties for potential purchase. All other use is strictly prohibited and may violate relevant federal and state law. Data last updated on