674 Clear Creek Drive, Osprey, FL 34229
- $?
- 5
- BD
- 3
- BA
- 3,869
- SqFt




- Sold Price
- $?
- List Price
- $599,999
- Status
- Leased
- MLS#
- A3981252
- Property Style
- Single Family
- Architectural Style
- Custom
- Year Built
- 2001
- Bedrooms
- 5
- Bathrooms
- 3
- Living Area
- 3,869
- Lot Size
- 9,014
- Acres
- 0.21
- Total Acreage
- Up to 10, 889 Sq. Ft.
- Legal Subdivision Name
- Rivendell Unit 3e
- Community Name
- Rivendell
- MLS Area Major
- Osprey
Property Description
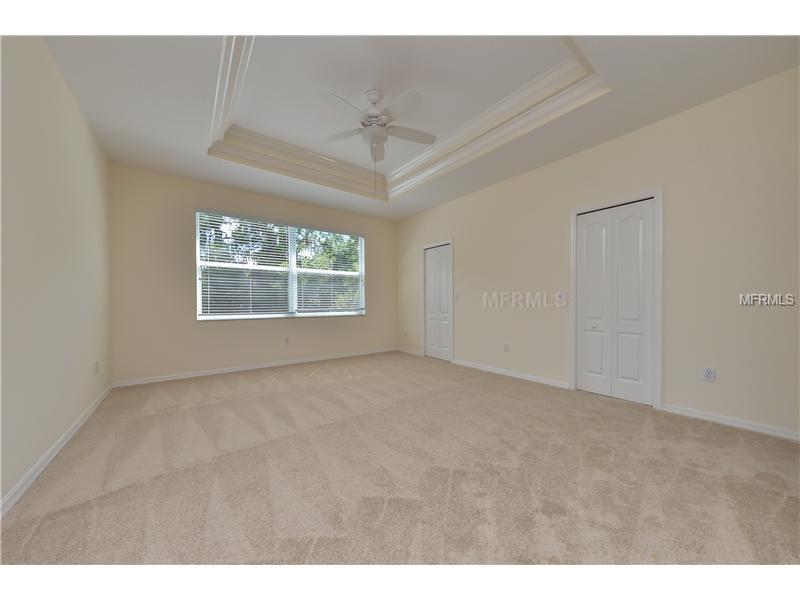
Looking for Space-room for everyone. 5 Bedroom, newly remodeled Kit, Granite counter tops, stainless steel appliances, Center Island, large family room, separate living room and dining room, sitting room off master bedroom, new carpet, newly painted inside and out. 25x25 Bonus room,oversized side load 3 car garage, walk to Pine View School, near Beaches. Empty and ready to go.
/t.realgeeks.media/resize/460x/https://u.realgeeks.media/swfloridafinehomes%252FBanner_Image_1-min.jpg)
Additional Information
- Taxes
- $6101
- HOA Fee
- $672
- Location
- Greenbelt, In County, Sidewalk
- Community Features
- Deed Restrictions
- Property Description
- Two Story
- Zoning
- RSF1
- Interior Layout
- Dry Bar, Intercom, Open Floorplan, Solid Surface Counters, Solid Wood Cabinets, Tray Ceiling(s), Walk-In Closet(s), Window Treatments
- Interior Features
- Dry Bar, Intercom, Open Floorplan, Solid Surface Counters, Solid Wood Cabinets, Tray Ceiling(s), Walk-In Closet(s), Window Treatments
- Floor
- Carpet, Ceramic Tile
- Appliances
- Built-In Oven, Dishwasher, Disposal, Electric Water Heater, Microwave, Range, Refrigerator
- Utilities
- Cable Connected, Electricity Connected
- Heating
- Central, Electric
- Air Conditioning
- Central Air
- Exterior Construction
- Block, Stucco, Wood Frame
- Exterior Features
- Irrigation System, Sliding Doors
- Roof
- Tile
- Foundation
- Slab
- Pool
- Private
- Pool Type
- Child Safety Fence
- Garage Carport
- 3 Car Garage
- Garage Spaces
- 3
- Garage Features
- Garage Door Opener, Guest
- Elementary School
- Laurel Nokomis Elementary
- Middle School
- Laurel Nokomis Middle
- High School
- Venice Senior High
- Pets
- Allowed
- Flood Zone Code
- X
- Parcel ID
- 0150110009
- Legal Description
- LOT 7 RIVENDELL UNIT 3-E THE WOODLANDS
Listing courtesy of ILENE MIRMAN REALTY INC.
Selling Office: .Mortgage Calculator
StellarMLS is the source of this information via Internet Data Exchange Program. All listing information is deemed reliable but not guaranteed and should be independently verified through personal inspection by appropriate professionals. Listings displayed on this website may be subject to prior sale or removal from sale. Availability of any listing should always be independently verified. Listing information is provided for consumer personal, non-commercial use, solely to identify potential properties for potential purchase. All other use is strictly prohibited and may violate relevant federal and state law. Data last updated on