17110 Verona Place, Lakewood Ranch, FL 34202
- $1,850,000
- 5
- BD
- 6
- BA
- 3,767
- SqFt




- Sold Price
- $1,850,000
- List Price
- $1,990,000
- Status
- Sold
- Days on Market
- 174
- Closing Date
- Jul 28, 2023
- MLS#
- A4553700
- Property Style
- Single Family
- Year Built
- 2021
- Bedrooms
- 5
- Bathrooms
- 6
- Baths Half
- 2
- Living Area
- 3,767
- Lot Size
- 15,050
- Acres
- 0.35
- Total Acreage
- 1/4 to less than 1/2
- Legal Subdivision Name
- Lake Club
- MLS Area Major
- Bradenton/Lakewood Ranch/Lakewood Rch
Property Description
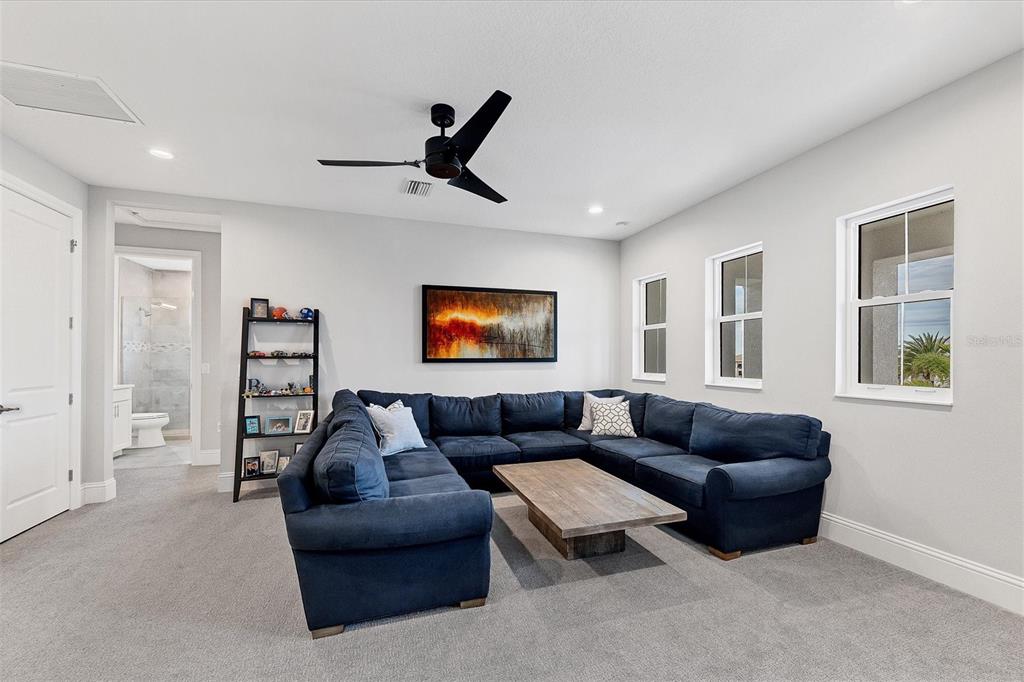
Live luxurious in this 2021-built Stock Mayfield Grande III home in the gorgeous community of the Lake Club. This 5-bedroom, 4-full-bathroom, 2-half-bathroom model-like home boasts a functional floor plan, impressive finishes, spacious rooms, and plenty of natural light. The impressive kitchen features a breakfast nook, white soft-close cabinetry, a large island with counter height seating, quartz countertops, a pantry with pull-out shelving and KitchenAid stainless steel appliances, including a gas cooktop, and opens to the large family room. The formal dining room is conveniently located near the kitchen and main living areas. The grand family room boasts 13-foot ceilings and 10-foot sliding doors, a custom built-in entertainment center, and a beautiful accent wall that lines the staircase. The spacious owner’s suite features a sitting area with private access to the lanai and two walk-in closets with custom built-ins. The spa-like bath has dual vanities with quartz countertops, a beautiful soaking tub, a private water closet, and a large walk-in shower. On the first floor, there are 3 additional bedrooms, 2.5 bathrooms, and an office with ample storage. The second floor boasts a large loft that creates even more living space and another bedroom with a full bathroom. The generous lanai space is the perfect setting for outdoor entertainment with covered and uncovered seating areas, open-view screen panels, an outdoor summer kitchen, and a heated saltwater spa and pool with a bench that is the length of the pool. This home also includes a functional laundry room, impact windows and doors, and a three-car garage with abundant storage. The Lake Club is one of the premier communities of Lakewood Ranch. Residents can indulge in the Grande Clubhouse with resort-style pools, a restaurant, a state-of-the-art fitness center, tennis, pickleball, and basketball courts, a dog park, and even a playground for the little ones. The Lake Club is what Florida living is all about. Lakewood Ranch schools are A-rated. Just a short drive away is Lakewood Ranch Main Street, the new Waterside Place, shopping or dining at UTC, and easy access to I-75. Don't miss this incredible opportunity. Set up a private showing today.
/t.realgeeks.media/resize/460x/https://u.realgeeks.media/swfloridafinehomes%252FBanner_Image_1-min.jpg)
Additional Information
- Taxes
- $15856
- Taxes
- $617
- Minimum Lease
- 1-2 Years
- HOA Fee
- $6,124
- HOA Payment Schedule
- Annually
- Other Fees Amount
- 1200
- Other Fees Term
- Annual
- Community Features
- No Deed Restriction
- Property Description
- Two Story
- Zoning
- PD-MU
- Interior Layout
- Ceiling Fans(s), Eat-in Kitchen, Master Bedroom Main Floor, Open Floorplan, Split Bedroom, Thermostat, Walk-In Closet(s)
- Interior Features
- Ceiling Fans(s), Eat-in Kitchen, Master Bedroom Main Floor, Open Floorplan, Split Bedroom, Thermostat, Walk-In Closet(s)
- Floor
- Carpet, Tile
- Appliances
- Cooktop, Dishwasher, Dryer, Microwave, Range Hood, Refrigerator, Washer
- Utilities
- BB/HS Internet Available, Cable Available, Electricity Connected, Natural Gas Connected, Sewer Connected, Street Lights, Water Connected
- Heating
- Central, Heat Pump
- Air Conditioning
- Central Air
- Exterior Construction
- Block, Stucco
- Exterior Features
- Irrigation System, Lighting, Rain Gutters, Sidewalk, Sliding Doors
- Roof
- Tile
- Foundation
- Slab
- Pool
- Private
- Pool Type
- Heated, In Ground
- Garage Carport
- 3 Car Garage
- Garage Spaces
- 3
- Elementary School
- Robert E Willis Elementary
- Middle School
- Nolan Middle
- High School
- Lakewood Ranch High
- Pets
- Allowed
- Pet Size
- Large (61-100 Lbs.)
- Flood Zone Code
- X
- Parcel ID
- 588840059
- Legal Description
- LOT 61, LAKE CLUB PH IV SUBPH A A/K/A GENOA PI #5888.4005/9
Listing courtesy of PREMIER SOTHEBYS INTL REALTY. 941-364-4000
Selling Office: SARASOTA LAND AND HOMES LLC.Mortgage Calculator
StellarMLS is the source of this information via Internet Data Exchange Program. All listing information is deemed reliable but not guaranteed and should be independently verified through personal inspection by appropriate professionals. Listings displayed on this website may be subject to prior sale or removal from sale. Availability of any listing should always be independently verified. Listing information is provided for consumer personal, non-commercial use, solely to identify potential properties for potential purchase. All other use is strictly prohibited and may violate relevant federal and state law. Data last updated on