5023 Windward Avenue, Sarasota, FL 34242
- $3,600,000
- 4
- BD
- 5
- BA
- 3,873
- SqFt






- Sold Price
- $3,600,000
- List Price
- $3,675,000
- Status
- Sold
- Days on Market
- 302
- Closing Date
- May 15, 2024
- MLS#
- A4556325
- Property Style
- Single Family
- Architectural Style
- Custom, Florida
- New Construction
- Yes
- Year Built
- 2023
- Bedrooms
- 4
- Bathrooms
- 5
- Baths Half
- 1
- Living Area
- 3,873
- Lot Size
- 12,338
- Acres
- 0.28
- Total Acreage
- 1/4 to less than 1/2
- Legal Subdivision Name
- Sara Sands
- Community Name
- Sara Sands
- MLS Area Major
- Sarasota/Crescent Beach/Siesta Key
Property Description
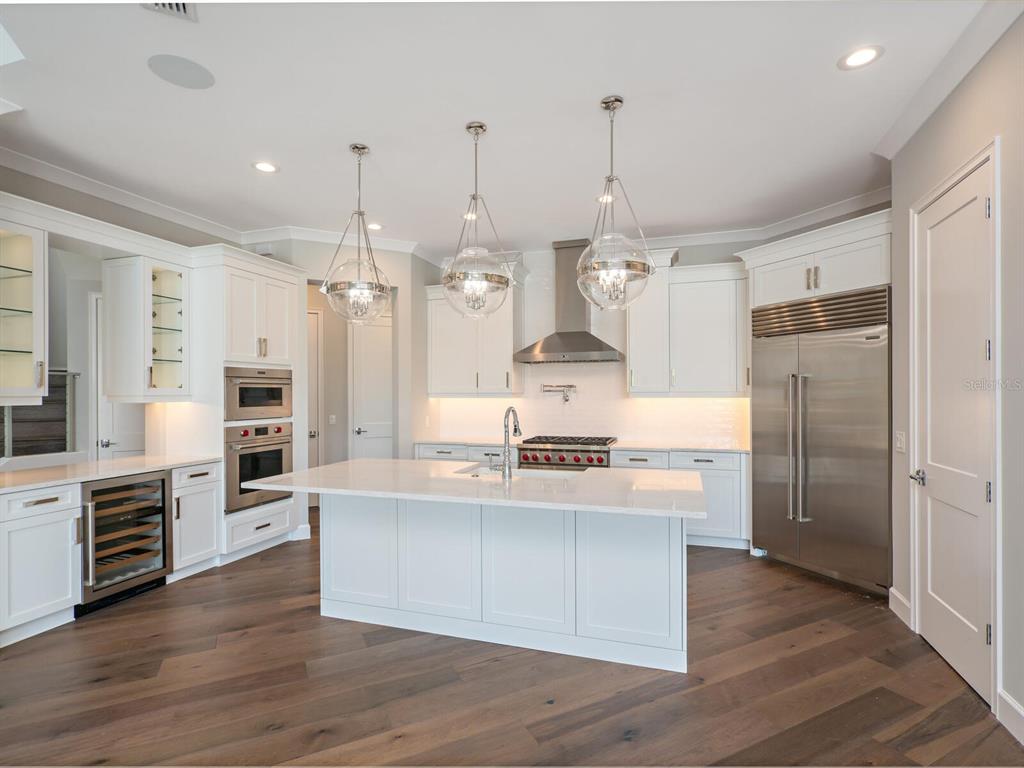
Pre-Construction. To be built. The award-winning team at Allegra Homes invites you to explore 5023 Windward on the Key. Coming soon, you will be greeted by a gorgeous curb appeal with mature designer landscaping and 3 car garage with pavered drive, this beautiful new luxury residence on Siesta Key canal front offers a wonderful island lifestyle. Near world-famous Siesta Key Beach and the Village, this location provides easy access by boat to the Grand Canal and out to the Bay and Gulf beyond. With 4 bedrooms and 4.5 baths, this fascinating waterfront home is stylish and sophisticated both inside and out. Plenty of natural light illuminates the neutral tones of the 3,873 square feet of living space. Highlighted throughout are incredible architectural details, and modern high-end fixtures and finishes. The covered double-door entry leads to a two-story foyer with see-through views all the way to the water’s edge. The great room is accented with dramatic volume ceilings, clerestory windows, fireplace, glass shelves with lighting, and triple sliders opening wide to the outdoor leisure area. The dining room with its built-in buffet, aquarium glass window, and water views is adjacent to the sleek island kitchen with SubZero refrigerator, Wolf 5-burner gas stove and pull-down microwave, Wolf oven, and beverage center with wine cooler. The secluded owner’s wing includes an adjacent den/office and spa-experience bath with freestanding tub, zero threshold shower, water closet, and separate double vanities. Extending the width of the house, the pavered lanai with step-down pool and spa level is accessible by several rooms of the house. Enhanced with a stunning wood ceiling, nearly half of the lanai area is covered for a dining space with a fully equipped outdoor kitchen. The downstairs bonus room is poolside and features a wet bar, pool bath, set of barn doors, and wall of sliders opening up to include additional covered area for entertaining. The upstairs bonus room is perfect as a game room or home theater and comes with a Juliette balcony overlooking the great room below. Additionally, 2 ensuite bedrooms are upstairs and complete this exciting floor plan. Newer seawall and very quiet street. Come and stay awhile to soak in all the many intricate details that make this home so delightful. **Photos are of a previous home. Selections and details may vary**
/t.realgeeks.media/resize/460x/https://u.realgeeks.media/swfloridafinehomes%252FBanner_Image_1-min.jpg)
Additional Information
- Taxes
- $3583
- Minimum Lease
- 1 Month
- Location
- Cul-De-Sac, Flood Insurance Required, FloodZone, Paved
- Community Features
- No Deed Restriction
- Property Description
- Two Story
- Zoning
- RSF2
- Interior Layout
- Built-in Features, Central Vaccum, Eat-in Kitchen, High Ceilings, Primary Bedroom Main Floor, Open Floorplan, Solid Wood Cabinets, Split Bedroom, Stone Counters, Thermostat, Walk-In Closet(s), Wet Bar
- Interior Features
- Built-in Features, Central Vaccum, Eat-in Kitchen, High Ceilings, Primary Bedroom Main Floor, Open Floorplan, Solid Wood Cabinets, Split Bedroom, Stone Counters, Thermostat, Walk-In Closet(s), Wet Bar
- Floor
- Carpet, Tile, Wood
- Appliances
- Built-In Oven, Cooktop, Dishwasher, Disposal, Microwave, Range Hood, Refrigerator, Tankless Water Heater, Wine Refrigerator
- Utilities
- Electricity Connected, Natural Gas Connected, Public
- Heating
- Central, Electric
- Air Conditioning
- Central Air, Zoned
- Fireplace Description
- Decorative, Electric, Living Room
- Exterior Construction
- Block, Stone, Stucco, Wood Frame
- Exterior Features
- Irrigation System, Outdoor Kitchen, Rain Gutters, Sliding Doors
- Roof
- Tile
- Foundation
- Slab, Stem Wall
- Pool
- Private
- Pool Type
- Auto Cleaner, Gunite, Heated, In Ground, Lighting, Pool Alarm, Salt Water, Screen Enclosure
- Garage Carport
- 3 Car Garage
- Garage Spaces
- 3
- Garage Features
- Driveway, Garage Door Opener, On Street
- Garage Dimensions
- 28x19
- Elementary School
- Phillippi Shores Elementary
- Middle School
- Brookside Middle
- High School
- Sarasota High
- Water Extras
- Seawall - Concrete
- Water View
- Canal
- Water Access
- Canal - Saltwater
- Water Frontage
- Canal - Saltwater
- Flood Zone Code
- AE
- Parcel ID
- 0081120043
- Legal Description
- LOT 24 SARA SANDS UNIT 1
Listing courtesy of GRECO REAL ESTATE. 941-685-0449
Selling Office: BETTER HOMES & GARDENS REAL ES.Mortgage Calculator
StellarMLS is the source of this information via Internet Data Exchange Program. All listing information is deemed reliable but not guaranteed and should be independently verified through personal inspection by appropriate professionals. Listings displayed on this website may be subject to prior sale or removal from sale. Availability of any listing should always be independently verified. Listing information is provided for consumer personal, non-commercial use, solely to identify potential properties for potential purchase. All other use is strictly prohibited and may violate relevant federal and state law. Data last updated on