10648 Glencorse Terrace, Bradenton, FL 34211
- $675,000
- 3
- BD
- 4
- BA
- 2,399
- SqFt








- Sold Price
- $675,000
- List Price
- $718,800
- Status
- Sold
- Days on Market
- 175
- Closing Date
- Aug 18, 2023
- MLS#
- A4557463
- Property Style
- Single Family
- Year Built
- 2016
- Bedrooms
- 3
- Bathrooms
- 4
- Baths Half
- 1
- Living Area
- 2,399
- Lot Size
- 12,924
- Acres
- 0.30
- Total Acreage
- 1/4 to less than 1/2
- Legal Subdivision Name
- Rosedale Add Ph I
- Community Name
- Rosedale
- MLS Area Major
- Bradenton/Lakewood Ranch Area
Property Description
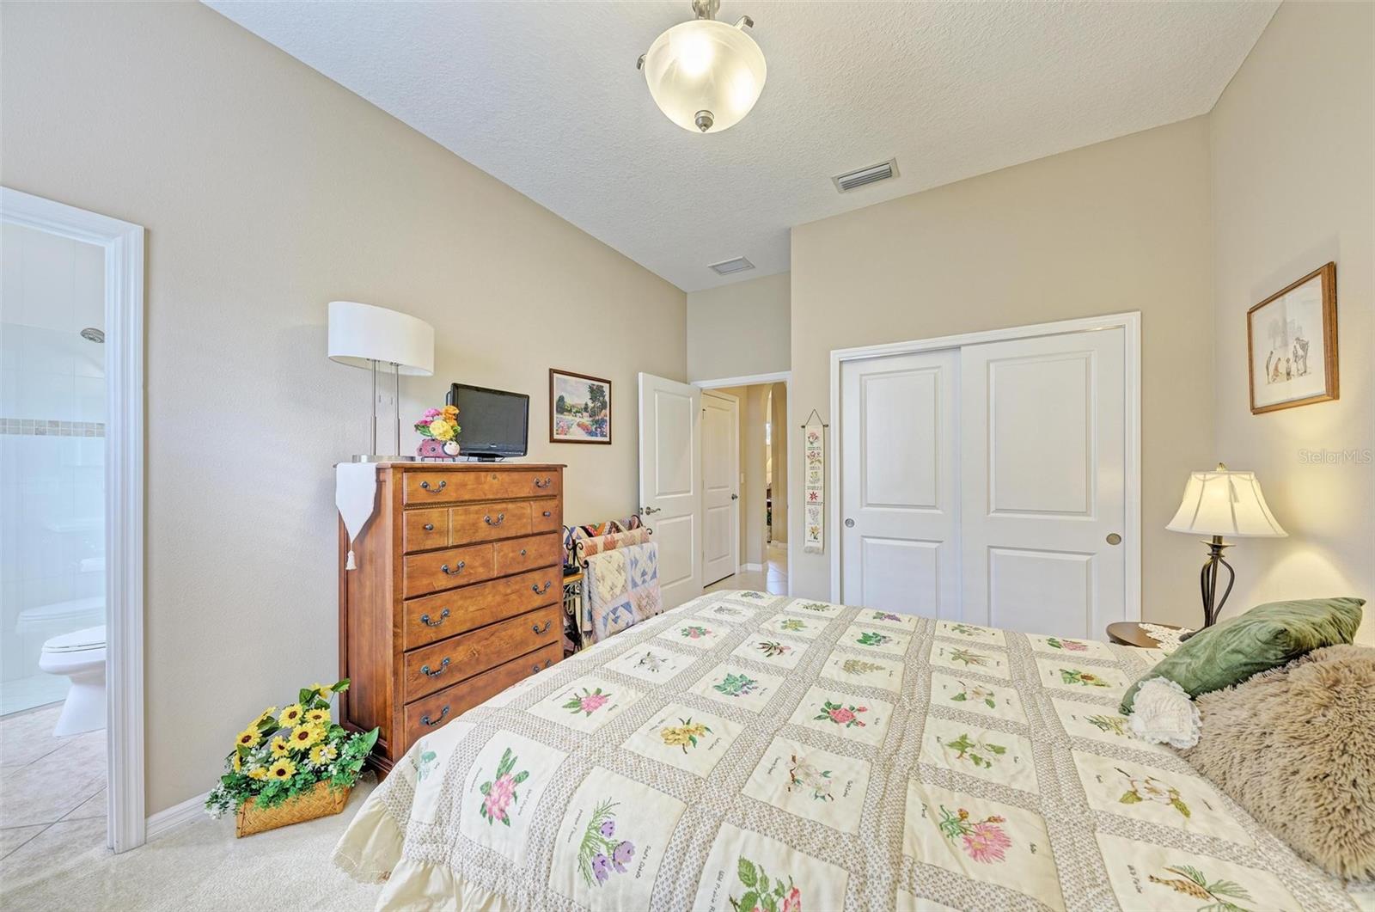
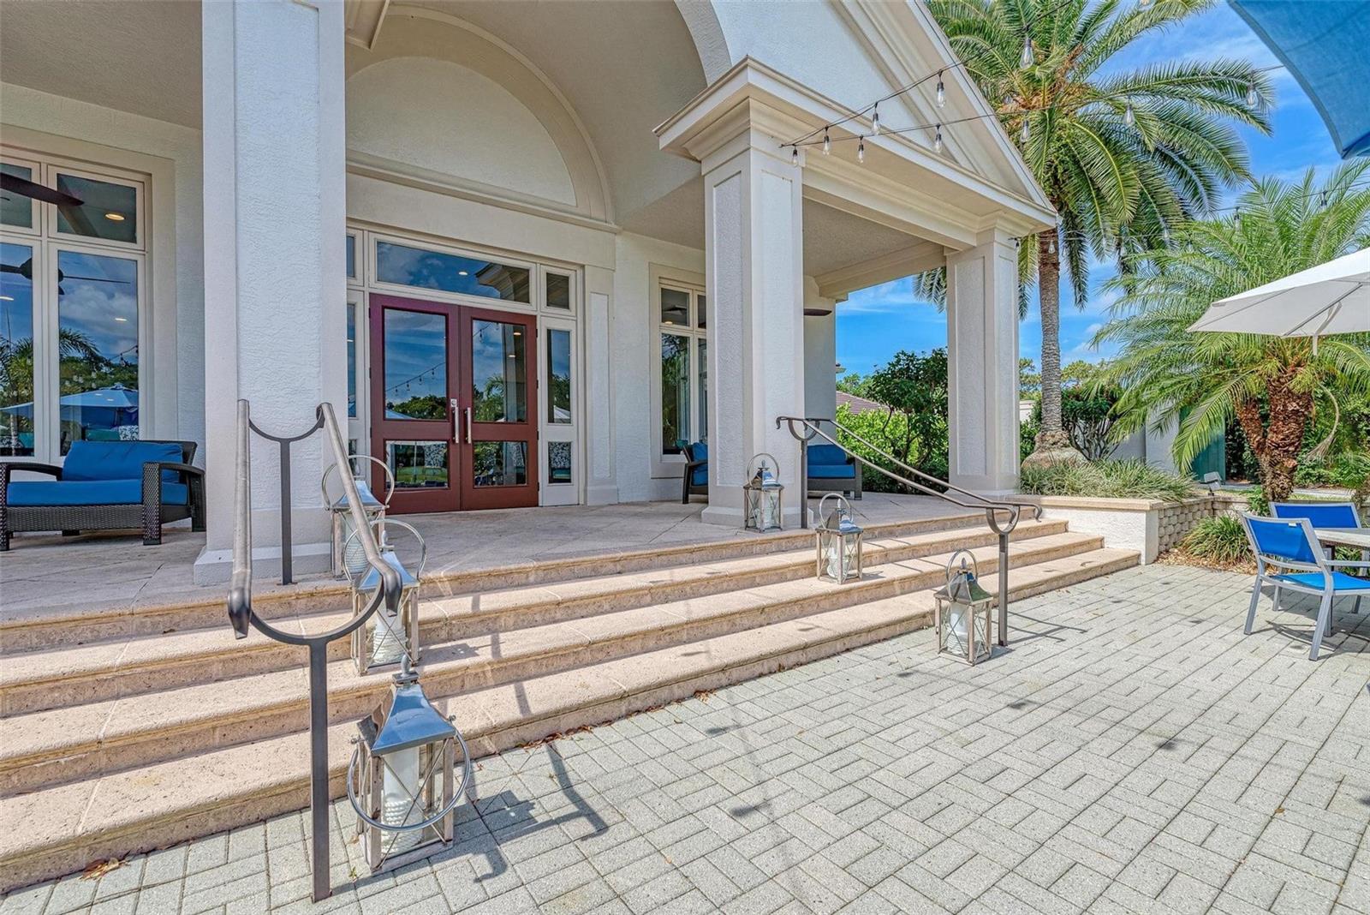
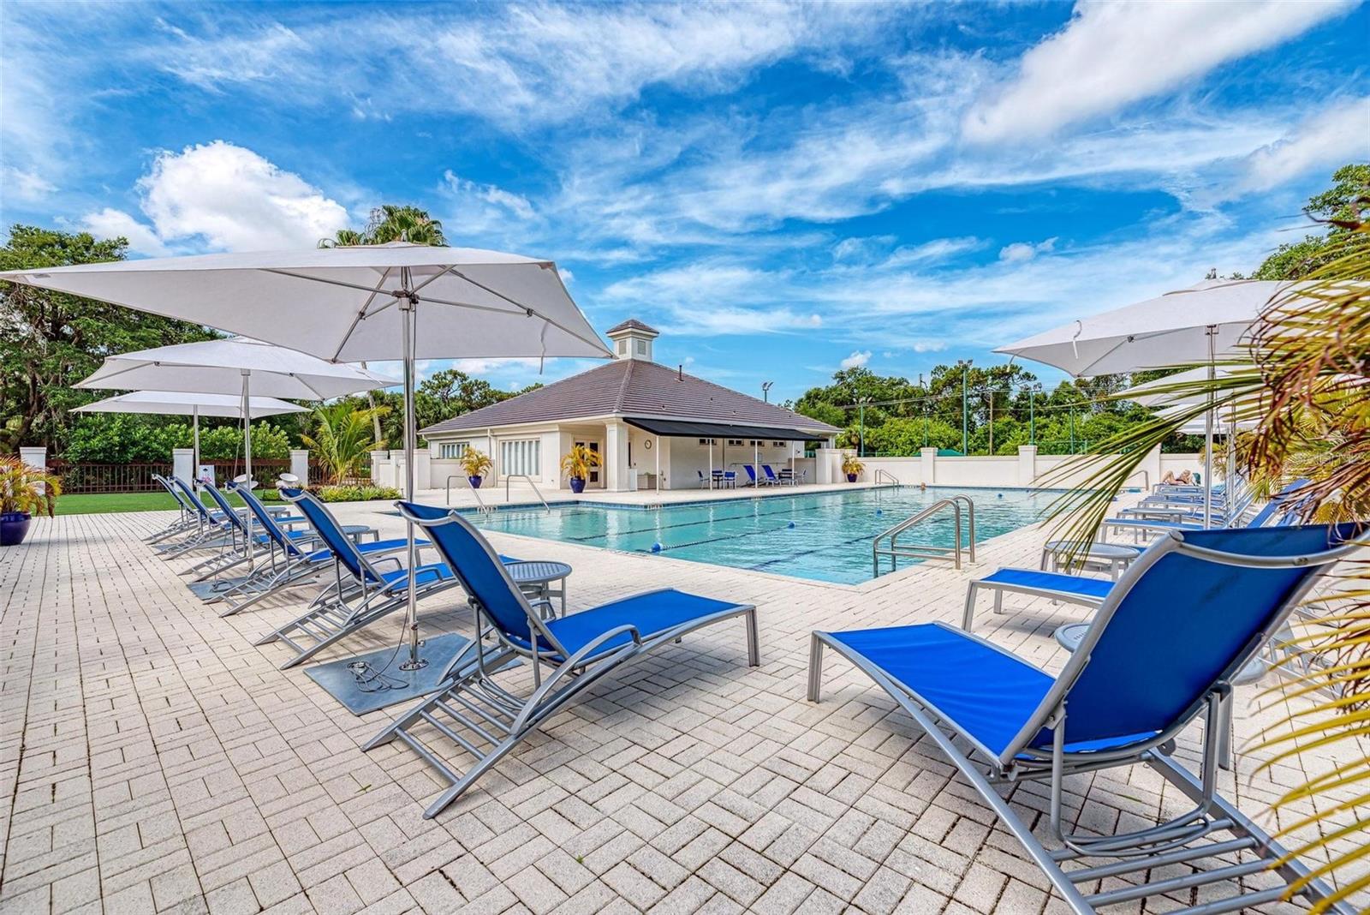
Why wait for a new home to be built when you can own this "newer" gorgeous 3 bed/3.5 bath home now! Escape to paradise in the Florida sunshine and say goodbye to cold winters. Come and fall in love with this spacious WCI Key Largo floor plan with 2400 SF under cover. As you pull up to the curb you will notice the triple deep oversized paver driveway thanks to the perfect homesite on the cul-de-sac. Upon entry you will notice the arched hallway to the large open-concept great room/kitchen/dining combo. All bedrooms feature an En-suite. There is an additional open flex room that can be used for office/den/formal dining. The eat-in kitchen has beautiful trending cabinet styles and colors with soft-close drawers, stone tile backsplash, quartz surfaces, under cabinet lighting, single-door closet pantry for maximum use of space, and stainless-steel appliances. The picture windows and large triple sliders makes it light and bright. The Master bedroom has a beautiful conservation view and has its own updated En-suite, with accessibility features to the shower and water closet. The large walk-in closet is oversized and custom finished. One of the additional bedrooms is located on the front end of the home giving you and your guests lots of privacy. The same applies with the other bedroom that is situated just off the garage with private bath. There is a half bath in the hallway for guests when entertaining. A couple of upgrades not to miss in this lovely home include decorative lighting and ceiling fans throughout, decora light switches, lots of extra outlets, solid wood 2-panel doors, plantation shutters in the bedrooms, and crown molding. Also, there is 24x24 ceramic tile placed on a diagonal throughout the home with exception to the 2 guest bedrooms. The large, enclosed paver lanai has sliders that can be opened from either side let the natural cool breeze flow through the home in the fall season. The laundry room is nestled to one side of the home and is not a pass through from the garage to the home. There is even a utility sink in the laundry to give your furry family members a bath. The home is equipped with natural gas and a tankless water heater. The oversized homesite will accommodate a pool and is electric ready for the pool/spa equipment. The community has lots of amenities for someone with an active lifestyle--heated swimming pool, tennis, golf (optional), and community restaurant & clubhouse. The community fees include cable TV, internet, lawncare/landscape maintenance, and social membership (food minimum) at restaurant/clubhouse. Come discover Rosedale and make this picturesque amenity-rich golf community your perfect seasonal retreat or year-round home in the heart of Lakewood Ranch. Close to UTC Mall shopping, medical facilities, downtown Lakewood Ranch, Bradenton, Sarasota, and fantastic Gulf beaches of Anna Maria Island.
/t.realgeeks.media/resize/460x/https://u.realgeeks.media/swfloridafinehomes%252FBanner_Image_1-min.jpg)
Additional Information
- Taxes
- $6266
- Minimum Lease
- 2 Months
- HOA Fee
- $380
- HOA Payment Schedule
- Quarterly
- Maintenance Includes
- Guard - 24 Hour, Cable TV, Common Area Taxes, Pool, Escrow Reserves Fund, Internet, Maintenance Grounds, Pool, Private Road, Recreational Facilities, Security
- Location
- Conservation Area, Landscaped, Sidewalk, Paved, Private
- Community Features
- Association Recreation - Owned, Clubhouse, Deed Restrictions, Fitness Center, Gated, Golf Carts OK, Golf, Irrigation-Reclaimed Water, Pool, Restaurant, Sidewalks, Tennis Courts, Golf Community, Gated Community
- Property Description
- One Story
- Zoning
- PD-R
- Interior Layout
- Accessibility Features, Ceiling Fans(s), Crown Molding, Eat-in Kitchen, High Ceilings, Kitchen/Family Room Combo, Open Floorplan, Solid Surface Counters, Thermostat, Walk-In Closet(s), Window Treatments
- Interior Features
- Accessibility Features, Ceiling Fans(s), Crown Molding, Eat-in Kitchen, High Ceilings, Kitchen/Family Room Combo, Open Floorplan, Solid Surface Counters, Thermostat, Walk-In Closet(s), Window Treatments
- Floor
- Carpet, Ceramic Tile
- Appliances
- Convection Oven, Dishwasher, Disposal, Microwave, Range, Tankless Water Heater
- Utilities
- Cable Connected, Electricity Connected, Natural Gas Connected, Public, Sewer Connected, Sprinkler Recycled, Street Lights, Underground Utilities, Water Connected
- Heating
- Central, Electric, Natural Gas
- Air Conditioning
- Central Air
- Exterior Construction
- Block, Stucco
- Exterior Features
- Hurricane Shutters, Irrigation System, Lighting, Rain Gutters, Sidewalk, Sliding Doors
- Roof
- Tile
- Foundation
- Slab
- Pool
- Community
- Garage Carport
- 2 Car Garage
- Garage Spaces
- 2
- Garage Features
- Garage Door Opener, Oversized
- Elementary School
- Braden River Elementary
- Middle School
- Dr Mona Jain Middle
- High School
- Lakewood Ranch High
- Pets
- Allowed
- Flood Zone Code
- X
- Parcel ID
- 579423259
- Legal Description
- LOT 105 ROSEDALE ADDITION PHASE I PI#5794.2325/9
Listing courtesy of TNG REAL ESTATE.
Selling Office: COLDWELL BANKER REALTY.Mortgage Calculator
StellarMLS is the source of this information via Internet Data Exchange Program. All listing information is deemed reliable but not guaranteed and should be independently verified through personal inspection by appropriate professionals. Listings displayed on this website may be subject to prior sale or removal from sale. Availability of any listing should always be independently verified. Listing information is provided for consumer personal, non-commercial use, solely to identify potential properties for potential purchase. All other use is strictly prohibited and may violate relevant federal and state law. Data last updated on