435 E Macewen Drive, Osprey, FL 34229
- $1,500,000
- 4
- BD
- 4
- BA
- 4,087
- SqFt




- Sold Price
- $1,500,000
- List Price
- $1,550,000
- Status
- Sold
- Days on Market
- 269
- Closing Date
- Dec 29, 2023
- MLS#
- A4561723
- Property Style
- Single Family
- Architectural Style
- Custom
- Year Built
- 1998
- Bedrooms
- 4
- Bathrooms
- 4
- Baths Half
- 1
- Living Area
- 4,087
- Lot Size
- 26,100
- Acres
- 0.60
- Total Acreage
- 1/2 to less than 1
- Legal Subdivision Name
- Oaks 2 Ph 4-A
- Community Name
- Oaks
- MLS Area Major
- Osprey
Property Description
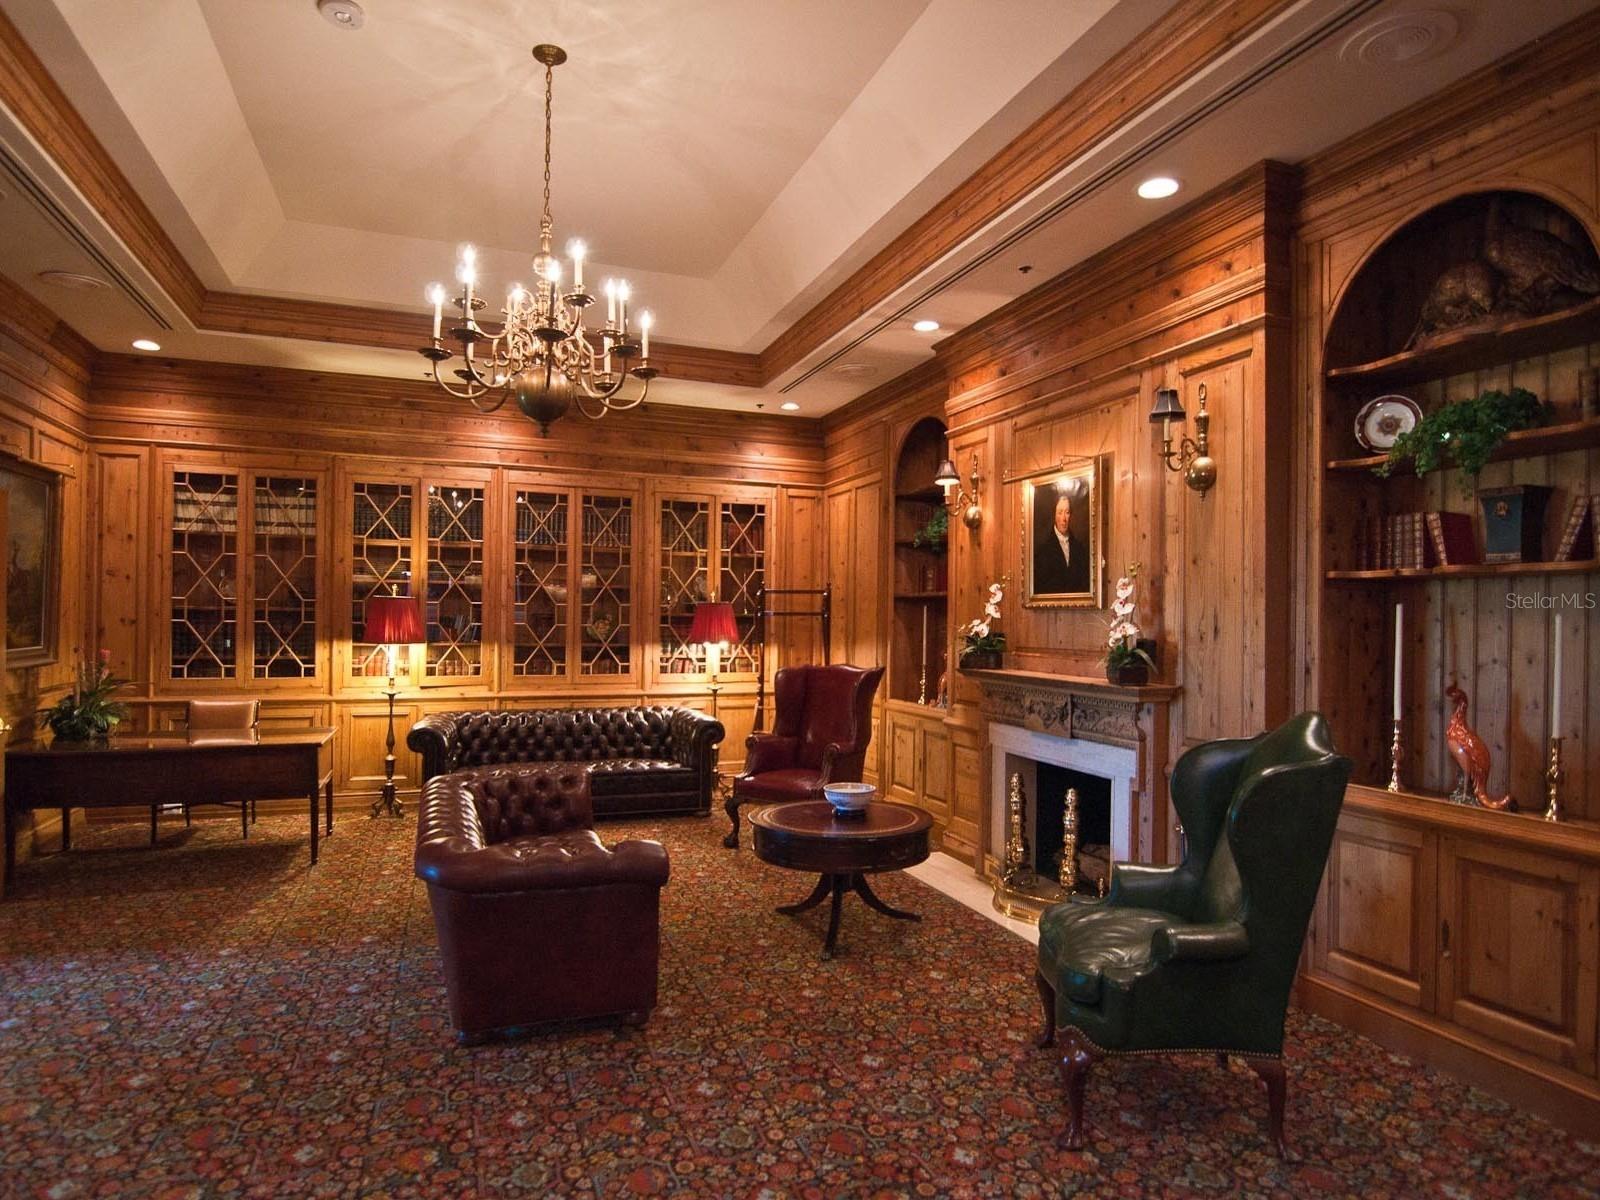
**<b>Two new A/C units & New Roof being installed</b>**GATED COUNTRY CLUB HOME WITH GOLF COURSE VIEWS! This stately residence with 4-5 bedrooms and 3.5 baths offers a 4,000+ square foot San Marino II design built by Arthur Rutenberg Homes. The custom interior exudes opulence with many architectural features, fine finishes, and superior craftsmanship; 12-foot high and detailed ceilings, faux glazing, built-ins, handcrafted millwork, crown moldings, arched windows and entryways, furniture quality cabinetry, solid surfaces, central vacuum and intercom systems, wood floors, together with patterned and diagonal tiled flooring. Double leaded glass doors present the foyer and the formal area. Setting the stage are a coffered ceiling, a gas fireplace surrounded with built-ins, and a triple sliding glass door overlooking golf course views. A granite wet bar connects the formal area to the matching island kitchen for entertaining. Showcasing wood cabinetry, task lighting, stone tiled backsplash, solid surface prep space and a raised serving bar. A tray ceiling anchors the wonderful pot rack created for the space. Adjacent aquarium glass looks out over the pool, spa, golf course and lake views from the breakfast nook. Pleasingly combined with the family room with a built-in media center and a distinct paned window displaying exceptional views. Nearby is the media room with a vaulted ceiling, dry bar with refrigeration, pocket door for privacy, hardwood floors, bar seating, and its own picture window and views. Sliding glass doors in here, from the summer kitchen and pool, conveniently access a bathroom next to the guest bedroom with built-in desk. A study hall enters each of the two secondary bedrooms with a shared bathroom. The laundry/craft room and a walk-in pantry are also in this wing. The office at the front of the home has a closet. The rich tones, hardwood, and built-in desk give it a sense of grandeur. It is next to the powder room for accessibility. A magnificent Owner’s suite is intended for privacy with a sitting area that looks out over the golf course. It has a California style dressing closet and a bonus walk-in. Twin columns frame the jetted, raised platform oval tub. There is a glass blocked, oversized shower. Split vanities, double sinks, gold fixtures, a makeup table, and a water closet can be found in the primary bath. Several sets of sliding glass doors open to the outdoor living space with a screened enclosure, covered entertainment areas, a summer kitchen with a gas grill, a heated pool and a spa. On over a half an acre golf front parcel with meticulously maintained landscaping. A tremendous amount of pavers amble from the walkways, to the circular drive, and edge the side entry 3-car garage. Please note that the furnishings are being offered for your consideration but are not included. Located in The Oaks club side, a lavish gated community located just south of Sarasota in Osprey. It is less than 4-miles to Pineview School for the gifted. Members of the Oaks Club enjoy championship golf, Har-Tru tennis courts, a lap pool, a gracious clubhouse, and a bustling wellness/fitness center. Creating a vibrant social life and the serenity to set the stage for the finest moments in your life.
/t.realgeeks.media/resize/460x/https://u.realgeeks.media/swfloridafinehomes%252FBanner_Image_1-min.jpg)
Additional Information
- Taxes
- $8971
- Minimum Lease
- 1-2 Years
- HOA Fee
- $400
- HOA Payment Schedule
- Quarterly
- Maintenance Includes
- Guard - 24 Hour, Common Area Taxes, Pool, Escrow Reserves Fund, Fidelity Bond, Maintenance Grounds, Management, Pool, Private Road, Recreational Facilities, Security
- Location
- Cleared, In County, Landscaped, On Golf Course, Oversized Lot, Private, Paved
- Community Features
- Association Recreation - Owned, Clubhouse, Deed Restrictions, Fitness Center, Golf Carts OK, Golf, No Truck/RV/Motorcycle Parking, Pool, Racquetball, Restaurant, Sidewalks, Tennis Courts, Wheelchair Access, Golf Community, Security
- Property Description
- One Story
- Zoning
- OUE2
- Interior Layout
- Built-in Features, Ceiling Fans(s), Central Vaccum, Chair Rail, Coffered Ceiling(s), Crown Molding, Dry Bar, Eat-in Kitchen, High Ceilings, Kitchen/Family Room Combo, Open Floorplan, Solid Surface Counters, Solid Wood Cabinets, Split Bedroom, Stone Counters, Tray Ceiling(s), Vaulted Ceiling(s), Walk-In Closet(s), Wet Bar, Window Treatments
- Interior Features
- Built-in Features, Ceiling Fans(s), Central Vaccum, Chair Rail, Coffered Ceiling(s), Crown Molding, Dry Bar, Eat-in Kitchen, High Ceilings, Kitchen/Family Room Combo, Open Floorplan, Solid Surface Counters, Solid Wood Cabinets, Split Bedroom, Stone Counters, Tray Ceiling(s), Vaulted Ceiling(s), Walk-In Closet(s), Wet Bar, Window Treatments
- Floor
- Carpet, Tile, Wood
- Appliances
- Bar Fridge, Built-In Oven, Cooktop, Dishwasher, Dryer, Refrigerator, Washer
- Utilities
- Public
- Heating
- Central, Electric, Zoned
- Air Conditioning
- Central Air, Zoned
- Fireplace Description
- Gas, Living Room
- Exterior Construction
- Block, Concrete, Stucco
- Exterior Features
- Lighting, Outdoor Grill, Outdoor Kitchen, Private Mailbox, Rain Gutters, Sliding Doors
- Roof
- Tile
- Foundation
- Slab
- Pool
- Community, Private
- Pool Type
- Heated, In Ground, Outside Bath Access, Screen Enclosure
- Garage Carport
- 3 Car Garage
- Garage Spaces
- 3
- Garage Features
- Circular Driveway, Driveway, Garage Door Opener, Garage Faces Side, Oversized
- Garage Dimensions
- 33x23
- Elementary School
- Laurel Nokomis Elementary
- Middle School
- Sarasota Middle
- High School
- Venice Senior High
- Water View
- Lake
- Pets
- Allowed
- Flood Zone Code
- X
- Parcel ID
- 0141150003
- Legal Description
- LOT 199 OAKS 2 PHASE 4-A
Listing courtesy of CANDY SWICK & COMPANY. 941-954-9000
Selling Office: NCC PROPERTIES LLC.Mortgage Calculator
StellarMLS is the source of this information via Internet Data Exchange Program. All listing information is deemed reliable but not guaranteed and should be independently verified through personal inspection by appropriate professionals. Listings displayed on this website may be subject to prior sale or removal from sale. Availability of any listing should always be independently verified. Listing information is provided for consumer personal, non-commercial use, solely to identify potential properties for potential purchase. All other use is strictly prohibited and may violate relevant federal and state law. Data last updated on