143 Grand Oak Circle, Venice, FL 34292
- $545,000
- 3
- BD
- 2
- BA
- 1,944
- SqFt




- Sold Price
- $545,000
- List Price
- $564,900
- Status
- Sold
- Days on Market
- 65
- Closing Date
- Jul 31, 2023
- MLS#
- A4562431
- Property Style
- Single Family
- Architectural Style
- Contemporary, Traditional
- Year Built
- 1999
- Bedrooms
- 3
- Bathrooms
- 2
- Living Area
- 1,944
- Lot Size
- 9,150
- Acres
- 0.21
- Total Acreage
- 0 to less than 1/4
- Legal Subdivision Name
- Hidden Lakes Club Ph 2
- Community Name
- Hidden Lakes Club
- MLS Area Major
- Venice
Property Description
MARKET ADJUSTMENT! This beautifully maintained and upgraded lake-view home offers a brand new barrel tile roof, built with state of the art materials and includes a 50 year warranty. Along with gorgeous water and sunrise views this 3 bedroom, 2 full baths, 2 car garage home boasts a sprawling open floor plan. (3rd bedroom currently used as an office) Cathedral ceiling in the living room and 9 ft. ceilings throughout enhance the flow of this bright and cheerful home. The Primary bedroom has water and fountain views and the en-suite has an oversized walk-in closet. Both Primary and guest bathrooms have custom walk in shower upgrades. Updates/upgrades include: New roof 2023, New HVAC system 2021, quartz kitchen counter tops, 50 gallon hot water heater 2018, full interior/exterior paint, new epoxy floor in lanai and garage, new refrigerator, refinished kitchen cabinets, newer light fixtures and ceiling fans throughout, whole house carbon water filtration system, LVT throughout, ceramic tiles in kitchen & bathrooms. In addition to all of the above, the owners are providing a 1-year home warranty. Hidden Lakes Club is near to everything wonderful in Venice. This active and friendly community is truly about location, location, location. Enjoy the beautiful beaches, cultural arts and theatre, shopping, dining at the finest local restaurants, all while being near to medical facilities, transportation, and the airports. The neighborhood includes a clubhouse for activities and gatherings, community heated pool and spa, fitness center, pickle ball/tennis/basketball courts all for your enjoyment at a low HOA fee. Most recent 7/3 Wind Mitigation Report & 4 pt Inspection completed and provided to Buyers Package.
/t.realgeeks.media/resize/460x/https://u.realgeeks.media/swfloridafinehomes%252FBanner_Image_1-min.jpg)
Additional Information
- Taxes
- $3216
- Minimum Lease
- 1-2 Years
- HOA Fee
- $654
- HOA Payment Schedule
- Quarterly
- Maintenance Includes
- Common Area Taxes, Pool, Escrow Reserves Fund, Insurance, Maintenance Grounds, Maintenance, Management, Pool, Private Road, Recreational Facilities, Trash
- Location
- Cleared, In County, Landscaped, Level, Near Public Transit, Oversized Lot, Paved, Private
- Community Features
- Association Recreation - Owned, Buyer Approval Required, Clubhouse, Deed Restrictions, Fitness Center, Gated, Golf Carts OK, Lake, Pool, Sidewalks, Tennis Courts, Wheelchair Access, Gated Community, Maintenance Free
- Property Description
- One Story
- Zoning
- RMF1
- Interior Layout
- Cathedral Ceiling(s), Ceiling Fans(s), Eat-in Kitchen, High Ceilings, Kitchen/Family Room Combo, Living Room/Dining Room Combo, Master Bedroom Main Floor, Open Floorplan, Skylight(s), Solid Surface Counters, Split Bedroom, Thermostat, Vaulted Ceiling(s), Walk-In Closet(s), Window Treatments
- Interior Features
- Cathedral Ceiling(s), Ceiling Fans(s), Eat-in Kitchen, High Ceilings, Kitchen/Family Room Combo, Living Room/Dining Room Combo, Master Bedroom Main Floor, Open Floorplan, Skylight(s), Solid Surface Counters, Split Bedroom, Thermostat, Vaulted Ceiling(s), Walk-In Closet(s), Window Treatments
- Floor
- Ceramic Tile, Tile, Vinyl
- Appliances
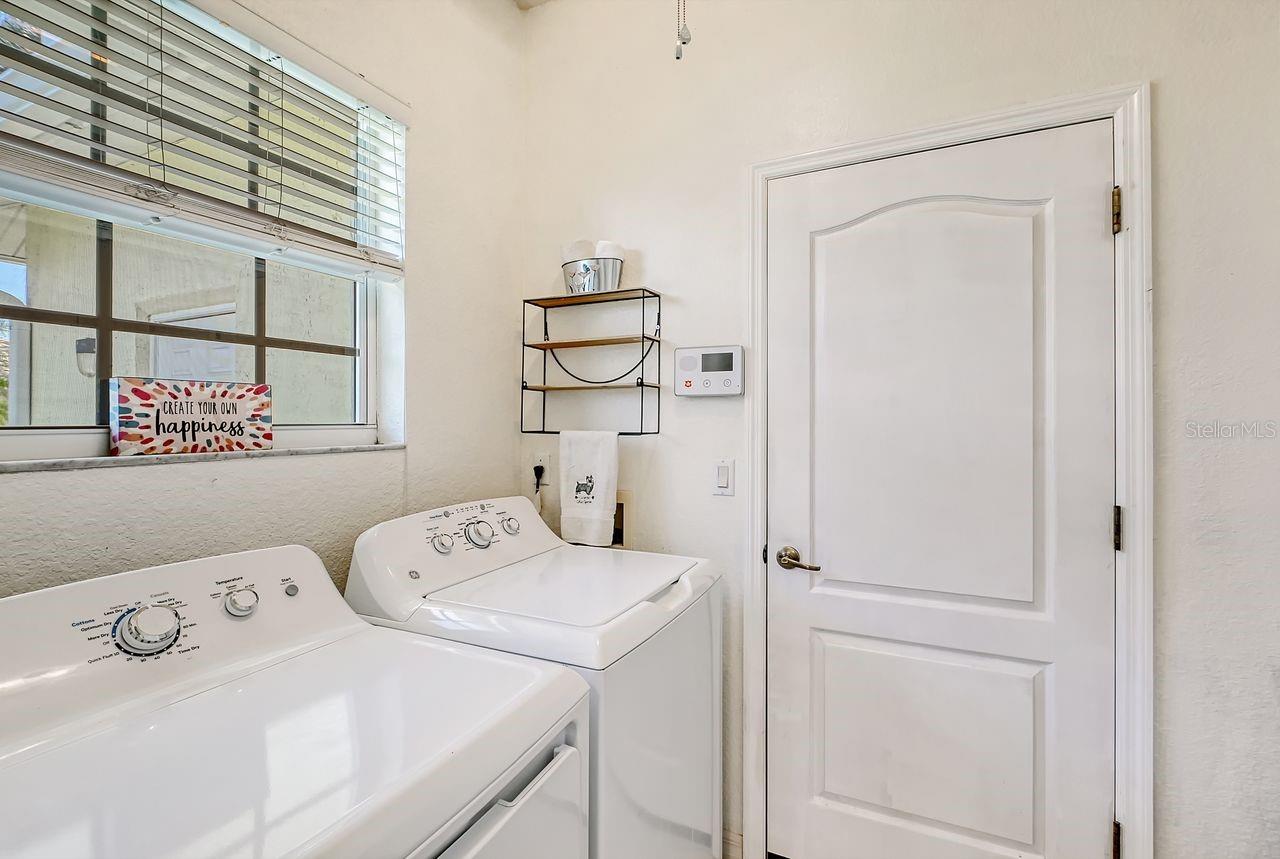
- Dishwasher, Disposal, Dryer, Electric Water Heater, Exhaust Fan, Ice Maker, Microwave, Other, Range, Range Hood, Refrigerator, Washer, Water Filtration System
- Utilities
- BB/HS Internet Available, Cable Available, Cable Connected, Electricity Available, Electricity Connected, Phone Available, Public, Sewer Connected, Sprinkler Meter, Street Lights, Underground Utilities, Water Connected
- Heating
- Central, Exhaust Fan
- Air Conditioning
- Central Air
- Exterior Construction
- Block, Stucco
- Exterior Features
- Irrigation System, Sidewalk, Sliding Doors, Sprinkler Metered
- Roof
- Membrane, Other, Tile
- Foundation
- Slab
- Pool
- Community
- Garage Carport
- 2 Car Garage
- Garage Spaces
- 2
- Garage Features
- Driveway, Garage Door Opener, Garage Faces Side, Ground Level
- Garage Dimensions
- 22X22
- Elementary School
- Venice Elementary
- Middle School
- Student Leadership Academy
- High School
- Venice Senior High
- Water Name
- Center Lake
- Water View
- Lake
- Water Frontage
- Lake
- Pets
- Allowed
- Flood Zone Code
- X
- Parcel ID
- 0413080011
- Legal Description
- LOT 85 HIDDEN LAKES CLUB PHASE 2
Listing courtesy of COLDWELL BANKER REALTY. 941-366-8070
Selling Office: MICHAEL SAUNDERS & COMPANY.Mortgage Calculator
StellarMLS is the source of this information via Internet Data Exchange Program. All listing information is deemed reliable but not guaranteed and should be independently verified through personal inspection by appropriate professionals. Listings displayed on this website may be subject to prior sale or removal from sale. Availability of any listing should always be independently verified. Listing information is provided for consumer personal, non-commercial use, solely to identify potential properties for potential purchase. All other use is strictly prohibited and may violate relevant federal and state law. Data last updated on