1250 Hidden Harbor Way, Sarasota, FL 34242
- $7,250,000
- 5
- BD
- 6
- BA
- 7,506
- SqFt









- Sold Price
- $7,250,000
- List Price
- $7,995,000
- Status
- Sold
- Days on Market
- 503
- Closing Date
- Sep 20, 2024
- MLS#
- A4565141
- Property Style
- Single Family
- Architectural Style
- Custom, Key West
- Year Built
- 2002
- Bedrooms
- 5
- Bathrooms
- 6
- Baths Half
- 1
- Living Area
- 7,506
- Lot Size
- 23,996
- Acres
- 0.55
- Total Acreage
- 1/2 to less than 1
- Legal Subdivision Name
- Hidden Harbor Add
- Community Name
- Hidden Harbor
- MLS Area Major
- Sarasota/Crescent Beach/Siesta Key
Property Description
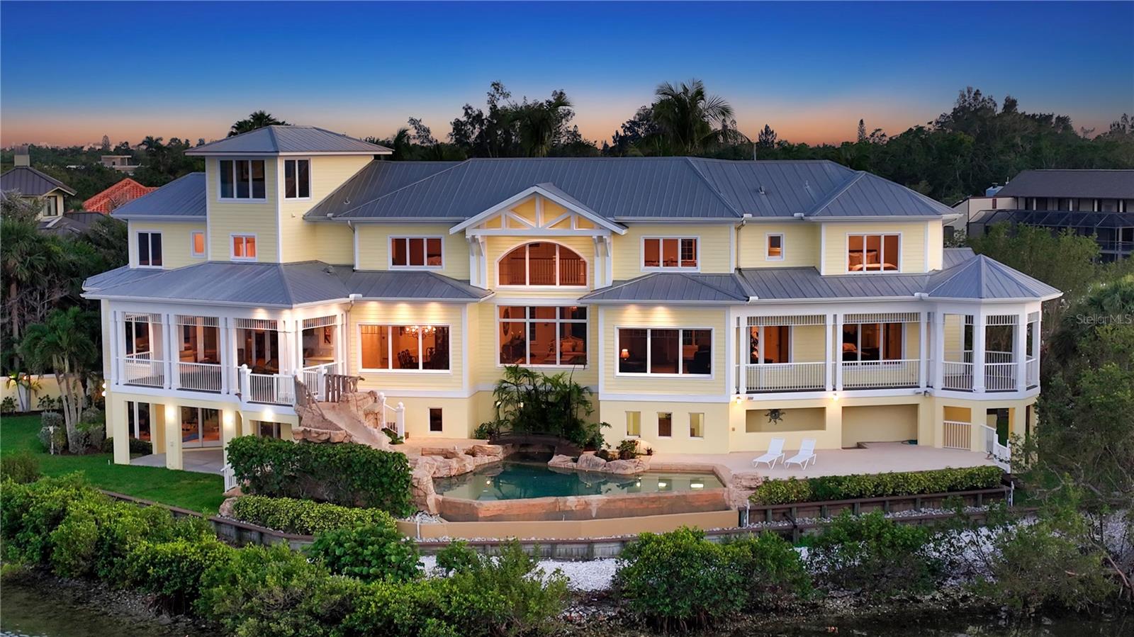
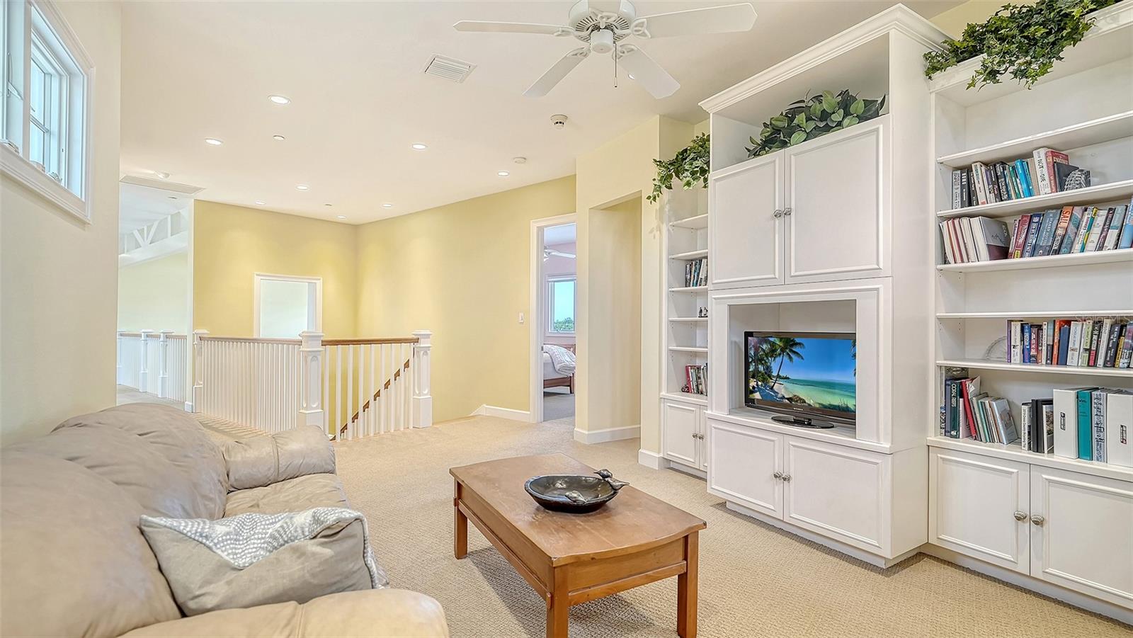
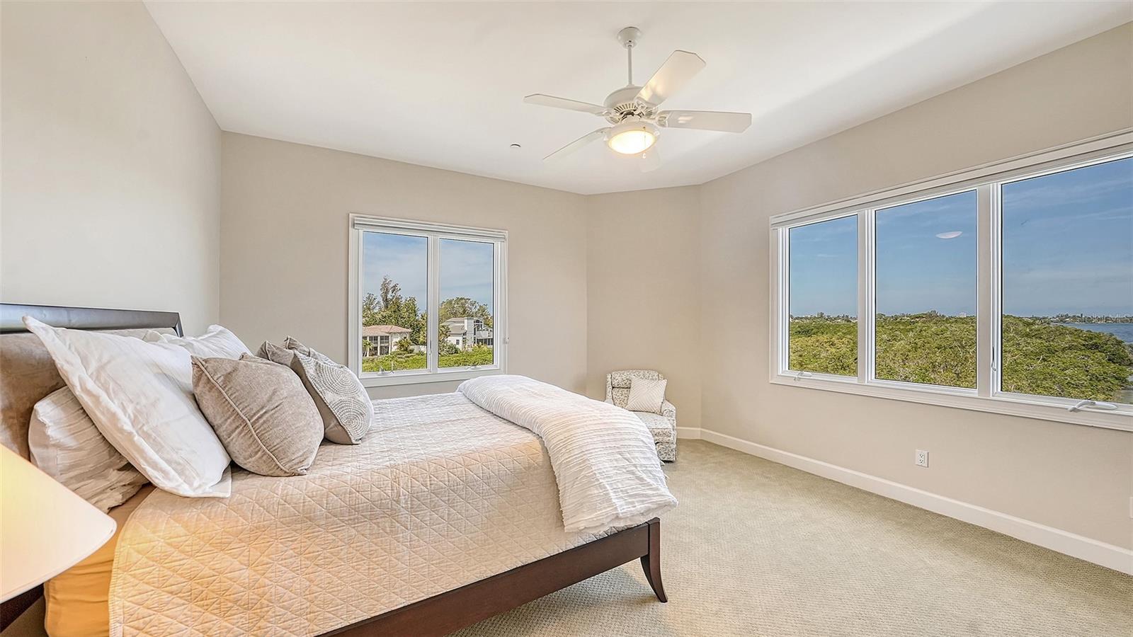
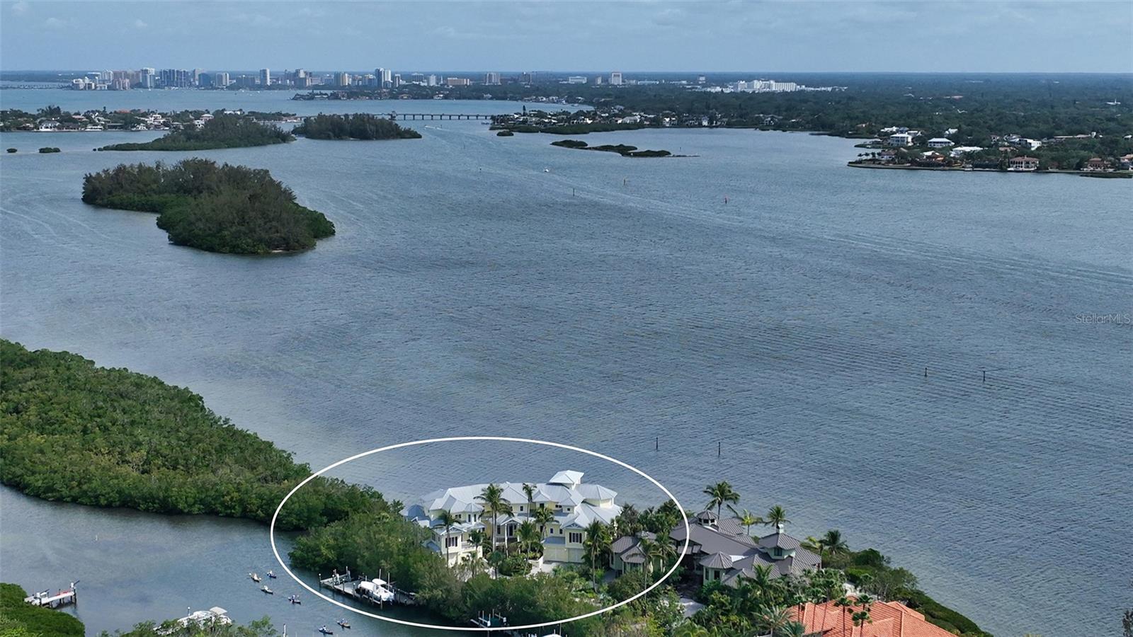
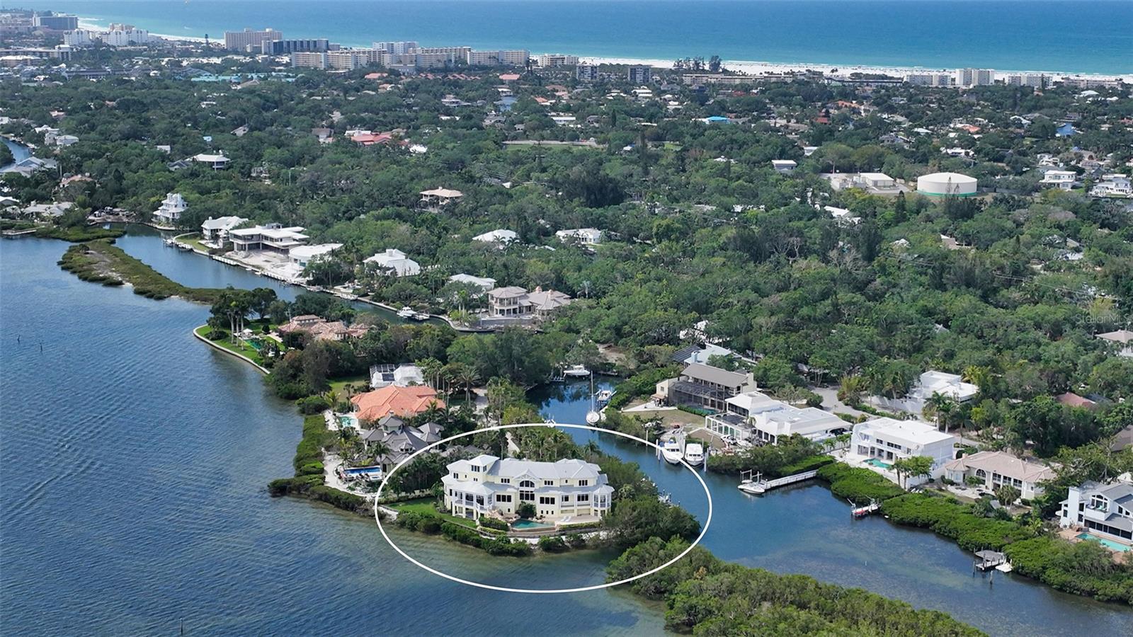
Experience the epitome of waterfront living at 1250 Hidden Harbor Way, Siesta Key, FL, a custom-built sanctuary where coast elegance meets timeless serenity. Nestled on a private, peninsula lot, the home has sweeping bay views all the way to the Sarasota skyline, with 409 ft. of water frontage, offering 280-degree unobstructed water views. This lavish 5 bed, 5 1/2 bath residence boasts 7,506 sq ft under air, a 5-car garage that includes an additional several thousand sq ft of finished space and sits on over half an acre of lush grounds. Embrace the boating lifestyle with direct access to the sparkling waters of Sarasota Bay from your secluded deepwater dock, discreetly tucked away and equipped with two boat lifts. The outdoor haven features a gated entrance, newly painted exterior (2023), natural seawall, terraced yard, infinity pool with spa, waterfall, and slide, several large outdoor terraces with a summer kitchen sporting a brand new grill. Inside, some of the amenities you'll find are cathedral ceilings, Lutron lighting system, speaker system, built-in cabinetry features, crown molding, solid core doors, an electric/hydraulic 3-stop elevator, and a security system. The newly painted main living space is completed surrounded with bay views and is comprised of a living room with cathedral ceilings, dining room, a two-story office with loft, art niches, a gourmet kitchen with butcher block island, custom cabinetry and top-of-the-line appliances, a family room, theater room, and large laundry room with loads of storage. The primary suite features a private terrace, with dual walk-in closets and a spa-like bath with marble floors and countertops, a free-standing soaking tub, dual vanities, glass walled double shower and two water closets. On the upper level, you’ll find 4 generous bedrooms. Each has ensuite custom tiled baths and spacious walk-in closets. Three of the bedrooms have views of the bay, and the other has its view overlooking the front yard from a private alcove. Additional highlights include a crow’s nest reading/yoga room with 280-degree bay views, enormous non-conforming space, 5-car split garage with ample storage, 600 sq ft exercise center, and hobby craft room. The bayfront infinity pool with fiber optic lighting, an outdoor 'cave' shower, rock water slide, and heated spa. Just two miles from the world-renowned Siesta Key Beach, you'll find yourself drawn to the powdery white sands and azure waters that have made this locale one of the most sought-after destinations in the world. The exclusive location of this magnificent property allows for easy access to the vibrant dining, shopping, and cultural experiences that Sarasota has to offer. Yet, it retains the tranquility and privacy that one would expect from a sophisticated coastal retreat, providing the perfect balance of luxury and leisure. SELLER FINANCING AVAILABLE. **Subject to credit qualification and lender approval.
/t.realgeeks.media/resize/460x/https://u.realgeeks.media/swfloridafinehomes%252FBanner_Image_1-min.jpg)
Additional Information
- Taxes
- $40369
- Minimum Lease
- 1-2 Years
- HOA Fee
- $1,200
- HOA Payment Schedule
- Semi-Annually
- Maintenance Includes
- Management
- Location
- Corner Lot, Flood Insurance Required, FloodZone, In County, Oversized Lot, Street Dead-End, Paved, Tip Lot
- Community Features
- Deed Restrictions
- Property Description
- Three+ Story
- Zoning
- RE2
- Interior Layout
- Built-in Features, Ceiling Fans(s), Central Vaccum, Crown Molding, Elevator, High Ceilings, Solid Wood Cabinets, Split Bedroom, Thermostat, Tray Ceiling(s), Vaulted Ceiling(s), Walk-In Closet(s)
- Interior Features
- Built-in Features, Ceiling Fans(s), Central Vaccum, Crown Molding, Elevator, High Ceilings, Solid Wood Cabinets, Split Bedroom, Thermostat, Tray Ceiling(s), Vaulted Ceiling(s), Walk-In Closet(s)
- Floor
- Carpet, Ceramic Tile, Vinyl
- Appliances
- Built-In Oven, Disposal, Dryer, Electric Water Heater, Microwave, Range, Refrigerator, Washer
- Utilities
- BB/HS Internet Available, Cable Connected, Electricity Connected, Propane, Public, Sewer Connected, Sprinkler Well
- Heating
- Electric
- Air Conditioning
- Central Air
- Exterior Construction
- Concrete, Wood Frame, Wood Siding
- Exterior Features
- Balcony, French Doors, Irrigation System, Lighting, Outdoor Grill, Outdoor Kitchen, Private Mailbox, Sliding Doors
- Roof
- Metal
- Foundation
- Stem Wall
- Pool
- Private
- Pool Type
- In Ground, Infinity, Lighting, Other
- Garage Carport
- 5+ Car Garage
- Garage Spaces
- 5
- Garage Features
- Driveway, Garage Door Opener, Ground Level, Split Garage, Tandem
- Elementary School
- Phillippi Shores Elementary
- Middle School
- Brookside Middle
- High School
- Sarasota High
- Fences
- Fenced
- Water Name
- Roberts Bay
- Water Extras
- Lift, Seawall - Other
- Water View
- Bay/Harbor - Full
- Water Access
- Bay/Harbor
- Water Frontage
- Bay/Harbor
- Pets
- Allowed
- Flood Zone Code
- AE
- Parcel ID
- 0081080017
- Legal Description
- PART OF LOT 34 & ALL OF LOT 35 DESC AS COM AT INTRS OF S LINE OF LOT 33 & WLY SURVEY LINE AS SHOWN ON PLAT OF HIDDEN HARBOR ADD TH N-05-45-34-W 146.71 FT TH N-23-13-30-W 129.87 FT FOR POB TH
Listing courtesy of MICHAEL SAUNDERS & COMPANY. 941-951-6660
Selling Office: WATERSIDE REALTY LLC.Mortgage Calculator
StellarMLS is the source of this information via Internet Data Exchange Program. All listing information is deemed reliable but not guaranteed and should be independently verified through personal inspection by appropriate professionals. Listings displayed on this website may be subject to prior sale or removal from sale. Availability of any listing should always be independently verified. Listing information is provided for consumer personal, non-commercial use, solely to identify potential properties for potential purchase. All other use is strictly prohibited and may violate relevant federal and state law. Data last updated on