1108 Bayhead Lane, Osprey, FL 34229
- $800,000
- 4
- BD
- 4
- BA
- 3,541
- SqFt




- Sold Price
- $800,000
- List Price
- $975,000
- Status
- Sold
- Days on Market
- 100
- Closing Date
- Sep 01, 2023
- MLS#
- A4565477
- Property Style
- Single Family
- Architectural Style
- Custom
- Year Built
- 1997
- Bedrooms
- 4
- Bathrooms
- 4
- Living Area
- 3,541
- Lot Size
- 12,234
- Acres
- 0.28
- Total Acreage
- 1/4 to less than 1/2
- Legal Subdivision Name
- Oaks
- Community Name
- Oaks
- MLS Area Major
- Osprey
Property Description
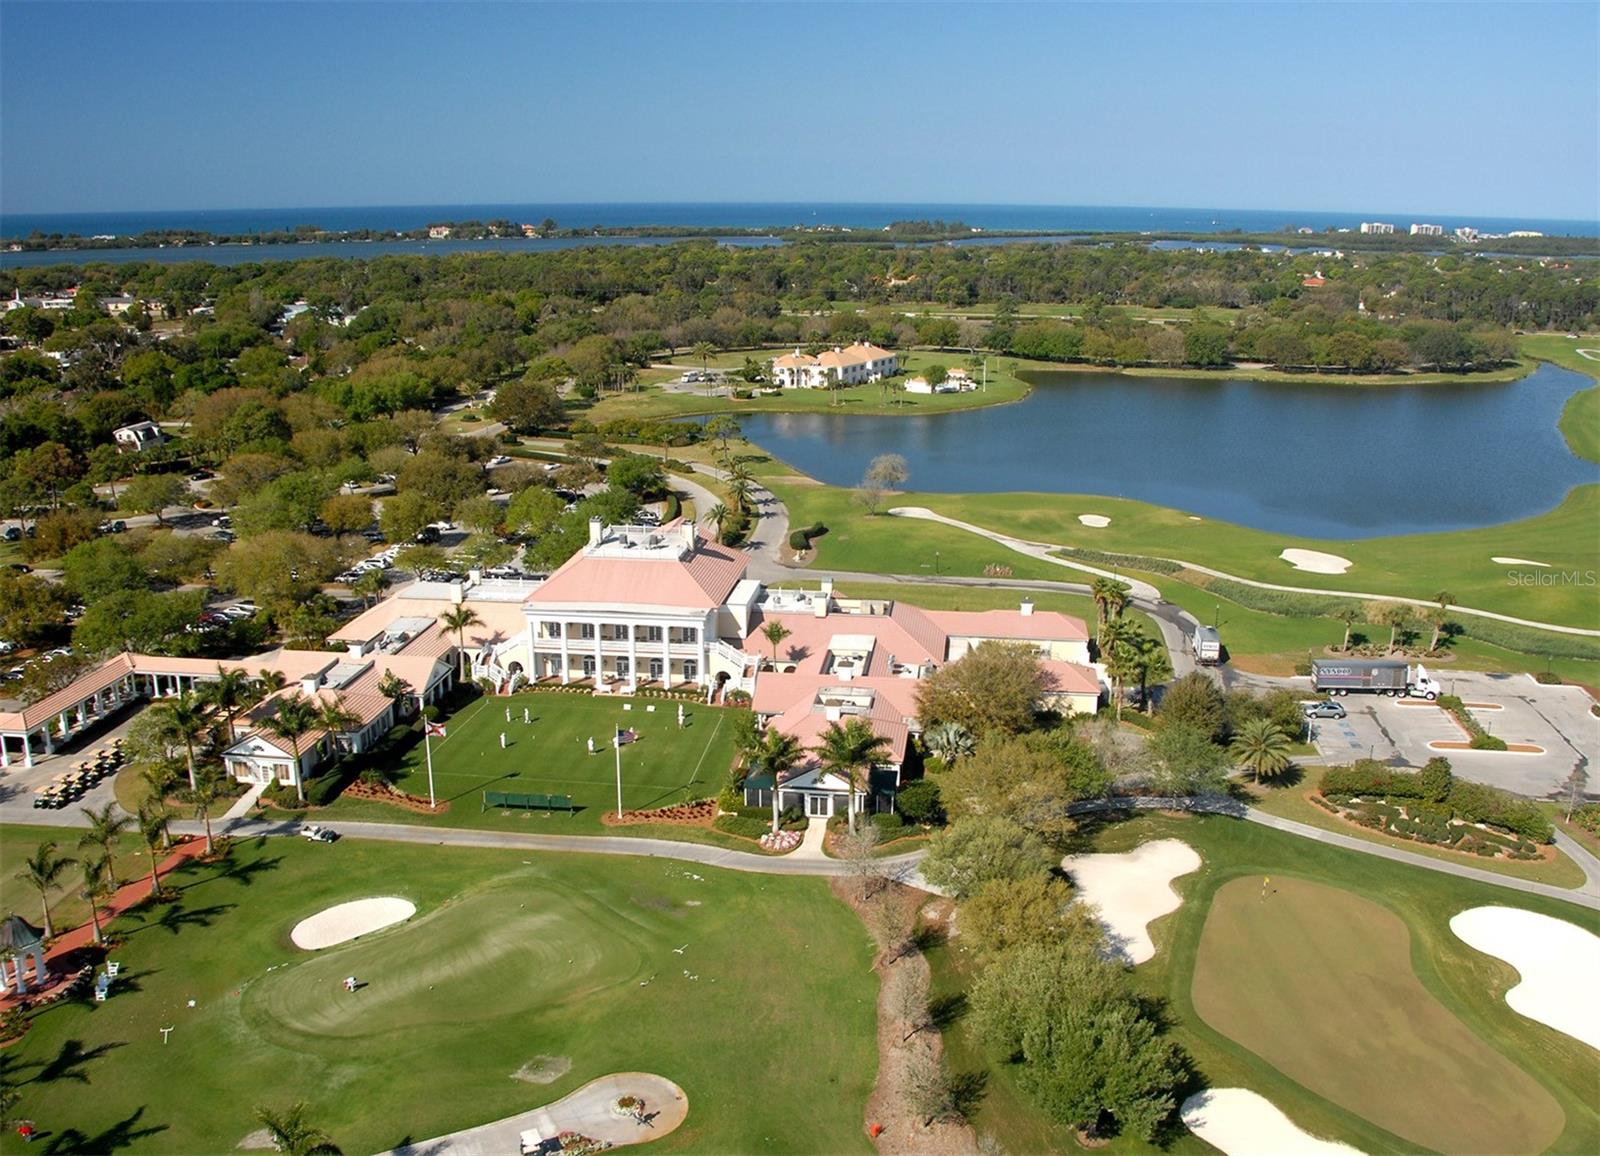
Beautifully appointed and updated luxury end unit condo in the newest and last to be built Meridian building. This end unit shares the elevator with only six other end units plus only steps away from and overlooks the resort-style pool, covered kitchen gazebo and grill. With just under 2700 square feet, three bedrooms, three full baths (each bedroom en suite) a spacious kitchen with a breakfast area, a private full bar for ease in entertaining, a dining area and a large screened, private balcony add to the coveted lifestyle all enjoy with no maintenance. The kitchen is a cook’s dream and has custom granite, stainless appliances (Bosch dishwasher, Bosch Induction cooktop and Bosch french door oven) an oversized Kohler sink with touch fixture and water filter, combination microwave and convection oven, under counter lighting and custom cabinetry with most lowers being drawers for easy access and abundant storage. The separate private bar, with Blanco bar sink, is perfectly situated off the kitchen, features a wine and beverage cooler and built in wood and glass cabinetry for crystal storage. Plus 2 floor to ceiling cabinets for additional storage. Handsome wood floors grace most of the living areas including the primary suite, which has expansive built in custom closets, one specified to hold 50 pairs of shoes. The primary bath has a unique tri-fold mirror, over large vanity, similar to a retail dressing room. The two additional guest suites are separate from the main living areas offering privacy. Custom plantation shutters are throughout, and every window and door has hurricane impact glass. New Trane HVAC installed two years ago. Peace of mind security with 24/7 guarded gate entry, coded building access, coded private elevators that open to your private foyer, and the lifestyle The Oaks Country Club offers is unparalleled. With two championship 18 hole golf courses, 12 HarTru lighted tennis courts, regulation croquet, pickleball, dining and year round social activities for all it is the perfect place to enjoy all Sarasota has to offer. Membership is required. Fifteen minutes to beautiful beaches, and downtown Sarasota and Venice shopping and arts is minutes away.
/t.realgeeks.media/resize/460x/https://u.realgeeks.media/swfloridafinehomes%252FBanner_Image_1-min.jpg)
Additional Information
- Taxes
- $4960
- Minimum Lease
- 1-2 Years
- HOA Fee
- $1,169
- HOA Payment Schedule
- Quarterly
- Location
- Conservation Area, In County, Landscaped, Private
- Community Features
- No Deed Restriction
- Property Description
- One Story
- Interior Layout
- Built-in Features, Cathedral Ceiling(s), Ceiling Fans(s), Central Vaccum, Thermostat, Tray Ceiling(s), Walk-In Closet(s), Window Treatments
- Interior Features
- Built-in Features, Cathedral Ceiling(s), Ceiling Fans(s), Central Vaccum, Thermostat, Tray Ceiling(s), Walk-In Closet(s), Window Treatments
- Floor
- Carpet, Ceramic Tile
- Appliances
- Bar Fridge, Built-In Oven, Convection Oven, Cooktop, Dishwasher, Disposal, Dryer, Electric Water Heater, Exhaust Fan, Freezer, Microwave, Refrigerator, Washer, Water Softener
- Utilities
- Cable Available, Cable Connected, Electricity Connected, Sewer Connected, Street Lights, Underground Utilities, Water Connected
- Heating
- Central, Electric
- Air Conditioning
- Central Air
- Exterior Construction
- Block, Stucco
- Exterior Features
- Irrigation System, Lighting, Sprinkler Metered, Tennis Court(s)
- Roof
- Tile
- Foundation
- Slab
- Pool
- Private
- Pool Type
- Gunite, Heated, In Ground, Screen Enclosure, Solar Heat, Tile
- Garage Carport
- 2 Car Garage
- Garage Spaces
- 2
- Garage Features
- Garage Faces Side
- Elementary School
- Gulf Gate Elementary
- Middle School
- Brookside Middle
- High School
- Riverview High
- Water View
- Lake
- Water Frontage
- Lake
- Pets
- Allowed
- Flood Zone Code
- AE
- Parcel ID
- 0133140027
- Legal Description
- LOT 46 BISHOPSCOURT AT THE OAKS PRESERVE
Listing courtesy of COLDWELL BANKER REALTY. 941-487-5600
Selling Office: ILLUSTRATED PROPERTIES LLC (CO.Mortgage Calculator
StellarMLS is the source of this information via Internet Data Exchange Program. All listing information is deemed reliable but not guaranteed and should be independently verified through personal inspection by appropriate professionals. Listings displayed on this website may be subject to prior sale or removal from sale. Availability of any listing should always be independently verified. Listing information is provided for consumer personal, non-commercial use, solely to identify potential properties for potential purchase. All other use is strictly prohibited and may violate relevant federal and state law. Data last updated on