8220 Jack Nicklaus Cove, Bradenton, FL 34202
- $2,450,000
- 3
- BD
- 3
- BA
- 3,622
- SqFt








- Sold Price
- $2,450,000
- List Price
- $2,590,000
- Status
- Sold
- Days on Market
- 157
- Closing Date
- Oct 13, 2023
- MLS#
- A4565572
- Property Style
- Single Family
- Architectural Style
- Custom
- Year Built
- 2018
- Bedrooms
- 3
- Bathrooms
- 3
- Living Area
- 3,622
- Lot Size
- 30,270
- Acres
- 0.69
- Total Acreage
- 1/2 to less than 1
- Legal Subdivision Name
- Concession Ph I
- Community Name
- Concession
- MLS Area Major
- Bradenton/Lakewood Ranch/Lakewood Rch
Property Description
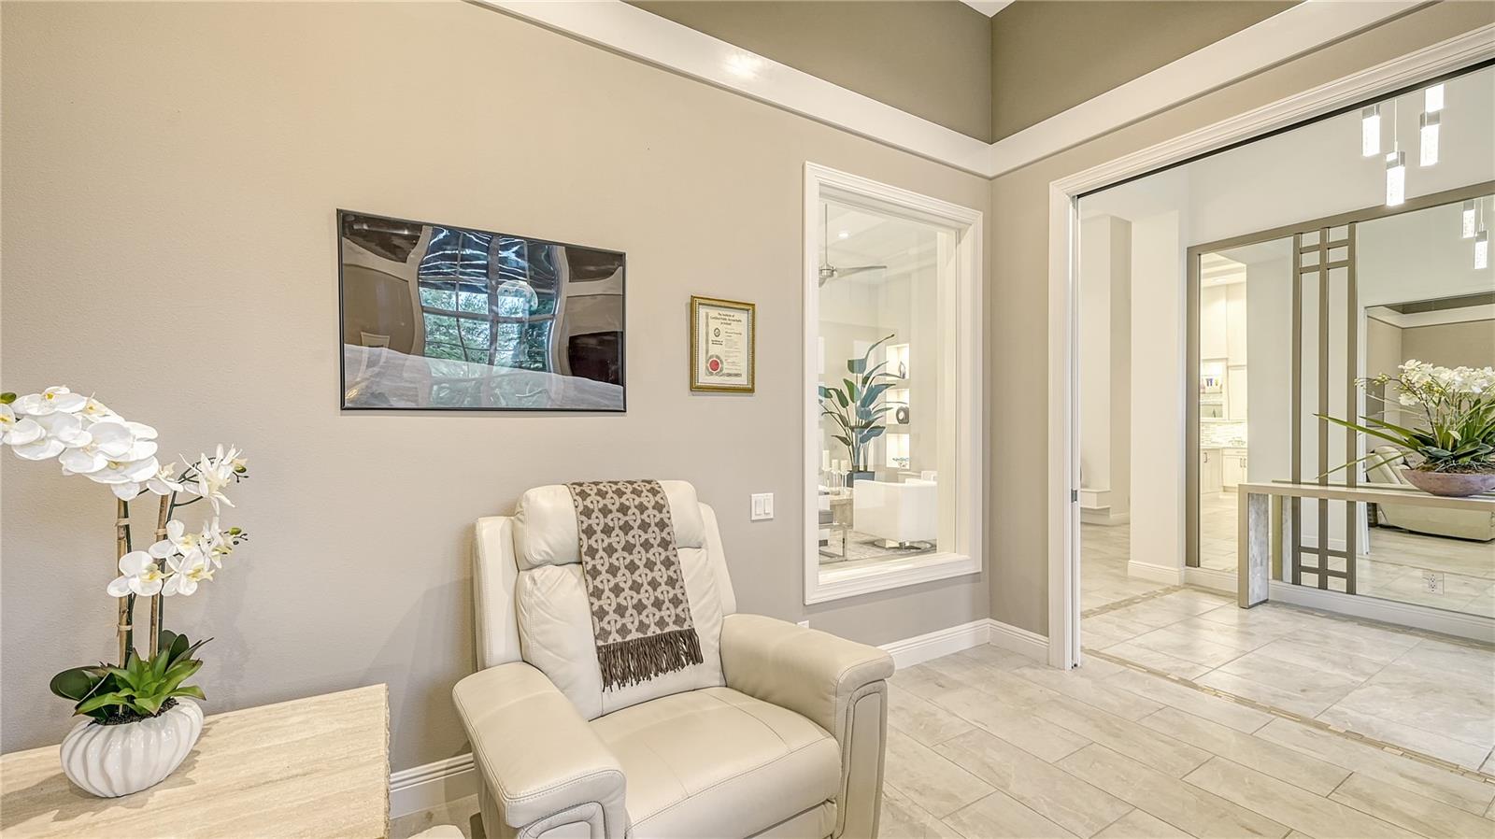
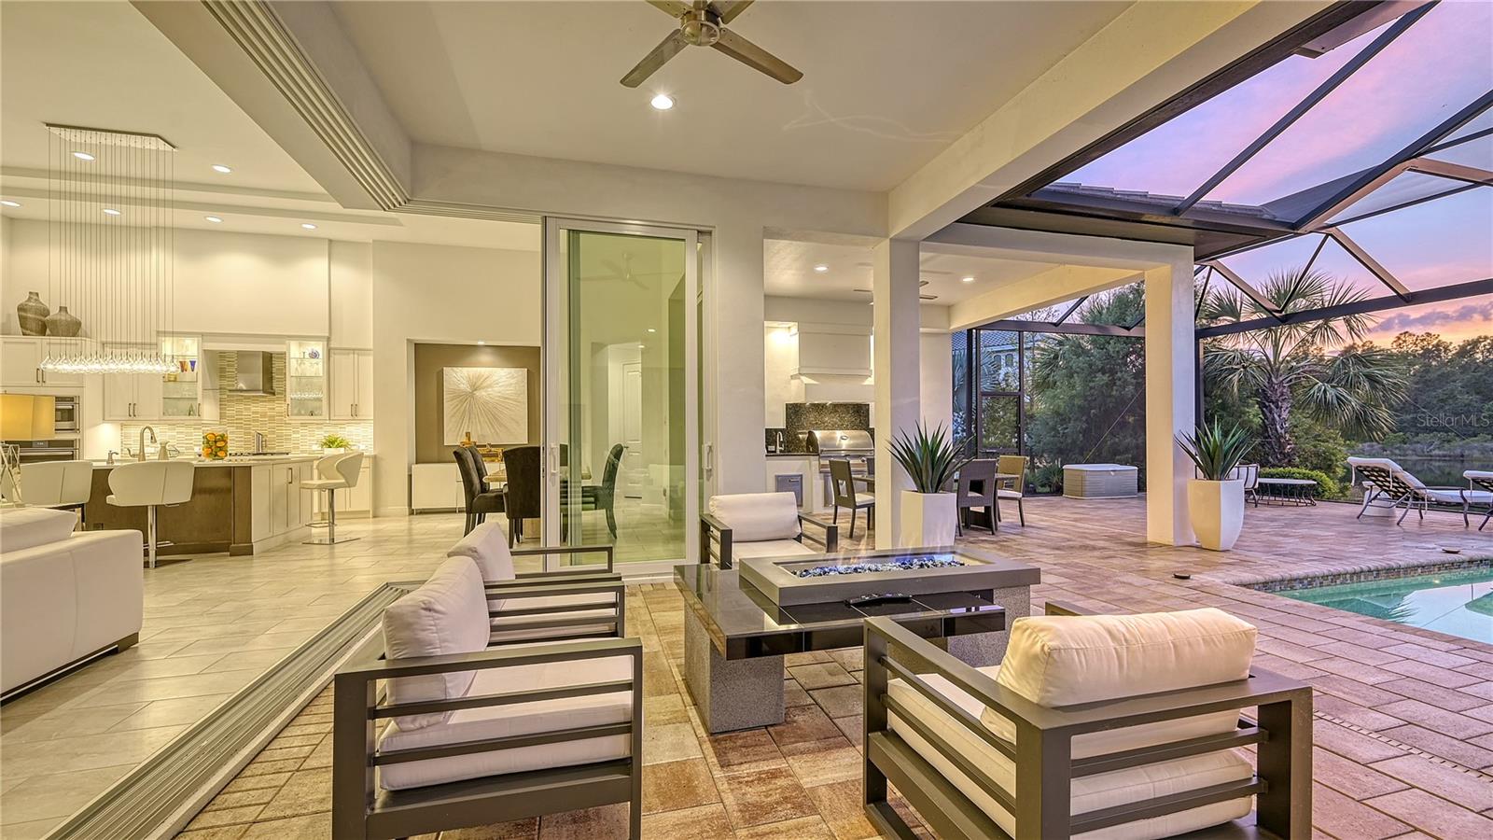
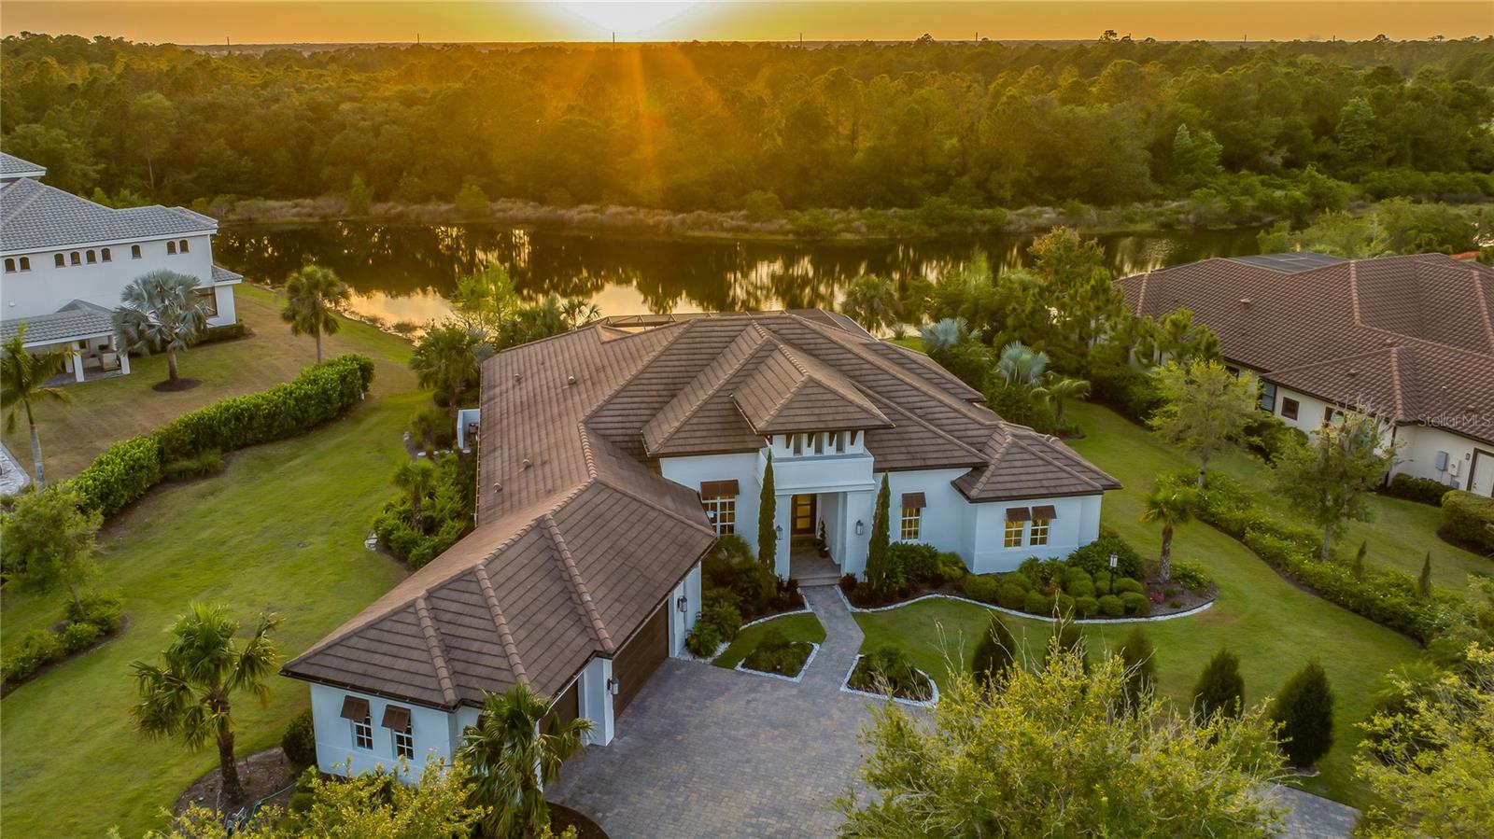
When your favorite destination is home, this impeccable home built by Arthur Rutenberg will welcome you with a fresh expression of luxury and polished design. You are greeted with lush mature landscaping and an oversized circular driveway. The glamorous foyer contains a waterfall chandelier that illuminates a large custom-made wooden framed mirror that spreads the wall. Modern color palette with character-rich finishes. From the moment you arrive, you are mesmerized by the panoramic view of the lake! Stepping into the great room, with a 14' soaring tray ceiling and open-floor plan invite the flow of modern living, a neutral color scheme, and tile floors throughout the home. A crystal fireplace and display alcove with lighting give elegance. Zero-corner 10' impact sliding glass doors create a seamless experience for the lanai. A saltwater pool and spa with sun-shelf and water features are gas heated. The gas fire table, and fully equipped summer kitchen, enhance resort-style living. The panorama screen cage showcases a spectacular view of the lake and picturesque landscaping giving you total privacy. That moment the sunset paints the sky orange and glistens the lake - magic happens. Having a cocktail, reading a book, entertaining....you choose. The gourmet kitchen is a chef's dream. A dynamic 24 pendants stream over an enormous quartz island and countertop. Solid wood soft-close cabinetry with glass display shelves with lighting, touchless kitchen faucet, a 5 burner gas cooktop, coffee, and tea bar with a beverage refrigerator. Entering double doors to the private owner's suite, dramatic floor-to-ceiling glass tile mosaic wall with chandelier connect bedroom, spa-inspired bathroom, and custom-made boutique-inspired closet by California Closet. Space for relaxing and unwinding. The Freestanding 72"x36" soaking tub sits elegantly. Separate quartz vanities with vessel sinks and premium fixtures add a designer's touch. The enormous walk-in shower has 2 shower heads and 1 rain shower head with a built-in quartz bench and shelves. The bonus room is a perfect spot to bring friends and family together for a movie or game night. There are two additional bedrooms and bathrooms for overnight guests; a den, a spacious laundry room with storage space, together with an oversized 3-car garage with shelvings. This home also includes an open cell foam insulated attic, central vacuuming, water softener, and a security system. The indoor AC unit has been replaced including the air handler with 10 year warranty from 9/1/2023. This is the home for someone who wants to elevate their lifestyle without leaving home! The Concession is Sarasota's most enriched exclusive gated community. High security, no CDD, short drive to dining, shopping, and beaches!
/t.realgeeks.media/resize/460x/https://u.realgeeks.media/swfloridafinehomes%252FBanner_Image_1-min.jpg)
Additional Information
- Taxes
- $13762
- Minimum Lease
- 1-2 Years
- HOA Fee
- $2,191
- HOA Payment Schedule
- Quarterly
- Location
- Corner Lot, Landscaped, Near Golf Course, Private, Sidewalk
- Community Features
- No Deed Restriction
- Property Description
- One Story
- Zoning
- PDR
- Interior Layout
- Ceiling Fans(s), Central Vaccum, Eat-in Kitchen, High Ceilings, Open Floorplan, Thermostat, Tray Ceiling(s), Walk-In Closet(s)
- Interior Features
- Ceiling Fans(s), Central Vaccum, Eat-in Kitchen, High Ceilings, Open Floorplan, Thermostat, Tray Ceiling(s), Walk-In Closet(s)
- Floor
- Ceramic Tile
- Appliances
- Bar Fridge, Built-In Oven, Convection Oven, Cooktop, Dishwasher, Disposal, Dryer, Exhaust Fan, Freezer, Gas Water Heater, Ice Maker, Microwave, Range Hood, Refrigerator, Washer, Water Filtration System, Water Softener, Wine Refrigerator
- Utilities
- Cable Connected, Electricity Connected, Natural Gas Connected, Private, Sewer Connected, Street Lights, Water Connected
- Heating
- Central, Natural Gas
- Air Conditioning
- Central Air
- Fireplace Description
- Electric, Gas, Living Room, Outside
- Exterior Construction
- Block, Stucco
- Exterior Features
- Garden, Irrigation System, Lighting, Outdoor Grill, Outdoor Kitchen, Private Mailbox, Rain Gutters, Sidewalk, Sliding Doors
- Roof
- Tile
- Foundation
- Slab, Stem Wall
- Pool
- Private
- Pool Type
- Chlorine Free, Gunite, Heated, In Ground, Lighting, Pool Alarm, Salt Water, Screen Enclosure, Tile
- Garage Carport
- 3 Car Garage
- Garage Spaces
- 3
- Garage Features
- Circular Driveway, Driveway, Garage Door Opener, Garage Faces Side
- Elementary School
- Robert E Willis Elementary
- Middle School
- Nolan Middle
- High School
- Lakewood Ranch High
- Water View
- Lake
- Water Frontage
- Lake
- Pets
- Allowed
- Flood Zone Code
- X
- Parcel ID
- 331932509
- Legal Description
- LOT 17 BLK B CONCESSION PHASE I PI#3319.3250/9
Listing courtesy of COLDWELL BANKER REALTY. 941-366-8070
Selling Office: PREMIER SOTHEBYS INTL REALTY.Mortgage Calculator
StellarMLS is the source of this information via Internet Data Exchange Program. All listing information is deemed reliable but not guaranteed and should be independently verified through personal inspection by appropriate professionals. Listings displayed on this website may be subject to prior sale or removal from sale. Availability of any listing should always be independently verified. Listing information is provided for consumer personal, non-commercial use, solely to identify potential properties for potential purchase. All other use is strictly prohibited and may violate relevant federal and state law. Data last updated on