13415 Montclair Place, Lakewood Ranch, FL 34202
- $1,475,000
- 4
- BD
- 5
- BA
- 3,850
- SqFt








- Sold Price
- $1,475,000
- List Price
- $1,475,000
- Status
- Sold
- Days on Market
- 10
- Closing Date
- Aug 10, 2023
- MLS#
- A4566728
- Property Style
- Single Family
- Year Built
- 2003
- Bedrooms
- 4
- Bathrooms
- 5
- Baths Half
- 1
- Living Area
- 3,850
- Lot Size
- 19,676
- Acres
- 0.45
- Total Acreage
- 1/4 to less than 1/2
- Legal Subdivision Name
- Lakewood Ranch Country Club Village M&N
- Community Name
- Country Club Village
- MLS Area Major
- Bradenton/Lakewood Ranch/Lakewood Rch
Property Description
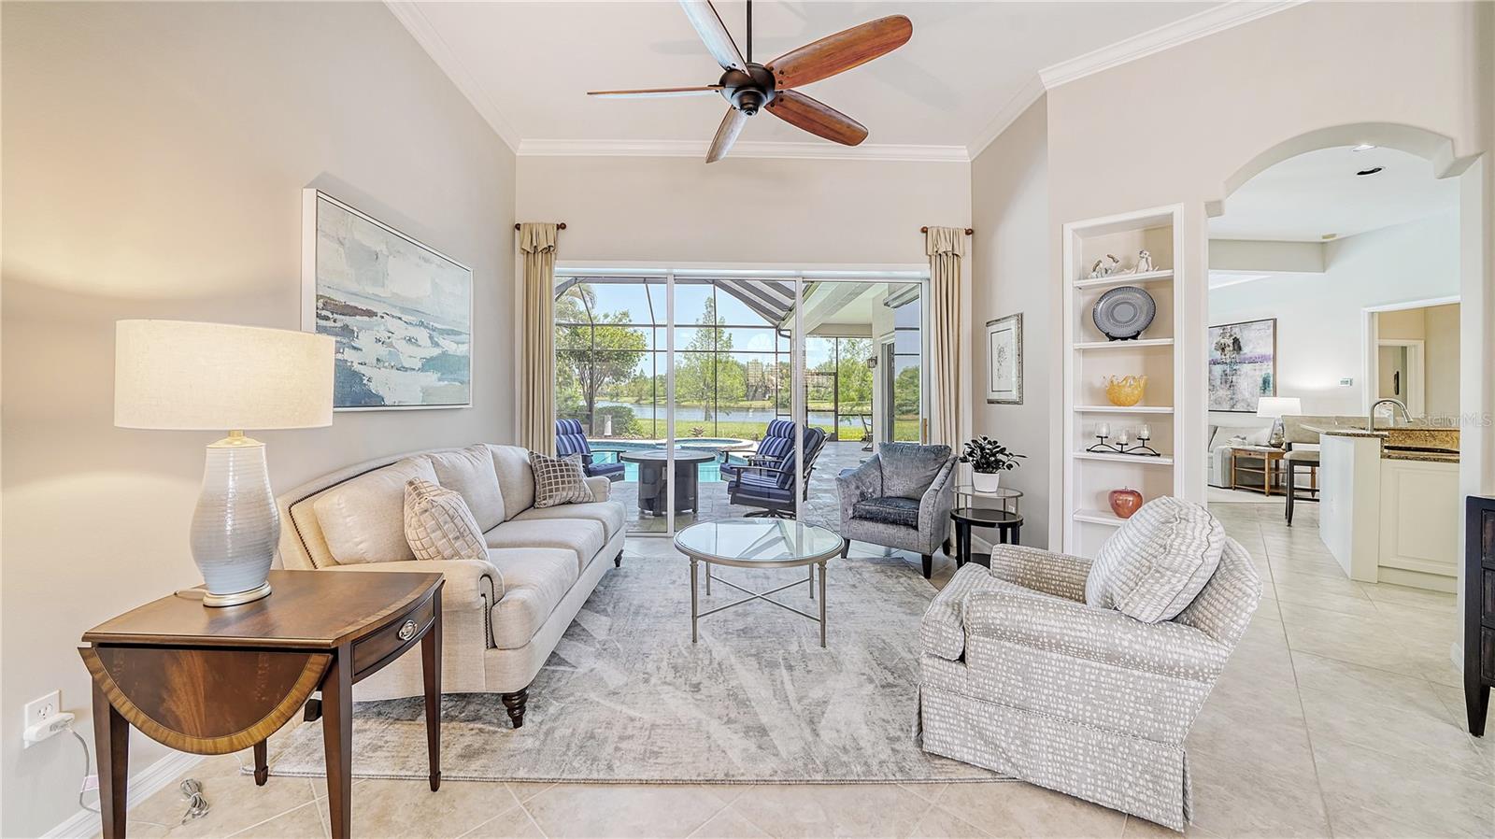
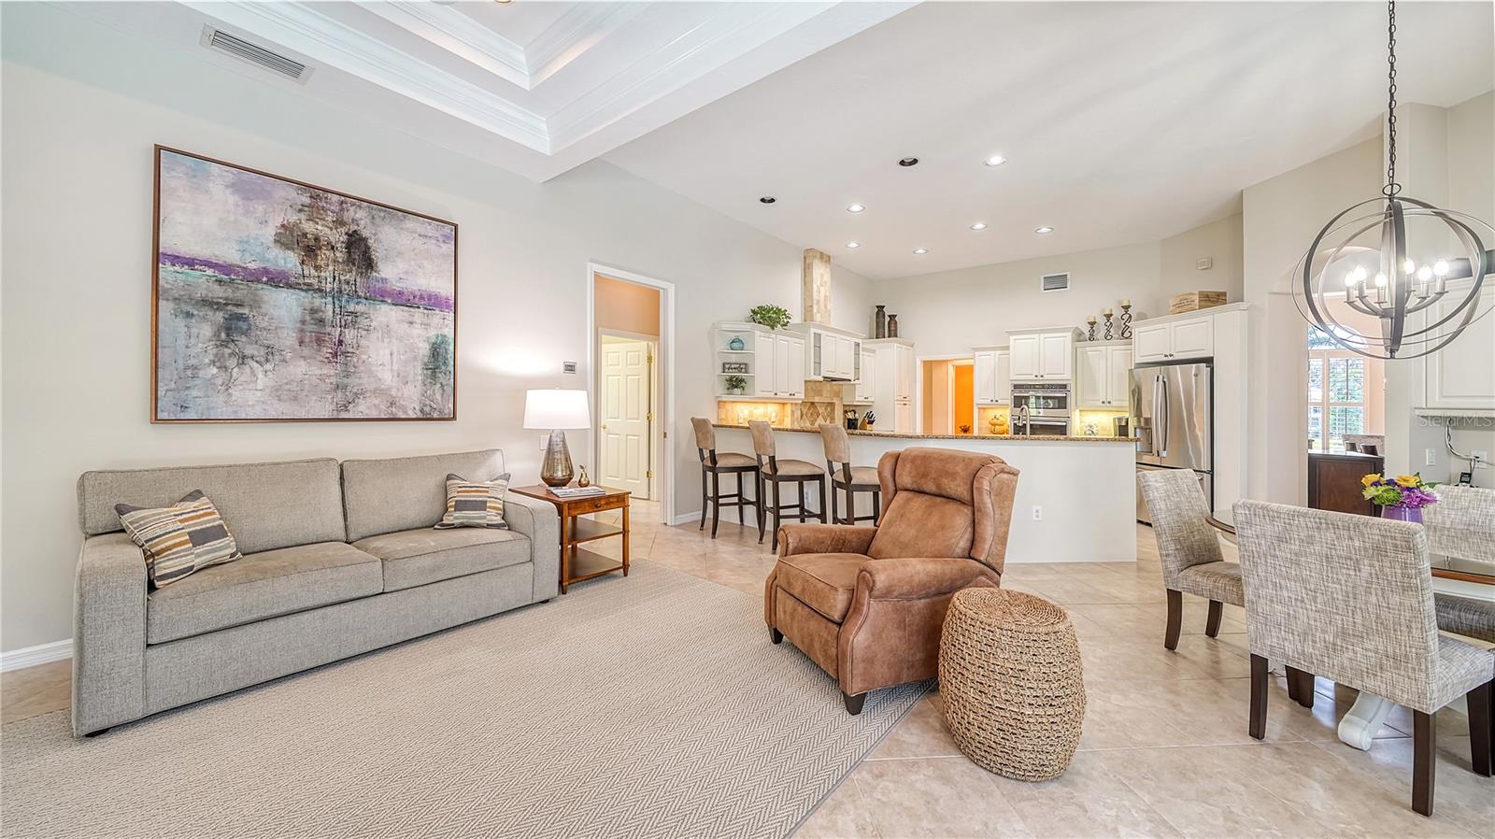
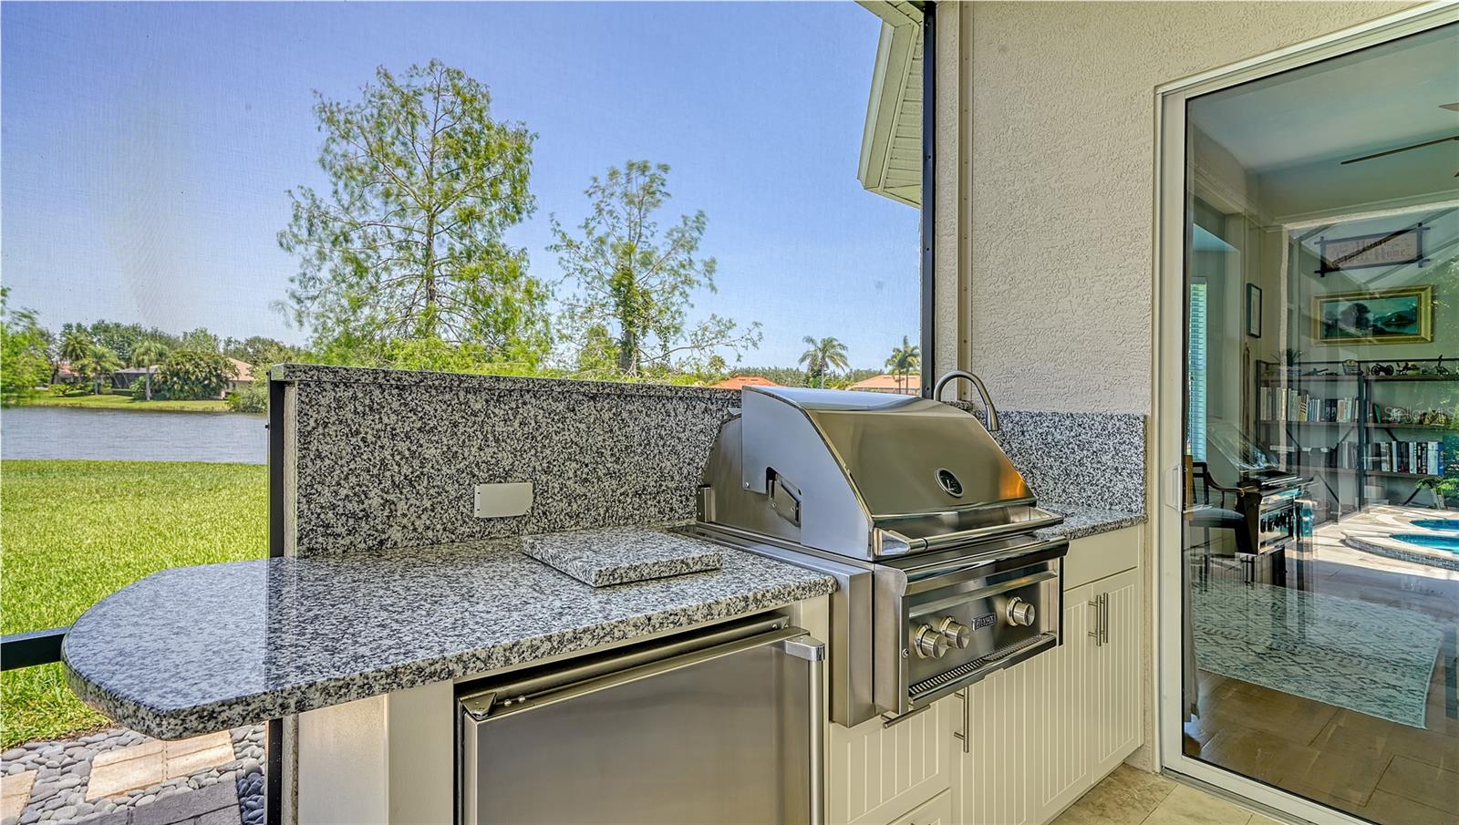
Nestled near a tranquil cul-de-sac, this exquisite custom-built home boasts breathtaking lake views. Set on a sprawling and beautifully landscaped home site spanning .45 acres, this residence offers a remarkable sense of privacy. As you enter through the double doors, you'll be captivated by the two-story layout adorned with tasteful finishes. With 4 bedrooms, 4.5 baths, an oversized 3-car garage with extra storage space, and a harmonious blend of formal and informal areas, this home is designed to perfection. The outdoor living area is a true oasis, featuring a saltwater, heated pool with a spa, two covered entertaining spaces, and a delightful summer kitchen that invites you to savor alfresco dining. The expansive backyard adds to the allure of this property. Entertaining guests is effortless in the elegant living and dining rooms, while the deluxe kitchen, complete with granite counters, a gas cooktop, and ample preparation space, allows you to refine your favorite recipes with ease. Located for privacy, the first-floor master suite gracefully opens to the outdoor lanai and offers a sitting area with bay windows, two walk-in closets, and a spa-like master bath with separate vanities, a garden tub, and a wrap-around shower. Additionally, there are two more bedrooms on the first floor, each with their own baths, a powder bath, and a handsome office/den at the back of the home, overlooking the serene lake view and boasting wood floors. Upstairs, you'll find a spacious bonus room, a generous fourth guest room, a full bath, a breakfast bar, and a balcony. Luxurious finishes such as crown moldings, tray ceilings, and tile on a diagonal throughout the living areas add to the allure of this home. Additional features include a central vacuum system, plantation shutters, custom window treatments, and hurricane shutters. With its impeccable craftsmanship and a thoughtfully designed floor plan that maximizes the picturesque lake views, this property is truly one-of-a-kind. Residents of The Country Club enjoy a coveted lifestyle, being just minutes away from excellent shopping, dining, medical facilities, and I-75, ensuring unparalleled convenience and relaxation.
/t.realgeeks.media/resize/460x/https://u.realgeeks.media/swfloridafinehomes%252FBanner_Image_1-min.jpg)
Additional Information
- Taxes
- $19955
- Minimum Lease
- 6 Months
- HOA Fee
- $134
- HOA Payment Schedule
- Annually
- Community Features
- No Deed Restriction
- Property Description
- Two Story
- Zoning
- PDMU
- Interior Layout
- Built-in Features, Ceiling Fans(s), Central Vaccum, Crown Molding, Dry Bar, Eat-in Kitchen, High Ceilings, Kitchen/Family Room Combo, Living Room/Dining Room Combo, Master Bedroom Main Floor, Open Floorplan, Solid Wood Cabinets, Split Bedroom, Stone Counters, Thermostat, Tray Ceiling(s), Walk-In Closet(s)
- Interior Features
- Built-in Features, Ceiling Fans(s), Central Vaccum, Crown Molding, Dry Bar, Eat-in Kitchen, High Ceilings, Kitchen/Family Room Combo, Living Room/Dining Room Combo, Master Bedroom Main Floor, Open Floorplan, Solid Wood Cabinets, Split Bedroom, Stone Counters, Thermostat, Tray Ceiling(s), Walk-In Closet(s)
- Floor
- Carpet, Tile
- Appliances
- Dishwasher, Disposal, Dryer, Microwave, Range, Range Hood, Refrigerator, Washer
- Utilities
- BB/HS Internet Available, Cable Available, Electricity Connected, Natural Gas Connected
- Heating
- Central, Electric
- Air Conditioning
- Central Air
- Fireplace Description
- Family Room, Gas
- Exterior Construction
- Block, Stucco
- Exterior Features
- Hurricane Shutters, Irrigation System, Lighting, Outdoor Grill, Outdoor Kitchen, Rain Gutters, Sidewalk
- Roof
- Tile
- Foundation
- Slab
- Pool
- Private
- Pool Type
- Deck, Gunite, Heated, In Ground, Lighting, Salt Water, Screen Enclosure
- Garage Carport
- 3 Car Garage
- Garage Spaces
- 3
- Garage Features
- Driveway, Garage Door Opener, Garage Faces Side, Golf Cart Parking, Other, Oversized
- Elementary School
- Robert E Willis Elementary
- Middle School
- Nolan Middle
- High School
- Lakewood Ranch High
- Pets
- Allowed
- Flood Zone Code
- X
- Parcel ID
- 588496109
- Legal Description
- LOT 14 BLK A LAKEWOOD RANCH COUNTRY CLUB VILLAGE SUBPHASE M A/K/A MONTCLAIR AND SUBPHASE N A/K/A BLYTHEFIELD PI#5884.9610/9
Listing courtesy of COLDWELL BANKER REALTY. 941-349-4411
Selling Office: FATHOM REALTY FL LLC.Mortgage Calculator
StellarMLS is the source of this information via Internet Data Exchange Program. All listing information is deemed reliable but not guaranteed and should be independently verified through personal inspection by appropriate professionals. Listings displayed on this website may be subject to prior sale or removal from sale. Availability of any listing should always be independently verified. Listing information is provided for consumer personal, non-commercial use, solely to identify potential properties for potential purchase. All other use is strictly prohibited and may violate relevant federal and state law. Data last updated on