2068 Crystal Lake Trail, Bradenton, FL 34211
- $435,000
- 2
- BD
- 2
- BA
- 1,525
- SqFt




- Sold Price
- $435,000
- List Price
- $465,000
- Status
- Sold
- Days on Market
- 142
- Closing Date
- Oct 23, 2023
- MLS#
- A4566979
- Property Style
- Villa
- Architectural Style
- Florida
- Year Built
- 2015
- Bedrooms
- 2
- Bathrooms
- 2
- Living Area
- 1,525
- Lot Size
- 4,879
- Acres
- 0.11
- Total Acreage
- 0 to less than 1/4
- Legal Subdivision Name
- Eagle Trace Ph Ii-C
- MLS Area Major
- Bradenton/Lakewood Ranch Area
Property Description
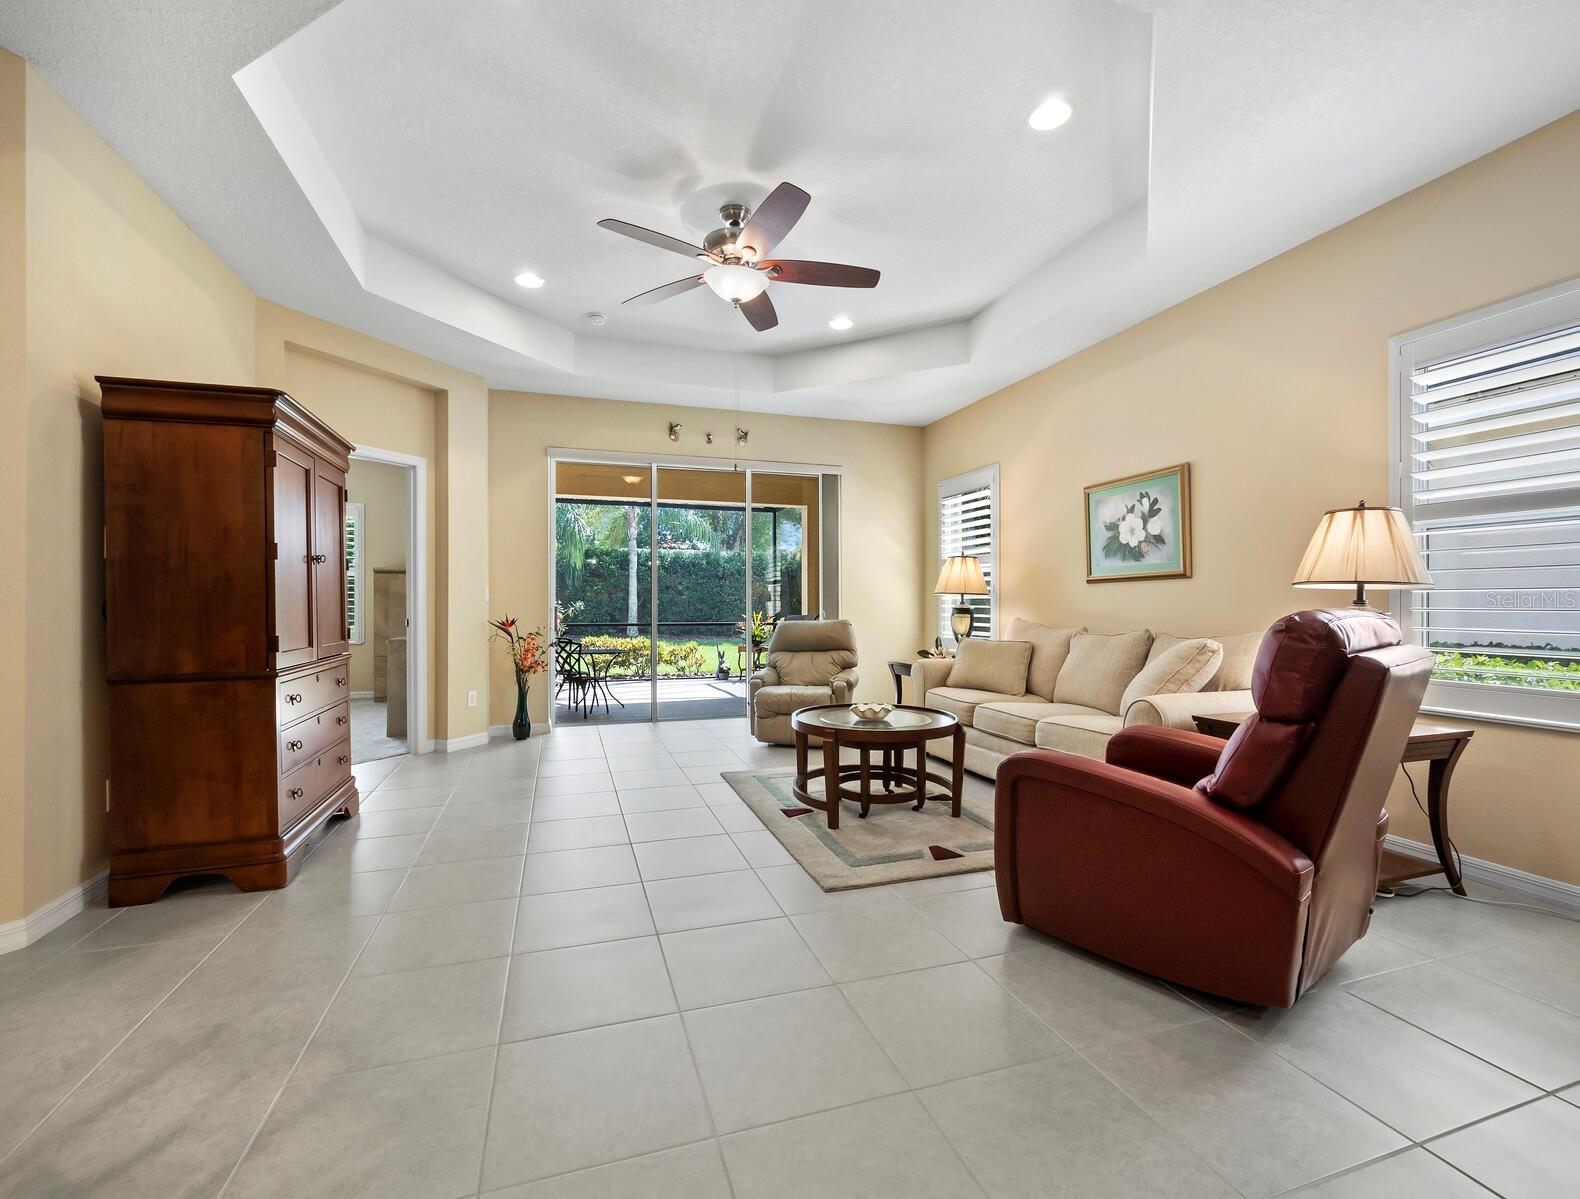
Discover the best quality of life for you and your loved ones from this stunning, meticulously maintained villa nestled in the desirable and peaceful neighborhood of Eagle Trace. Built in 2015, this 2-bedroom, 2-bath and a den home spotlight all the modern amenities you desire. Relax and entertain on your extended lanai surrounded by lush, mature landscaping. The open floorplan is perfect for hosting gatherings with friends and family. The dining area and great room flow seamlessly together, creating a warm and inviting atmosphere. You’ll love cooking in your gourmet kitchen featuring granite countertops, gas stove, and newer stainless appliances. Other notable elements include tray ceilings, plantation shutters throughout and 4 ceiling fans. Enjoy the incredible amenities Eagle Trace has to offer including a pool, tennis and pickleball courts, playground, 2 dog parks, and easy access to shopping, dining, and entertainment nearby. Free of CDDs and your HOA fee includes grounds maintenance for hassle-free living. Make it yours today!
/t.realgeeks.media/resize/460x/https://u.realgeeks.media/swfloridafinehomes%252FBanner_Image_1-min.jpg)
Additional Information
- Taxes
- $2514
- Minimum Lease
- 6 Months
- HOA Fee
- $929
- HOA Payment Schedule
- Quarterly
- Maintenance Includes
- Pool, Escrow Reserves Fund, Insurance, Maintenance Grounds, Management, Pool
- Location
- In County, Sidewalk, Paved, Private
- Community Features
- Community Mailbox, Deed Restrictions, Irrigation-Reclaimed Water, Playground, Pool, Sidewalks, Tennis Courts
- Property Description
- One Story
- Zoning
- PDR
- Interior Layout
- Ceiling Fans(s), High Ceilings, Kitchen/Family Room Combo, Living Room/Dining Room Combo, Master Bedroom Main Floor, Open Floorplan, Solid Surface Counters, Solid Wood Cabinets, Split Bedroom, Stone Counters, Thermostat, Tray Ceiling(s), Walk-In Closet(s), Window Treatments
- Interior Features
- Ceiling Fans(s), High Ceilings, Kitchen/Family Room Combo, Living Room/Dining Room Combo, Master Bedroom Main Floor, Open Floorplan, Solid Surface Counters, Solid Wood Cabinets, Split Bedroom, Stone Counters, Thermostat, Tray Ceiling(s), Walk-In Closet(s), Window Treatments
- Floor
- Carpet, Tile
- Appliances
- Built-In Oven, Dishwasher, Disposal, Dryer, Exhaust Fan, Gas Water Heater, Ice Maker, Microwave, Range, Refrigerator, Washer
- Utilities
- BB/HS Internet Available, Cable Available, Electricity Connected, Fiber Optics, Natural Gas Connected, Public, Sewer Connected, Sprinkler Meter, Sprinkler Recycled, Underground Utilities
- Heating
- Central, Heat Pump
- Air Conditioning
- Central Air
- Exterior Construction
- Block, Stucco
- Exterior Features
- Hurricane Shutters, Irrigation System, Rain Gutters, Sidewalk, Sliding Doors
- Roof
- Tile
- Foundation
- Slab
- Pool
- Community
- Garage Carport
- 2 Car Garage
- Garage Spaces
- 2
- Elementary School
- Gullett Elementary
- Middle School
- Dr Mona Jain Middle
- High School
- Lakewood Ranch High
- Pets
- Allowed
- Flood Zone Code
- X
- Parcel ID
- 567704109
- Legal Description
- LOT 109 EAGLE TRACE PHASE IIC PI#5677.0410/9
Listing courtesy of MICHAEL SAUNDERS & COMPANY. 941-907-9595
Selling Office: ZACHOS REALTY & DESIGN GROUP.Mortgage Calculator
StellarMLS is the source of this information via Internet Data Exchange Program. All listing information is deemed reliable but not guaranteed and should be independently verified through personal inspection by appropriate professionals. Listings displayed on this website may be subject to prior sale or removal from sale. Availability of any listing should always be independently verified. Listing information is provided for consumer personal, non-commercial use, solely to identify potential properties for potential purchase. All other use is strictly prohibited and may violate relevant federal and state law. Data last updated on