500 Dona Drive, Nokomis, FL 34275
- $1,162,500
- 3
- BD
- 3
- BA
- 2,403
- SqFt










- Sold Price
- $1,162,500
- List Price
- $1,275,000
- Status
- Sold
- Days on Market
- 36
- Closing Date
- Jul 31, 2023
- MLS#
- A4567328
- Property Style
- Single Family
- Architectural Style
- Ranch
- Year Built
- 1988
- Bedrooms
- 3
- Bathrooms
- 3
- Living Area
- 2,403
- Lot Size
- 20,086
- Acres
- 0.46
- Total Acreage
- 1/4 to less than 1/2
- Legal Subdivision Name
- Nokomis Acres Amd
- Community Name
- Nokomis Acres
- MLS Area Major
- Nokomis/North Venice
Property Description
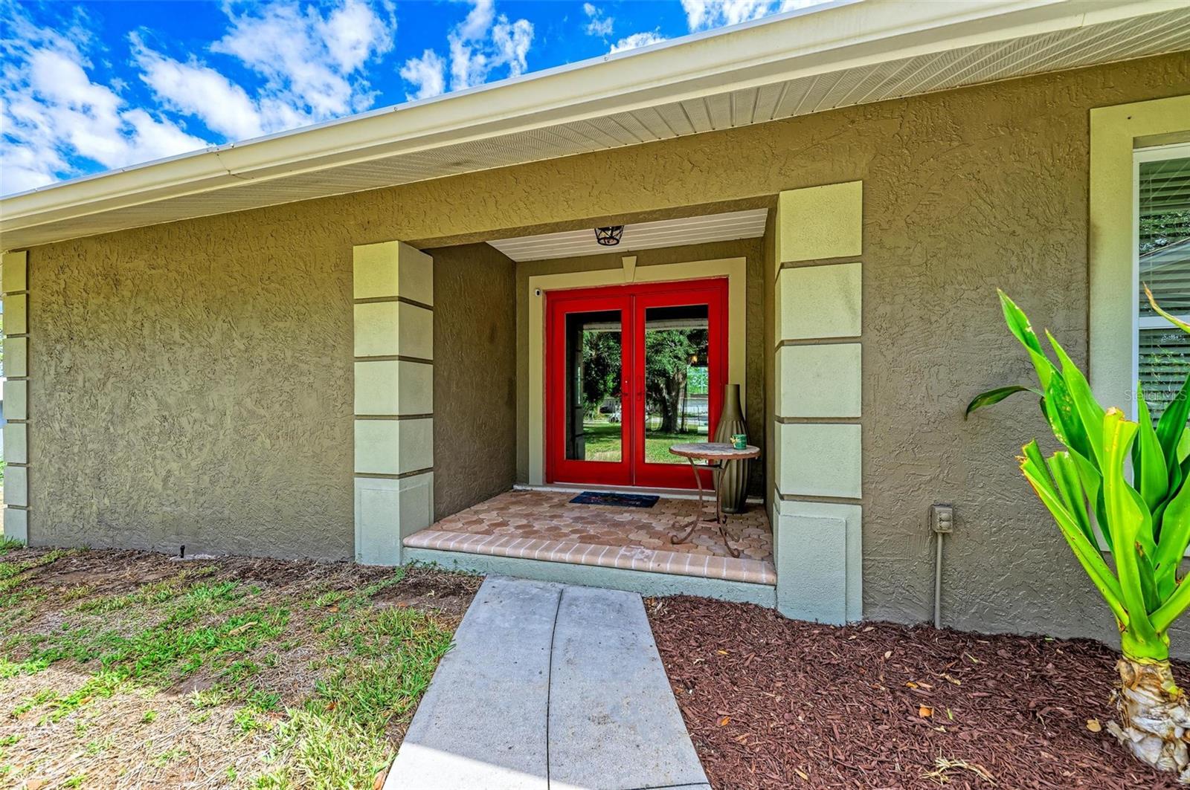
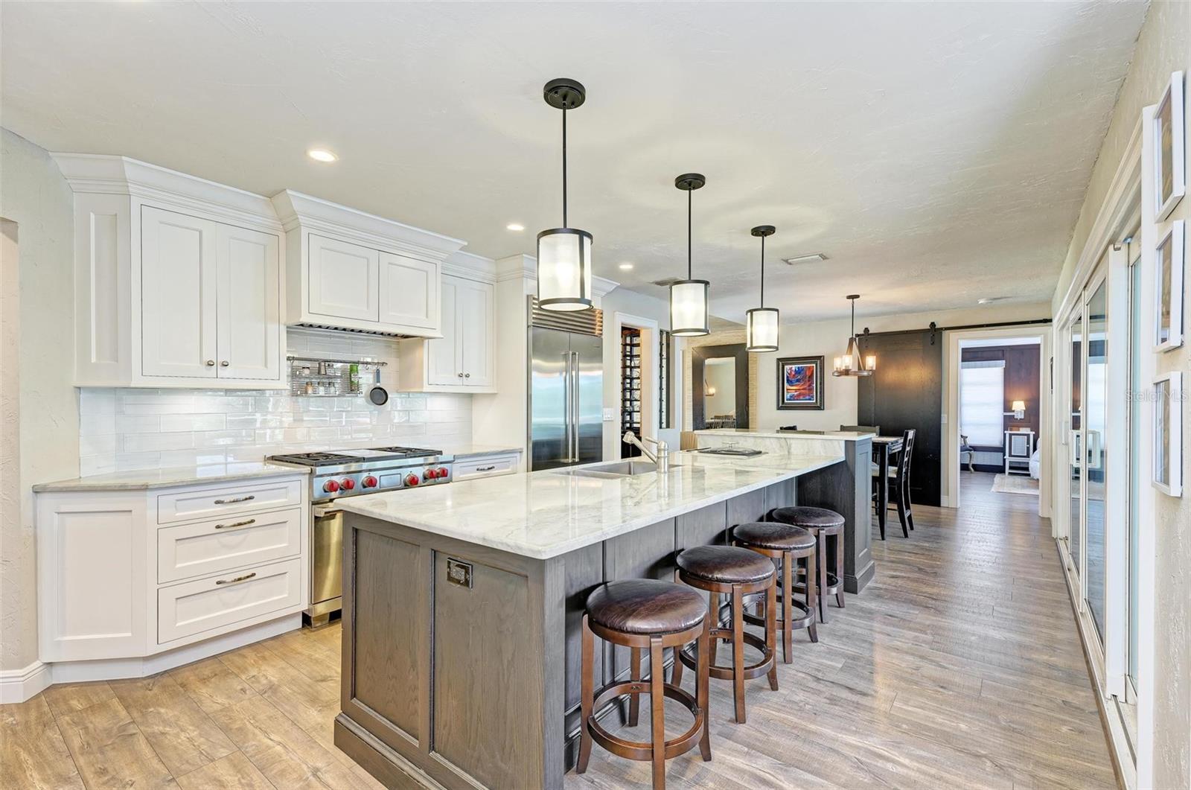
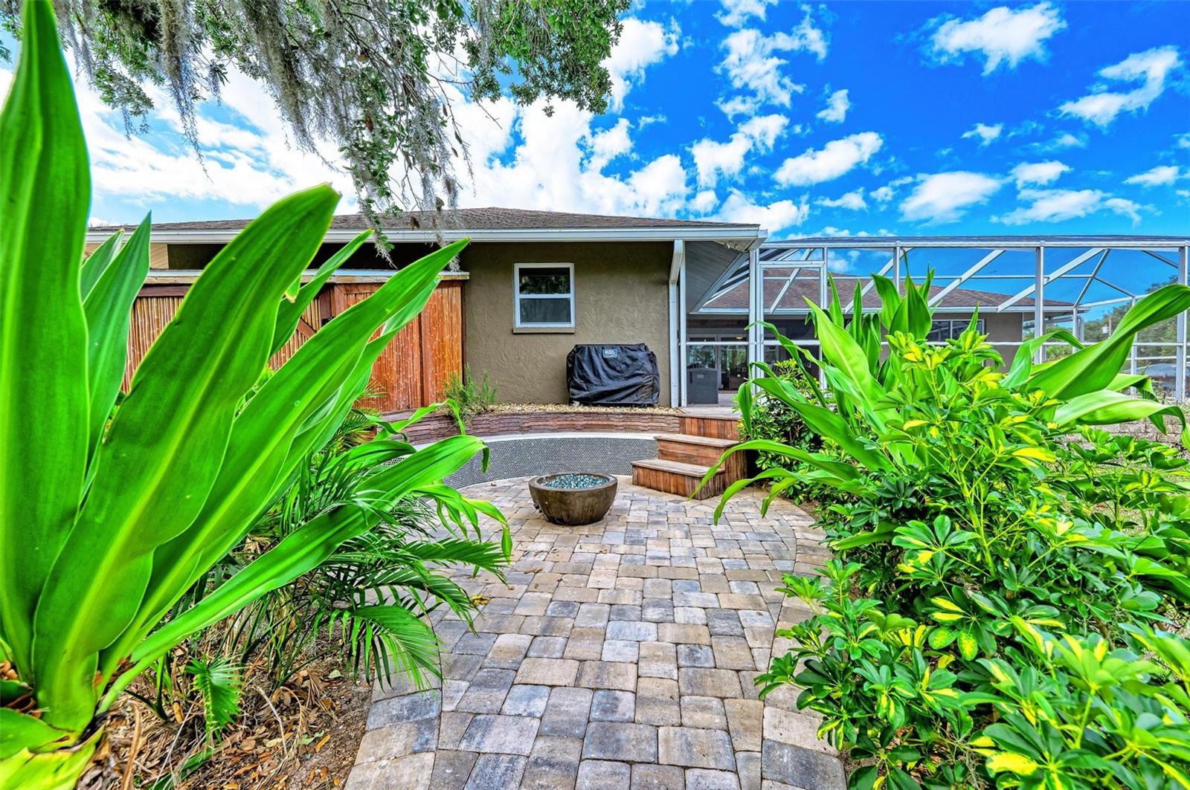
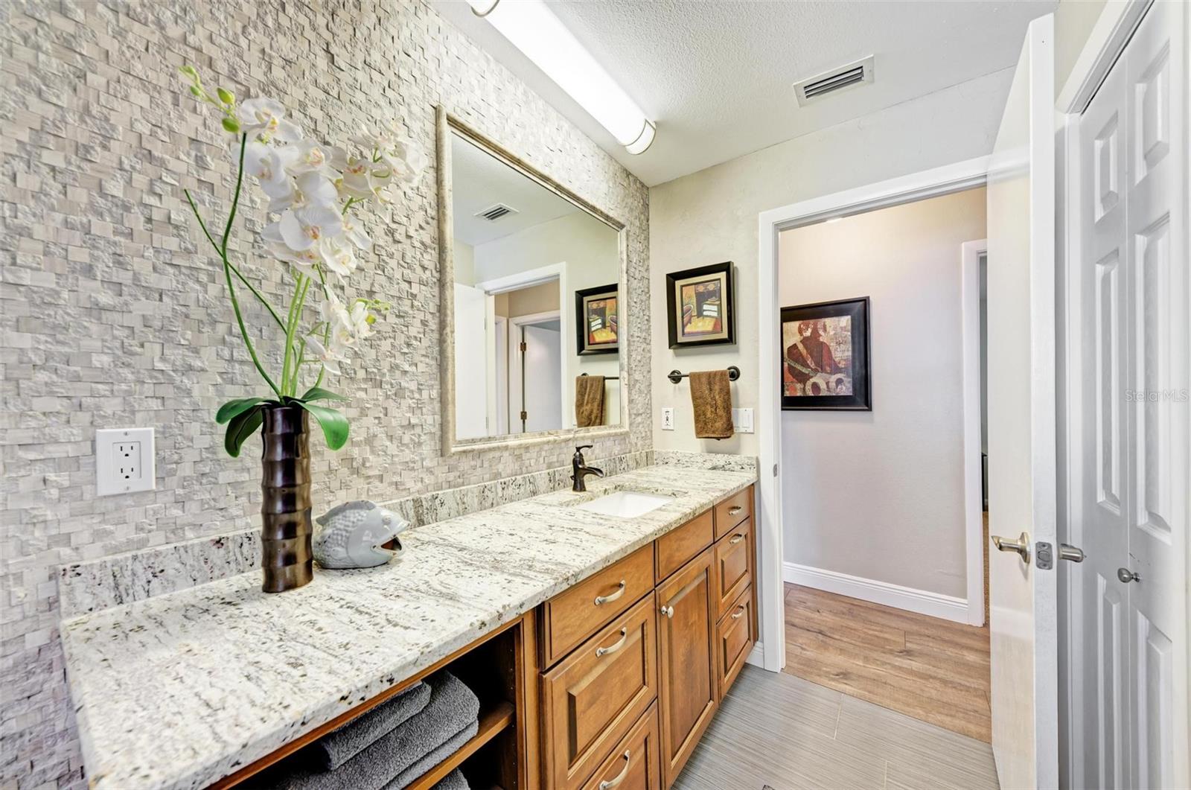
Stunning waterfront property nestled in Nokomis, this 3 bedroom, 3 Bath home sits on an expansive lot with mature trees including a variety of Fruit trees -Mango, Orange, Pineapple, Banana and for you wine makers out there - grape vines! Owner recently laid sod in front yard. Enjoy hours of outdoor entertainment in your caged-in lanai with outdoor kitchen and pool or step outside and gather around the fire pit on a cool Florida evening. For you Boater enthusiast, this exceptional property is literally minutes to the Bay and open waters of the Gulf of Mexico and maintains a private dock with water, electricity and a drive-on, drive-off boat docking system. This home has been tastefully remodeled with high-end finishes, including rich wood-like plank flooring throughout the living areas. The chef’s kitchen features high-end, stainless steel appliances, beautiful custom solid wood cabinetry and a massive kitchen island with gorgeous Quartzite counter tops. Again for you wine connoisseurs, you will love the custom wine room adjacent to the kitchen. Rounding out the living area is a formal dining room and family room with vaulted ceiling, sky lights providing additional natural light and a wood burning fireplace. A beautiful, walnut sliding door provides access to one of two bedroom suites. The Owner’s suite features a spa-like bathroom with porcelain tile floors, an oversized Crema Marfil Marble tub and counter tops along with a large walk in tiled shower. The bedroom area boasts his and her walk-in closets, a walnut paneled accent wall, built-in walnut bed frame and sliders with access to the lanai. Rounding out this great home is an oversized 2 car garage with epoxy floor, cabinets and a separate laundry area. Close proximity to great schools including highly-rated Pine View! Schedule your private showing today!
/t.realgeeks.media/resize/460x/https://u.realgeeks.media/swfloridafinehomes%252FBanner_Image_1-min.jpg)
Additional Information
- Taxes
- $5148
- Minimum Lease
- No Minimum
- Location
- FloodZone
- Community Features
- No Deed Restriction
- Property Description
- One Story
- Zoning
- RSF1
- Interior Layout
- Built-in Features, Ceiling Fans(s), Eat-in Kitchen, High Ceilings, Master Bedroom Main Floor, Skylight(s), Solid Wood Cabinets, Stone Counters, Vaulted Ceiling(s), Walk-In Closet(s), Window Treatments
- Interior Features
- Built-in Features, Ceiling Fans(s), Eat-in Kitchen, High Ceilings, Master Bedroom Main Floor, Skylight(s), Solid Wood Cabinets, Stone Counters, Vaulted Ceiling(s), Walk-In Closet(s), Window Treatments
- Floor
- Carpet, Laminate, Tile
- Appliances
- Dishwasher, Disposal, Dryer, Exhaust Fan, Freezer, Gas Water Heater, Microwave, Range, Range Hood, Refrigerator, Washer
- Utilities
- BB/HS Internet Available, Cable Available, Cable Connected, Electricity Available, Electricity Connected, Private, Propane, Sprinkler Well, Water Available, Water Connected
- Heating
- Electric, Heat Pump
- Air Conditioning
- Central Air
- Fireplace Description
- Family Room, Wood Burning
- Exterior Construction
- Stucco
- Exterior Features
- Irrigation System, Outdoor Kitchen, Outdoor Shower, Rain Gutters, Storage
- Roof
- Shingle
- Foundation
- Slab
- Pool
- Private
- Pool Type
- In Ground, Screen Enclosure
- Garage Carport
- 2 Car Garage
- Garage Spaces
- 2
- Garage Features
- Driveway, Garage Door Opener, Off Street
- Garage Dimensions
- 22x26
- Elementary School
- Laurel Nokomis Elementary
- Middle School
- Laurel Nokomis Middle
- High School
- Venice Senior High
- Water Name
- Shakett Creek
- Water Extras
- Dock - Wood, Dock w/Electric, Dock w/Water Supply
- Water View
- Canal
- Water Access
- Canal - Brackish
- Water Frontage
- Canal - Brackish
- Flood Zone Code
- AE
- Parcel ID
- 0405050024
- Legal Description
- LOT 25 LESS COM AT SW COR OF LOT 25 TH N-13-48-E 73.89 FT FOR POB TH CONT N-13-48-E 182.47 FT M/L TH SELY ALG CANAL 28.79 FT M/L TH S-21-43-35-E 171.54 FT M/L TO POB ALSO PART OF LOT 26 DESC AS
Listing courtesy of COASTAL LUXURY PARTNERS, INC.. 941-232-7752
Selling Office: ENGEL & VOELKERS VENICE DOWNTOWN.Mortgage Calculator
StellarMLS is the source of this information via Internet Data Exchange Program. All listing information is deemed reliable but not guaranteed and should be independently verified through personal inspection by appropriate professionals. Listings displayed on this website may be subject to prior sale or removal from sale. Availability of any listing should always be independently verified. Listing information is provided for consumer personal, non-commercial use, solely to identify potential properties for potential purchase. All other use is strictly prohibited and may violate relevant federal and state law. Data last updated on