13409 Bridgeport Crossing, Lakewood Ranch, FL 34211
- $925,000
- 4
- BD
- 3
- BA
- 2,477
- SqFt




- Sold Price
- $925,000
- List Price
- $989,000
- Status
- Sold
- Days on Market
- 81
- Closing Date
- Aug 24, 2023
- MLS#
- A4568716
- Property Style
- Single Family
- Year Built
- 2015
- Bedrooms
- 4
- Bathrooms
- 3
- Living Area
- 2,477
- Lot Size
- 11,452
- Acres
- 0.26
- Total Acreage
- 1/4 to less than 1/2
- Legal Subdivision Name
- Bridgewater Ph Ii At Lakewood Ranch
- MLS Area Major
- Bradenton/Lakewood Ranch Area
Property Description
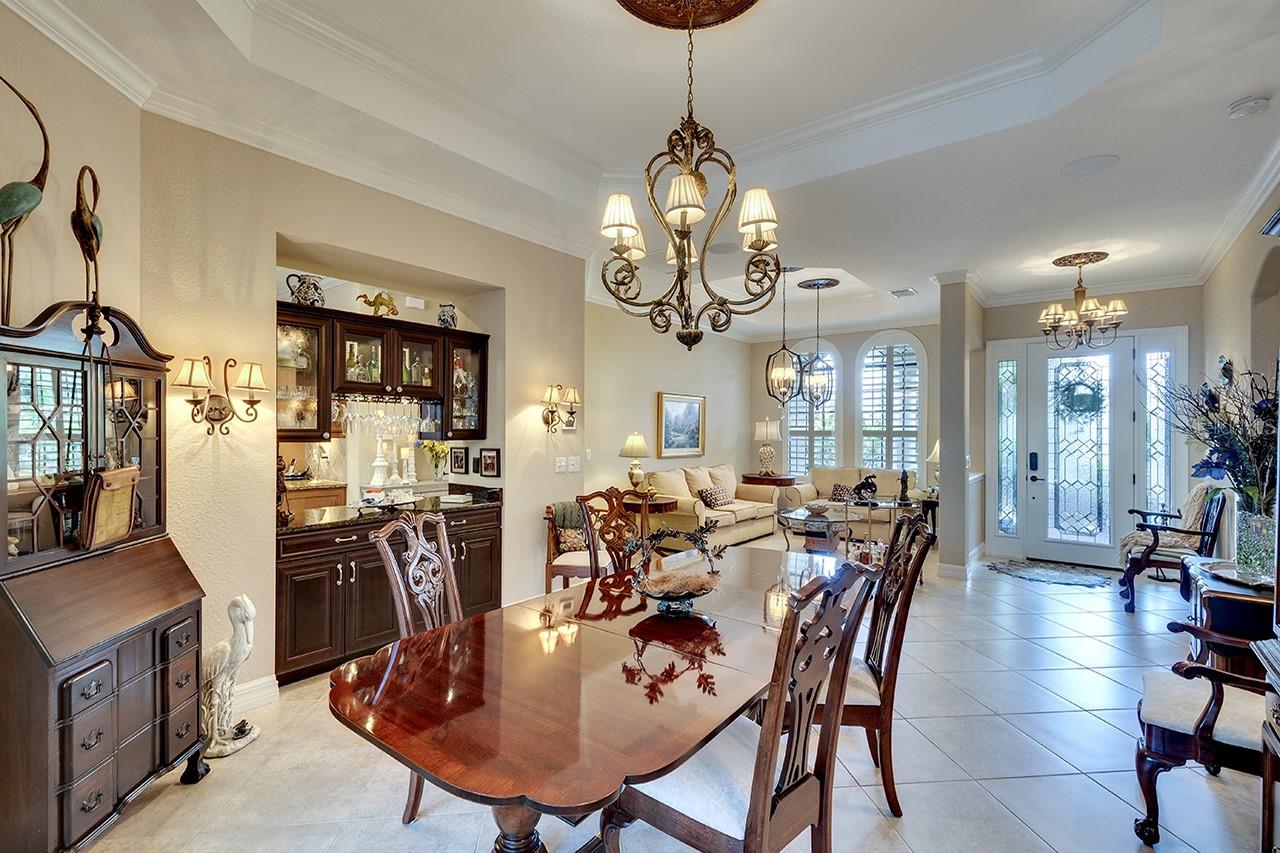
Under contract-accepting backup offers. No detail has been overlooked in this Stunning, customized 4 bedroom, 3 bathroom, 3 car garage Georgetown model located in the upscale Gated community of Bridgewater at Lakewood Ranch. Situated on a scenic lake and surrounded by lush landscaping with custom lighting, this home radiates with beautiful curb appeal on over a ¼ acre. The sellers have spared no expense in enhancing this modern and functional home. Refined appointments and finishes are found throughout including lovely tile on the diagonal throughout, including the bedrooms, crown molding, all lighting on dimmers including lanai and front. Upon entering, you will immediately be swept away by the views of the expansive outdoor living space featuring a private, newly converted saltwater pool and spa overlooking the tranquil lakeview premium homesite. Inside the meticulously maintained home, you are greeted with high ceilings, large spaces, natural flow, and sunshine abounding in every room. The gourmet kitchen a boasts new, custom Bulter's Pantry with additional cabinets and abundant storage. Entertaining is a delight with the expansive granite countertops, stainless steel appliances, gas cook top, solid 42" wood cabinetry, spacious breakfast bar, and separate eat-in breakfast nook. Organizing shelving and accessories have been added throughout and customized to make the kitchen even more efficient for the chef of the house. The open concept floorplan flows seamlessly into the formal dining/living room areas with private sliding glass doors leading outside to the backyard oasis. Retreat to the Romantic owner's suite with the capacious walk-in closet and private access to your oversized lanai, en-suite bathroom featuring dual sinks, tiled walk-in shower and soaking tub. The split floor plan offers privacy for the Mother-In-Law Suite with a separate pool entrance, two additional bedrooms and full baths. The sellers have made every effort to ensure a clean air quality home and friendly environment in this completely tiled home. This home includes $120,000 of upgrades, including plantation shutters throughout, whole house sound system (all independent installers), new lighting inside and outside, including dimmers on all, replaced Lanai screen and added outdoor water faucets inside lanai, added ceiling fans, and more. Conveniently located minutes from the UTC mall, restaurants, top-rated schools and the Sarasota and Manatee counties’ beautiful beaches. Enjoy the Florida lifestyle today! CDD is included in tax bill!
/t.realgeeks.media/resize/460x/https://u.realgeeks.media/swfloridafinehomes%252FBanner_Image_1-min.jpg)
Additional Information
- Taxes
- $6400
- Taxes
- $2,169
- Minimum Lease
- 6 Months
- HOA Fee
- $998
- HOA Payment Schedule
- Quarterly
- Maintenance Includes
- Maintenance Structure, Maintenance Grounds
- Location
- In County, Landscaped, Sidewalk, Paved
- Community Features
- Community Mailbox, Deed Restrictions, Gated, Irrigation-Reclaimed Water, Park, Playground, Sidewalks, Gated Community
- Property Description
- One Story
- Zoning
- PDMU/A
- Interior Layout
- Crown Molding, Eat-in Kitchen, High Ceilings, Kitchen/Family Room Combo, Living Room/Dining Room Combo, Master Bedroom Main Floor, Open Floorplan, Solid Surface Counters, Solid Wood Cabinets, Split Bedroom, Stone Counters, Tray Ceiling(s), Walk-In Closet(s)
- Interior Features
- Crown Molding, Eat-in Kitchen, High Ceilings, Kitchen/Family Room Combo, Living Room/Dining Room Combo, Master Bedroom Main Floor, Open Floorplan, Solid Surface Counters, Solid Wood Cabinets, Split Bedroom, Stone Counters, Tray Ceiling(s), Walk-In Closet(s)
- Floor
- Tile
- Appliances
- Cooktop, Dishwasher, Disposal, Dryer, Gas Water Heater, Microwave, Range, Refrigerator, Washer
- Utilities
- Electricity Available, Electricity Connected, Natural Gas Available, Natural Gas Connected, Public, Sewer Available, Sewer Connected, Sprinkler Meter, Sprinkler Recycled, Street Lights, Underground Utilities, Water Available, Water Connected
- Heating
- Central
- Air Conditioning
- Central Air
- Exterior Construction
- Block, Stucco
- Exterior Features
- Hurricane Shutters, Irrigation System, Sidewalk, Sliding Doors
- Roof
- Tile
- Foundation
- Slab
- Pool
- Private
- Pool Type
- Heated, In Ground, Salt Water
- Garage Carport
- 3 Car Garage
- Garage Spaces
- 3
- Garage Features
- Garage Door Opener
- Elementary School
- Gullett Elementary
- Middle School
- Dr Mona Jain Middle
- High School
- Lakewood Ranch High
- Water View
- Pond
- Pets
- Allowed
- Flood Zone Code
- X
- Parcel ID
- 579942959
- Legal Description
- LOT 192 BRIDGEWATER PHASE II AT LAKEWOOD RANCH PI#5799.4295/9
Listing courtesy of MICHAEL SAUNDERS & COMPANY. 941-907-9595
Selling Office: MICHAEL SAUNDERS & COMPANY.Mortgage Calculator
StellarMLS is the source of this information via Internet Data Exchange Program. All listing information is deemed reliable but not guaranteed and should be independently verified through personal inspection by appropriate professionals. Listings displayed on this website may be subject to prior sale or removal from sale. Availability of any listing should always be independently verified. Listing information is provided for consumer personal, non-commercial use, solely to identify potential properties for potential purchase. All other use is strictly prohibited and may violate relevant federal and state law. Data last updated on