763 Siesta Drive, Sarasota, FL 34242
- $1,625,000
- 4
- BD
- 3
- BA
- 2,269
- SqFt








- Sold Price
- $1,625,000
- List Price
- $1,675,000
- Status
- Sold
- Days on Market
- 198
- Closing Date
- Jan 08, 2024
- MLS#
- A4568874
- Property Style
- Single Family
- Architectural Style
- Bungalow, Florida
- Year Built
- 1938
- Bedrooms
- 4
- Bathrooms
- 3
- Living Area
- 2,269
- Lot Size
- 13,108
- Acres
- 0.30
- Total Acreage
- 1/4 to less than 1/2
- Legal Subdivision Name
- Bay Island
- Community Name
- Bay Island
- MLS Area Major
- Sarasota/Crescent Beach/Siesta Key
Property Description
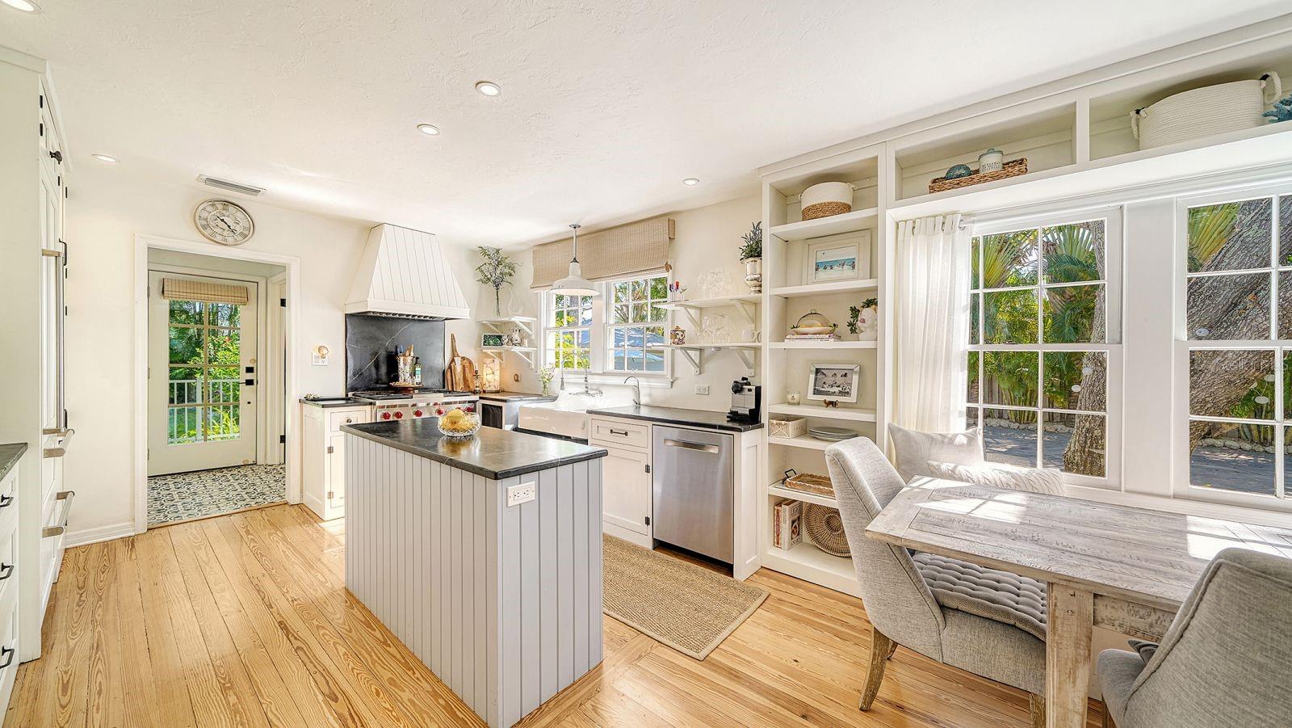
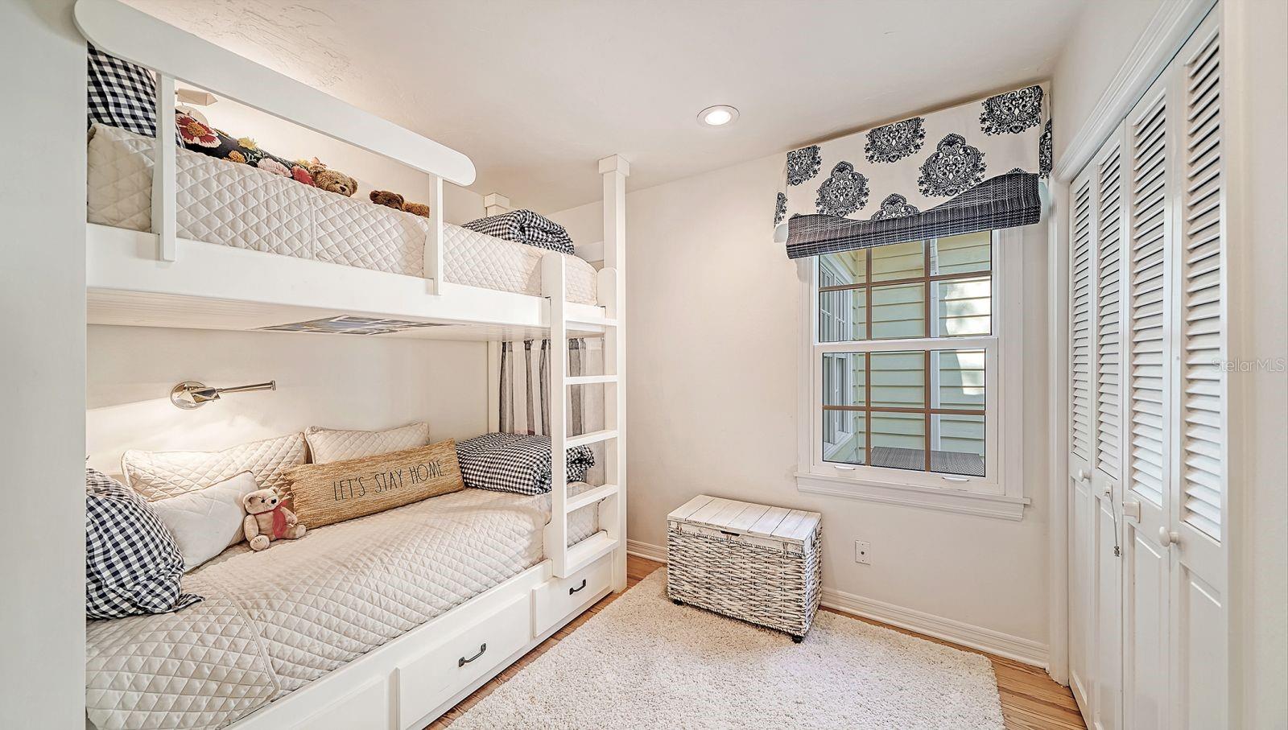
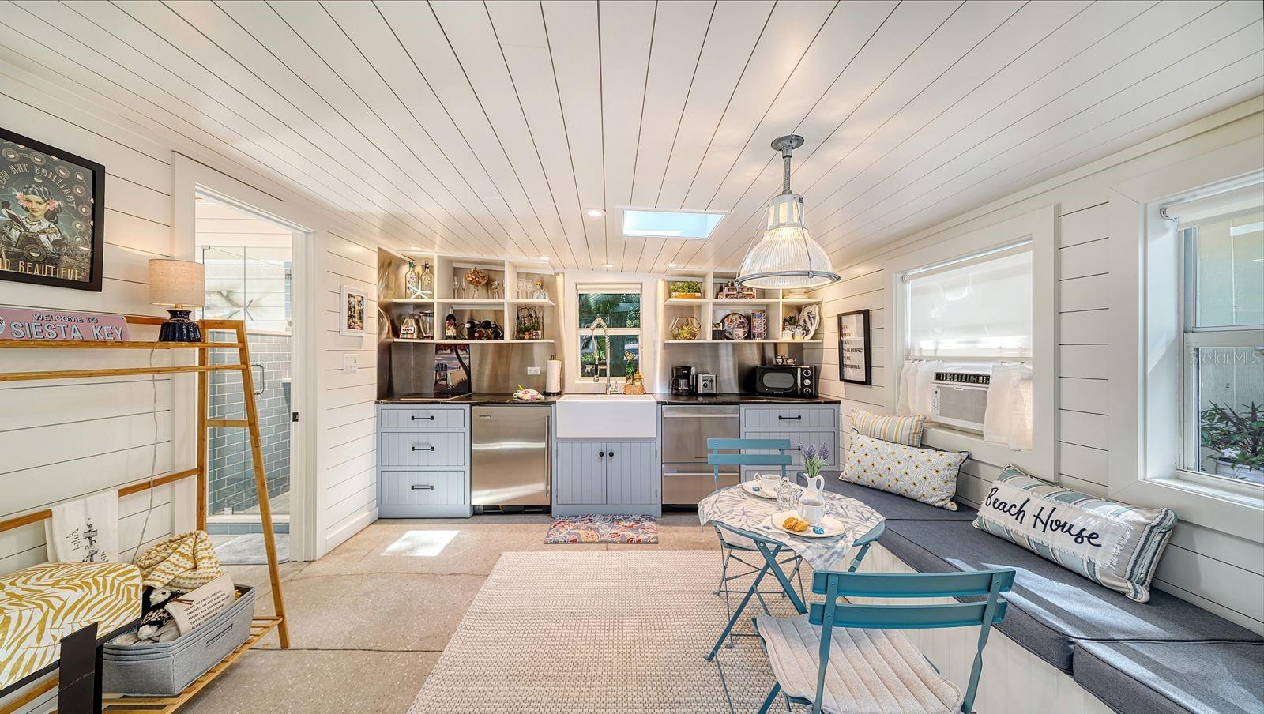
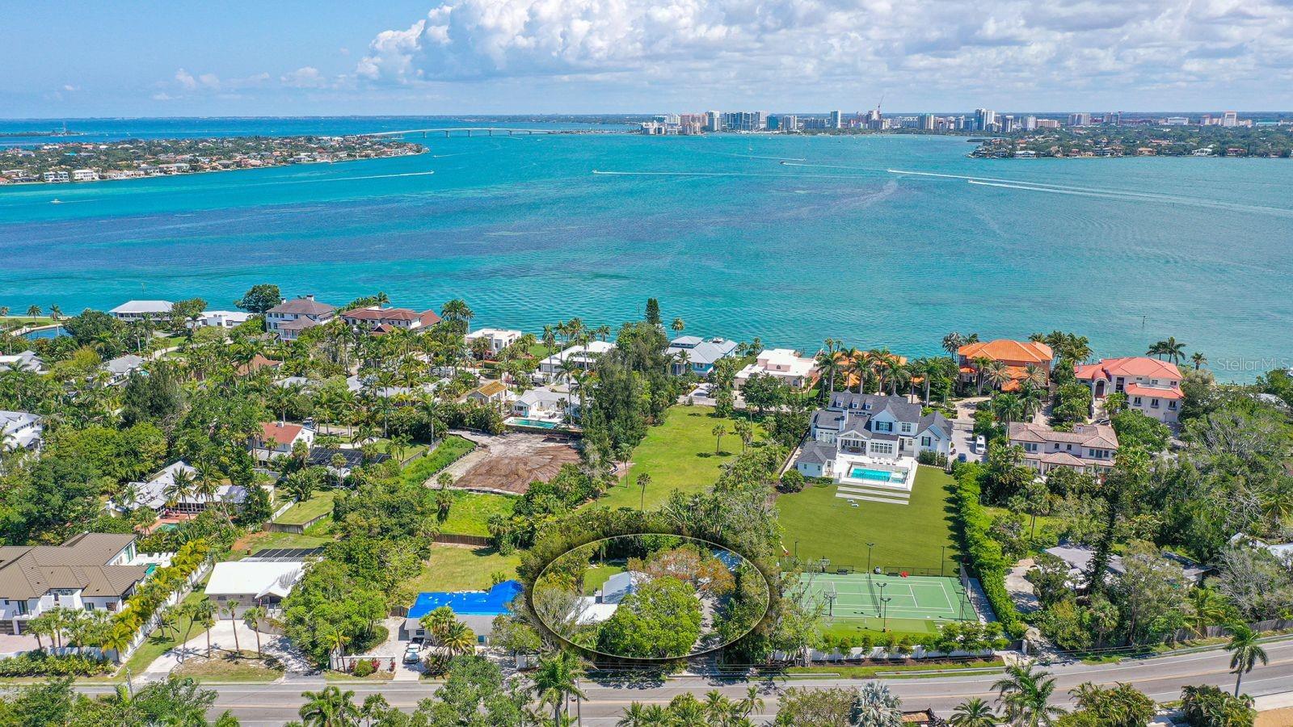
Investor Alert! Excellent Potential for Short or Long-term Rentals or for your personal enjoyment. Enter through Secured Gates to one of Bay Island’s original Florida Bungalows beautifully restored and set upon a 1/4 acre private oasis. The three bedroom Main house and the one-bedroom guest quarters are simply divine exuding charm and character in every room with handcrafted finishes sourced both locally and internationally. Both structures showcase repurposed fixtures and finishes from the 1930’s and 40’s, yet have all the conveniences for modern day living. A true Chef's kitchen features durable and rare, black-honed soapstone surfaces with white veining, Sub-Zero refrigerator; new Bosch dishwasher (2021), Wolf gas range with powerful hood and griddle; chic face-frame cabinetry; custom soapstone island; and a 1938 cast iron sink from Massachusetts with new kitchen faucet (2021). The indoor laundry room is located off of the kitchen and has a new LG gas washer and dryer and laundry sink. The sun-filled dining area adorned by built-in shelving is open to the kitchen perfect for entertaining. Retreat to enjoy a formal living room with new Horchow Light Fixture, new window treatments and shades and the iconic working white brick wood-burning fireplace, recently restored (2022). The Florida Room has been recently updated with new pine hardwood flooring, sub-floor and foundation secured in 2022; all new PGT impact hurricane double-paned and sound proof windows and two new exterior doors. This is the perfect setting to enjoy morning coffee or an evening intimate dinner as it overlooks the newly landscaped tropical setting enhanced by landscape lighting and new stone-work. Two bedrooms off of the kitchen share a full bath with blue subway tile, white marble floors and a Belle Epoque two leg single console sink. One of the guest bedrooms features two custom hand-crafted bunk beds with movable ladder, while the other is a bright retreat facing the spacious backyard. Enter the private Owner’s Suite with separate dressing area, walk-in closet and additional New California Closet with Complete Locking System. The Owner’s Bath focal point is a 67” Cast Iron Katheryn Bateau skirted soaking tub, separate open Rain Shower and a zinc wrapped double vanity with honed white marble counter-top, Toto toilet. French doors from the Owner’s bedroom lead to the recently re-stained wraparound deck and access the private yard. The Guest House is the perfect Retreat for additional living/working space or for visiting guests and the charm and character must be seen to be fully appreciated. New Roofs on all three structures including gutters; Teco Natural Gas; All windows have new shades and window treatments; Two independent custom drainage pump systems; Outdoor Rain Shower, Two Car Enclosed Garage, Fully Fenced and Gated, Paver Driveway, Extensive Ambiance Lighting and Landscaping. Located on the North End of Siesta Key within the Sarasota City Limits offering easy access to downtown Sarasota's Art & Culture, Siesta Key Beaches, dining, shopping & more.
/t.realgeeks.media/resize/460x/https://u.realgeeks.media/swfloridafinehomes%252FBanner_Image_1-min.jpg)
Additional Information
- Taxes
- $11667
- Minimum Lease
- 1 Week
- Location
- Flood Insurance Required, FloodZone, Paved
- Community Features
- No Deed Restriction
- Property Description
- One Story
- Zoning
- RSF1
- Interior Layout
- Built-in Features, Primary Bedroom Main Floor, Solid Surface Counters, Solid Wood Cabinets, Split Bedroom, Stone Counters, Thermostat, Walk-In Closet(s), Window Treatments
- Interior Features
- Built-in Features, Primary Bedroom Main Floor, Solid Surface Counters, Solid Wood Cabinets, Split Bedroom, Stone Counters, Thermostat, Walk-In Closet(s), Window Treatments
- Floor
- Concrete, Marble, Wood
- Appliances
- Cooktop, Dishwasher, Disposal, Dryer, Exhaust Fan, Gas Water Heater, Range, Range Hood, Refrigerator, Tankless Water Heater, Washer, Water Filtration System
- Utilities
- Cable Connected, Electricity Connected, Natural Gas Available, Water Connected
- Heating
- Electric
- Air Conditioning
- Central Air, Mini-Split Unit(s)
- Fireplace Description
- Wood Burning
- Exterior Construction
- Wood Frame
- Exterior Features
- French Doors, Irrigation System, Lighting, Outdoor Shower, Rain Gutters, Sprinkler Metered
- Roof
- Metal
- Foundation
- Concrete Perimeter, Crawlspace
- Pool
- No Pool
- Garage Carport
- 2 Car Garage
- Garage Spaces
- 2
- Garage Features
- Garage Door Opener
- Elementary School
- Phillippi Shores Elementary
- Middle School
- Brookside Middle
- High School
- Sarasota High
- Pets
- Allowed
- Flood Zone Code
- AE
- Parcel ID
- 2019090015
- Legal Description
- LOTS 226 & 227 BAY ISLAND
Listing courtesy of MICHAEL SAUNDERS & COMPANY. 941-951-6660
Selling Office: MICHAELA DAMM & PARTNERS.Mortgage Calculator
StellarMLS is the source of this information via Internet Data Exchange Program. All listing information is deemed reliable but not guaranteed and should be independently verified through personal inspection by appropriate professionals. Listings displayed on this website may be subject to prior sale or removal from sale. Availability of any listing should always be independently verified. Listing information is provided for consumer personal, non-commercial use, solely to identify potential properties for potential purchase. All other use is strictly prohibited and may violate relevant federal and state law. Data last updated on