8495 Lindrick Lane, Bradenton, FL 34202
- $4,225,000
- 5
- BD
- 5
- BA
- 6,932
- SqFt








- Sold Price
- $4,225,000
- List Price
- $4,750,000
- Status
- Sold
- Days on Market
- 169
- Closing Date
- Oct 31, 2023
- MLS#
- A4569371
- Property Style
- Single Family
- Year Built
- 2016
- Bedrooms
- 5
- Bathrooms
- 5
- Living Area
- 6,932
- Lot Size
- 44,000
- Acres
- 1.01
- Total Acreage
- 1 to less than 2
- Legal Subdivision Name
- Concession Ph Ii Blk B & Ph Iii
- Community Name
- Concession
- MLS Area Major
- Bradenton/Lakewood Ranch/Lakewood Rch
Property Description
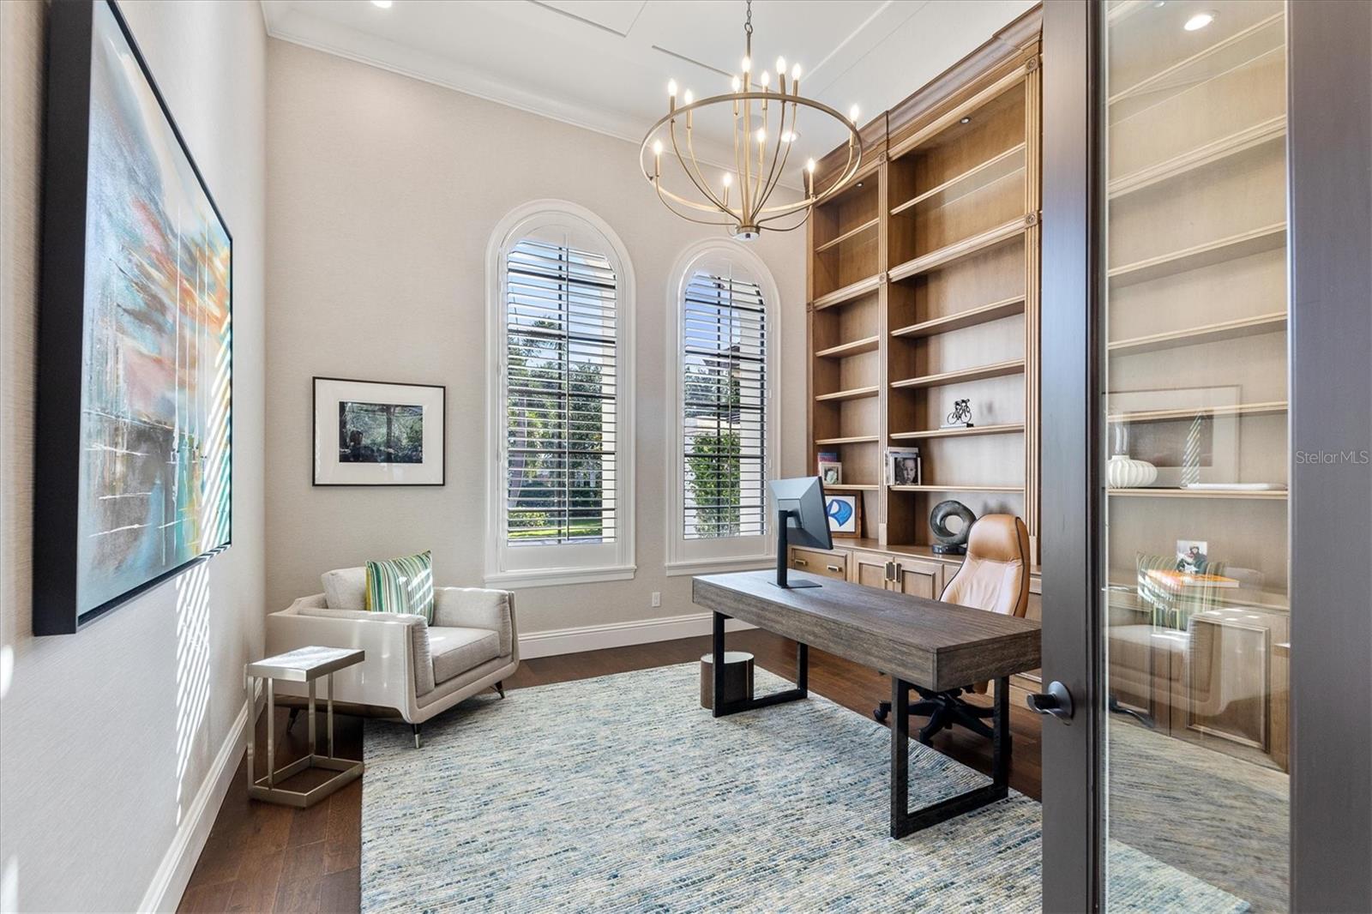
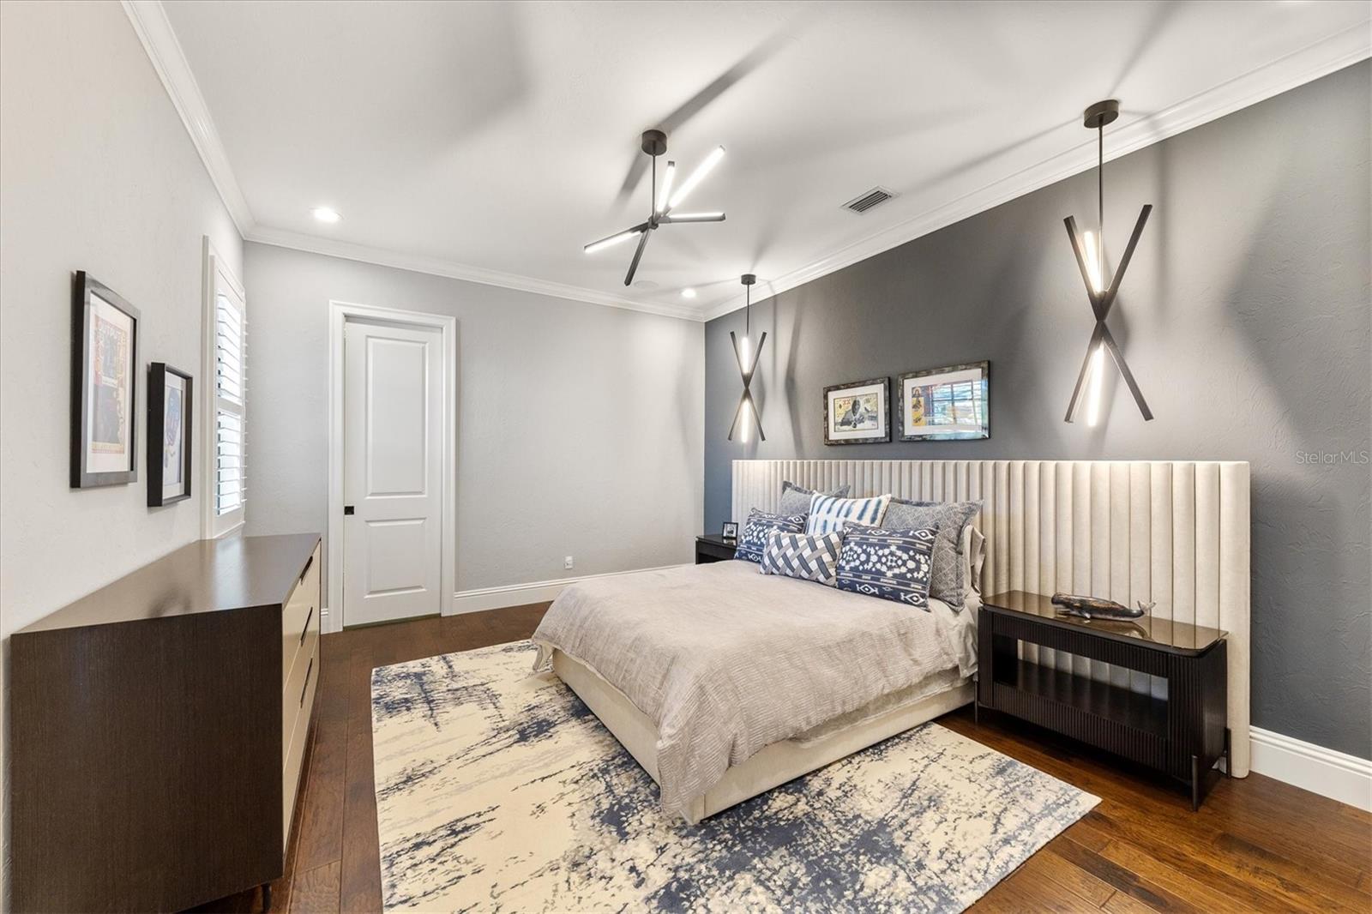
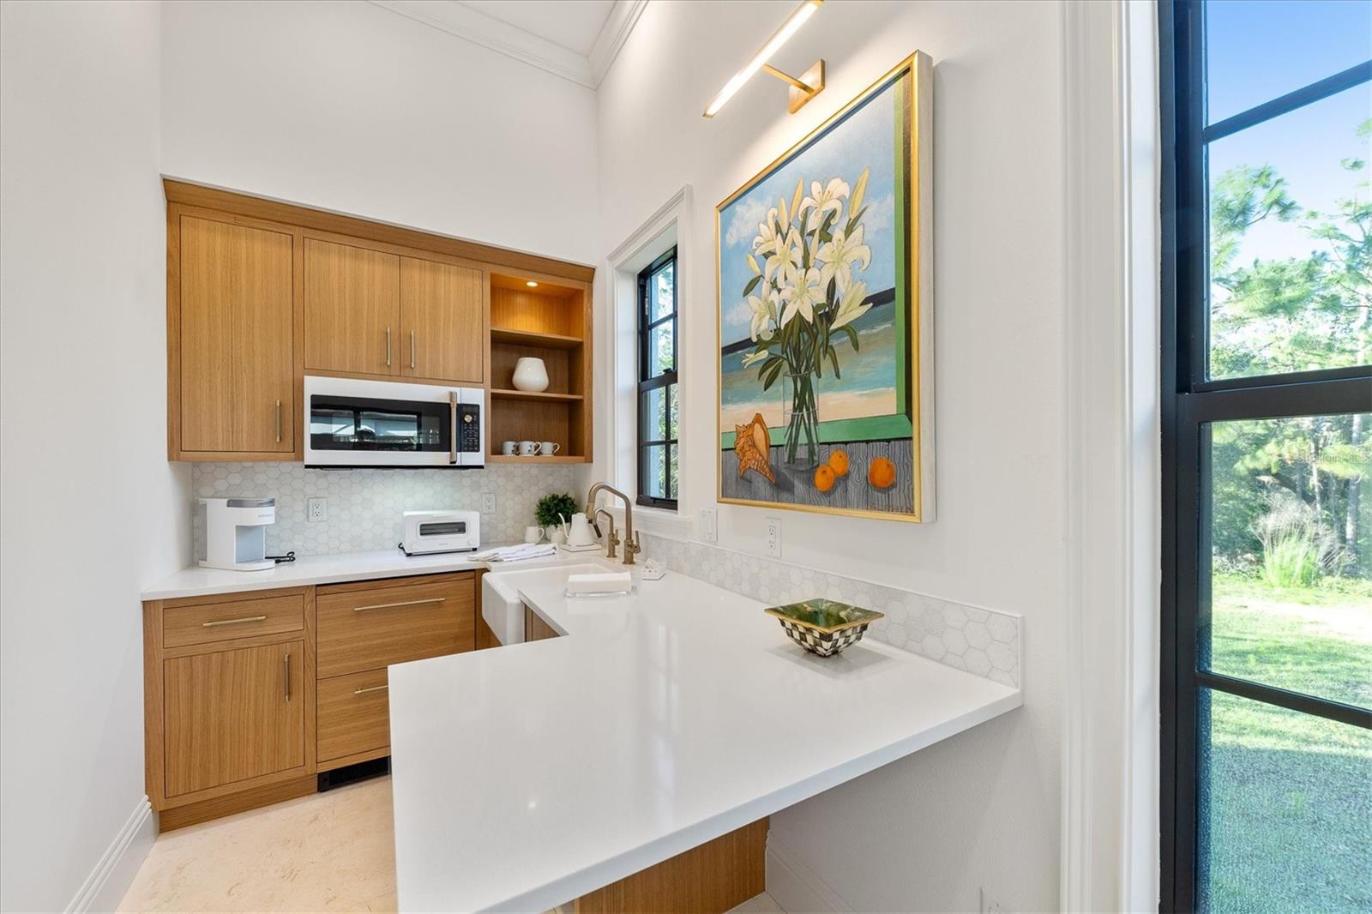
Designed with exceptional attention to detail, this custom John Cannon estate home has been beautifully re-designed with significant improvements to the interior and exterior of the home, as well as the construction of a new Guest house (Casita) overlooking the pool. Situated on a one-acre homesite, this single story home blends casual elegance with an emphasis on comfort and true indoor / outdoor Florida living. As you enter you are greeted by a gracious living room that is both elegant and cozy. Coffered ceiling beams, crown molding, and a feature wall with linear fireplace frame a cozy room overlooking the spacious pool area. The front living space has been opened up to showcase the fabulous kitchen and family room. The gourmet kitchen boasts a stunning island topped with 6 cm Calacatta Gold Lucidato marble counters, chef-grade appliances including a Wolf double oven and gas range, split Subzero refrigerator and freezer and Wolf two-drawer beverage refrigerators for added convenience. Open to the kitchen, the family room overlooks the expansive pool area with disappearing, cornerless sliding glass doors for maximum indoor-outdoor living. The travertine floors from the main living areas have been carried out to the pool deck for a seamless transition. Move beyond the family room and you’ll find a bonus room with wood paneled and beamed vaulted ceiling, and a gas fireplace, creating the perfect space for games and movies. The adjacent cabana with matching vaulted wood ceilings, a large bar, and outdoor kitchen can be closed off from the home for outdoor cooking, or it can remain open to the bonus room. The extended lanai embraces the home, creating a private oasis, with three large under cover areas with wood ceilings, including a gazebo with fireplace and large spa that flows gently into the resort style pool. Adjacent to the front living room you’ll find a temperature-controlled wine room capable of holding up to 400 bottles, a large study that features floor to ceiling built-ins, and a beautifully designed pool bath with shower. The primary suite is the perfect retreat, featuring large his and her closets with custom built-ins, a dressing room, and an elegant spa-like bathroom with walk through shower and center soaking tub. On the opposite side of the home are 3 generously sized secondary bedrooms, a side entrance hall with drop station, and a large laundry room. One of the bedrooms has been redesigned to incorporate an adjacent private den / sitting area. Across the pool you’ll find a newly added guest cabana with sitting area, kitchenette, separate bedroom and full bath. There’s an oversized 3 car garage attached to the home, as well as a detached air conditioned 2 car garage that has been converted for use as a home gym or dance studio, with mirrored wall and rubber floors. There's a whole house generator for peace of mind, and the home is smart wired for sound, lighting and security management. The Concession Golf Club has been ranked as one of the finest private golf clubs in the country. Within the gates of Concession, there are miles of picturesque paths for running, walking and bike-riding. Excellent schools, fabulous restaurants and a wide array of Lakewood Ranch and Sarasota area amenities at your fingertips make this highly sought-after neighborhood of estate homes a top choice.
/t.realgeeks.media/resize/460x/https://u.realgeeks.media/swfloridafinehomes%252FBanner_Image_1-min.jpg)
Additional Information
- Taxes
- $45564
- Minimum Lease
- 1-2 Years
- HOA Fee
- $2,193
- HOA Payment Schedule
- Quarterly
- Maintenance Includes
- Guard - 24 Hour, Management, Private Road, Security
- Location
- Sidewalk, Private
- Community Features
- Buyer Approval Required, Deed Restrictions, Gated, Golf Carts OK, Golf, Golf Community, Gated Community
- Property Description
- One Story
- Zoning
- PDR
- Interior Layout
- Built-in Features, Cathedral Ceiling(s), Coffered Ceiling(s), Crown Molding, High Ceilings, Open Floorplan, Smart Home, Split Bedroom, Stone Counters, Vaulted Ceiling(s), Walk-In Closet(s)
- Interior Features
- Built-in Features, Cathedral Ceiling(s), Coffered Ceiling(s), Crown Molding, High Ceilings, Open Floorplan, Smart Home, Split Bedroom, Stone Counters, Vaulted Ceiling(s), Walk-In Closet(s)
- Floor
- Travertine
- Appliances
- Bar Fridge, Built-In Oven, Cooktop, Dishwasher, Dryer, Ice Maker, Indoor Grill, Microwave, Range, Range Hood, Refrigerator, Tankless Water Heater, Washer, Wine Refrigerator
- Utilities
- BB/HS Internet Available, Natural Gas Connected, Public, Sprinkler Well
- Heating
- Heat Pump
- Air Conditioning
- Central Air, Zoned
- Fireplace Description
- Electric, Family Room, Gas, Living Room, Outside
- Exterior Construction
- Block, Stucco
- Exterior Features
- French Doors, Irrigation System, Lighting, Outdoor Grill, Outdoor Kitchen, Sidewalk, Sliding Doors
- Roof
- Tile
- Foundation
- Slab
- Pool
- Private
- Pool Type
- Heated
- Garage Carport
- 3 Car Garage
- Garage Spaces
- 3
- Garage Dimensions
- 36x22
- Pets
- Allowed
- Flood Zone Code
- x
- Parcel ID
- 331942059
- Legal Description
- LOT 39 PH III, CONCESSION PHASE II BLOCK B AND PHASE III SUB, PI#3319.4205/9
Listing courtesy of COLDWELL BANKER REALTY. 941-366-8070
Selling Office: KONA REALTY.Mortgage Calculator
StellarMLS is the source of this information via Internet Data Exchange Program. All listing information is deemed reliable but not guaranteed and should be independently verified through personal inspection by appropriate professionals. Listings displayed on this website may be subject to prior sale or removal from sale. Availability of any listing should always be independently verified. Listing information is provided for consumer personal, non-commercial use, solely to identify potential properties for potential purchase. All other use is strictly prohibited and may violate relevant federal and state law. Data last updated on