4260 Expedition Way Unit 4260, Osprey, FL 34229
- $435,000
- 3
- BD
- 3
- BA
- 1,581
- SqFt






- Sold Price
- $435,000
- List Price
- $445,000
- Status
- Sold
- Days on Market
- 95
- Closing Date
- Sep 06, 2023
- MLS#
- A4570428
- Property Style
- Condo
- Year Built
- 2017
- Bedrooms
- 3
- Bathrooms
- 3
- Baths Half
- 1
- Living Area
- 1,581
- Building Name
- 4260
- Legal Subdivision Name
- Bay Street Village
- Community Name
- Bay Street Village & Towncenter Land Condo
- MLS Area Major
- Osprey
Property Description
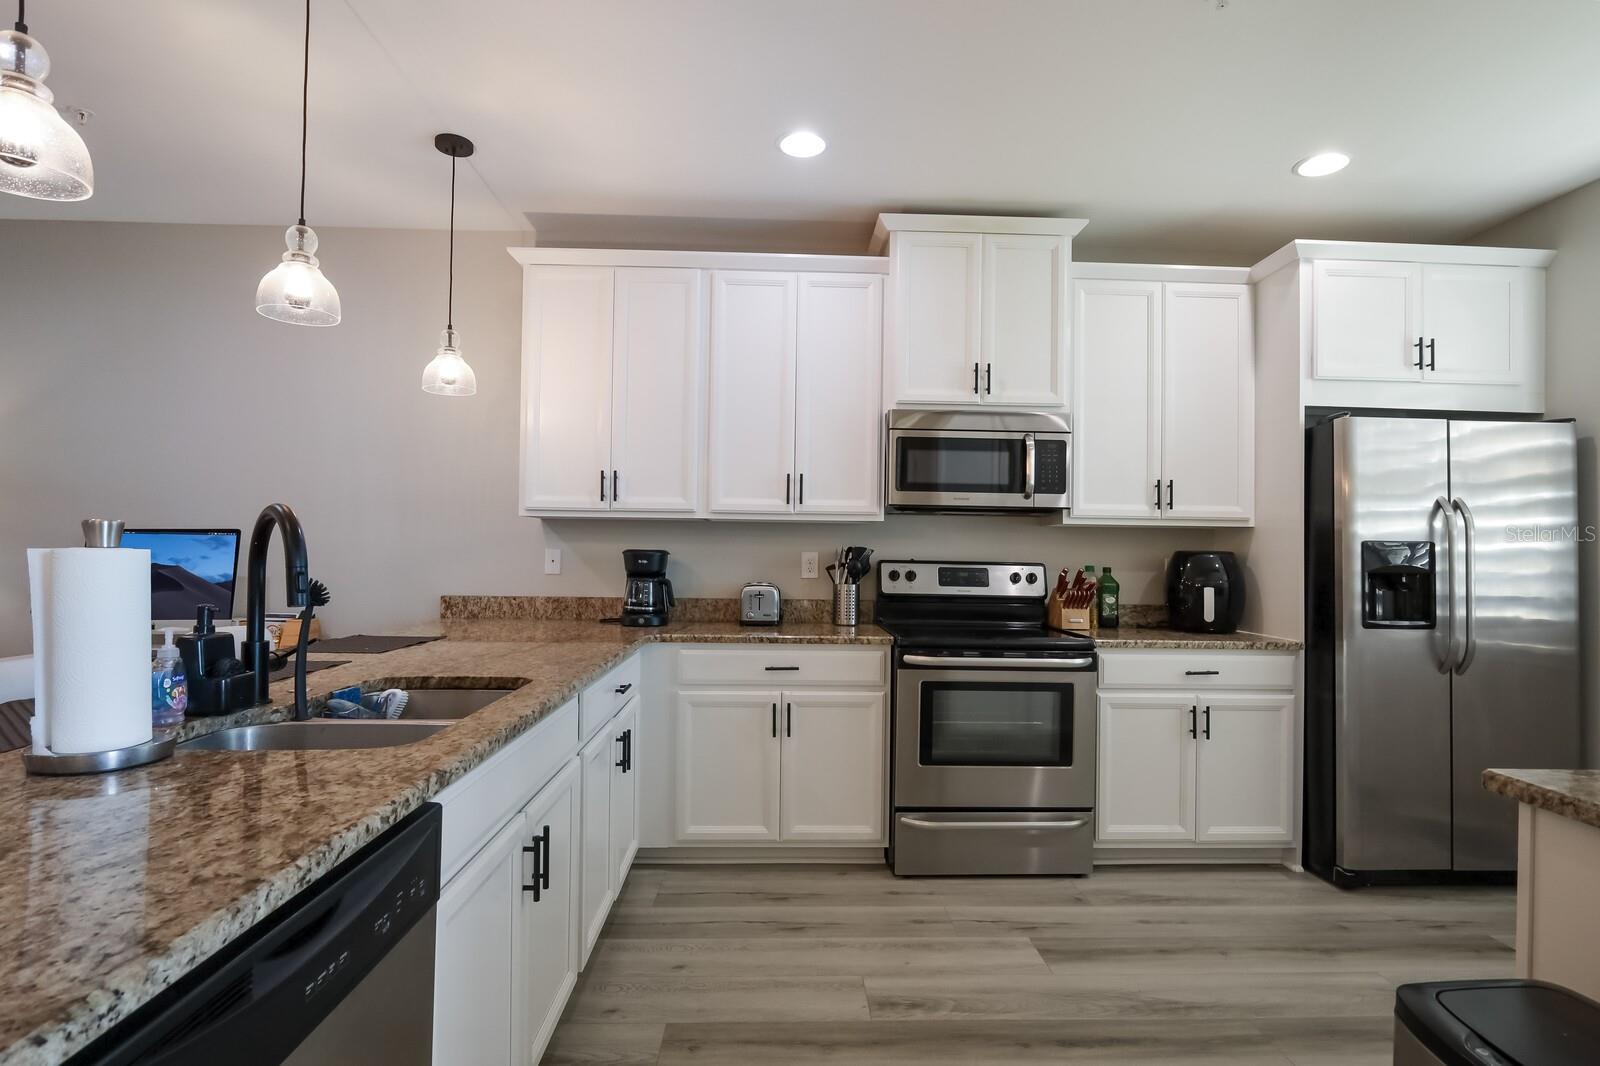
Fabulous two story townhome in sought after Bay Street Village. This townhome has tons of upgrades with granite counter tops, wood laminate flooring, plantation shutters and upgraded fixtures to name just a few. You'll be struck by the width of this townhome, this is not your typical condo! You'll enjoy 2 single car garages that flank the unit on either side, tranquil views over the lake out back and a large, open floor plan. The community features a gated entrance, beautiful pool, fitness room and community room. The location is ideal with shopping just outside the gates and it's close proximity to fabulous dining, easy access to I-75 and area beaches. This is a must see, you will not be disappointed!!
/t.realgeeks.media/resize/460x/https://u.realgeeks.media/swfloridafinehomes%252FBanner_Image_1-min.jpg)
Additional Information
- Taxes
- $3851
- Minimum Lease
- 1 Month
- Hoa Fee
- $350
- HOA Payment Schedule
- Monthly
- Maintenance Includes
- Common Area Taxes, Pool, Insurance, Pool, Security, Sewer, Water
- Community Features
- Community Mailbox, Deed Restrictions, Fitness Center, Pool, Sidewalks
- Property Description
- Two Story
- Zoning
- RMF3
- Interior Layout
- Eat-in Kitchen, Kitchen/Family Room Combo, Master Bedroom Upstairs, Open Floorplan, Stone Counters, Walk-In Closet(s), Window Treatments
- Interior Features
- Eat-in Kitchen, Kitchen/Family Room Combo, Master Bedroom Upstairs, Open Floorplan, Stone Counters, Walk-In Closet(s), Window Treatments
- Floor
- Laminate
- Appliances
- Dishwasher, Disposal, Dryer, Microwave, Range, Washer
- Utilities
- Cable Connected, Electricity Connected, Sewer Connected, Water Connected
- Heating
- Central, Electric
- Air Conditioning
- Central Air
- Exterior Construction
- Block, Stucco
- Exterior Features
- Lighting
- Roof
- Tile
- Foundation
- Slab
- Pool
- Community
- Garage Carport
- 2 Car Garage
- Garage Spaces
- 2
- Garage Features
- Split Garage
- Water View
- Lake
- Water Access
- Lake
- Water Frontage
- Lake
- Pets
- Allowed
- Max Pet Weight
- 101
- Pet Size
- Extra Large (101+ Lbs.)
- Floor Number
- 1
- Flood Zone Code
- X
- Parcel ID
- 0147081137
- Legal Description
- UNIT 102, BLDG 23, BAY STREET VILLAGE
Listing courtesy of RE/MAX ALLIANCE GROUP. 941-954-5454
Selling Office: PREMIER SOTHEBYS INTL REALTY.Mortgage Calculator
StellarMLS is the source of this information via Internet Data Exchange Program. All listing information is deemed reliable but not guaranteed and should be independently verified through personal inspection by appropriate professionals. Listings displayed on this website may be subject to prior sale or removal from sale. Availability of any listing should always be independently verified. Listing information is provided for consumer personal, non-commercial use, solely to identify potential properties for potential purchase. All other use is strictly prohibited and may violate relevant federal and state law. Data last updated on