480 Sherbrooke Court, Venice, FL 34293
- $1,100,000
- 4
- BD
- 5
- BA
- 4,128
- SqFt














- Sold Price
- $1,100,000
- List Price
- $1,200,000
- Status
- Sold
- Days on Market
- 80
- Closing Date
- Sep 29, 2023
- MLS#
- A4570602
- Property Style
- Single Family
- Architectural Style
- Florida
- Year Built
- 1990
- Bedrooms
- 4
- Bathrooms
- 5
- Living Area
- 4,128
- Lot Size
- 32,282
- Acres
- 0.74
- Total Acreage
- 1/2 to less than 1
- Legal Subdivision Name
- The Reserve
- Community Name
- The Reserve
- MLS Area Major
- Venice
Property Description
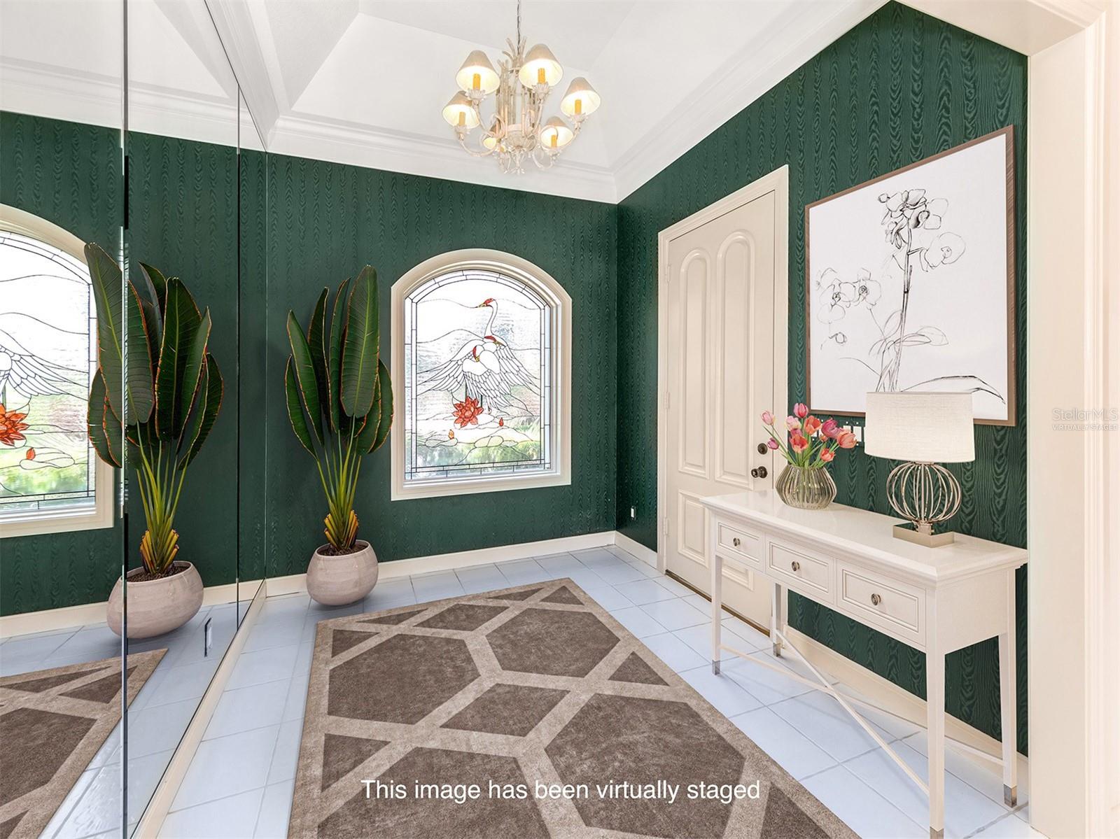
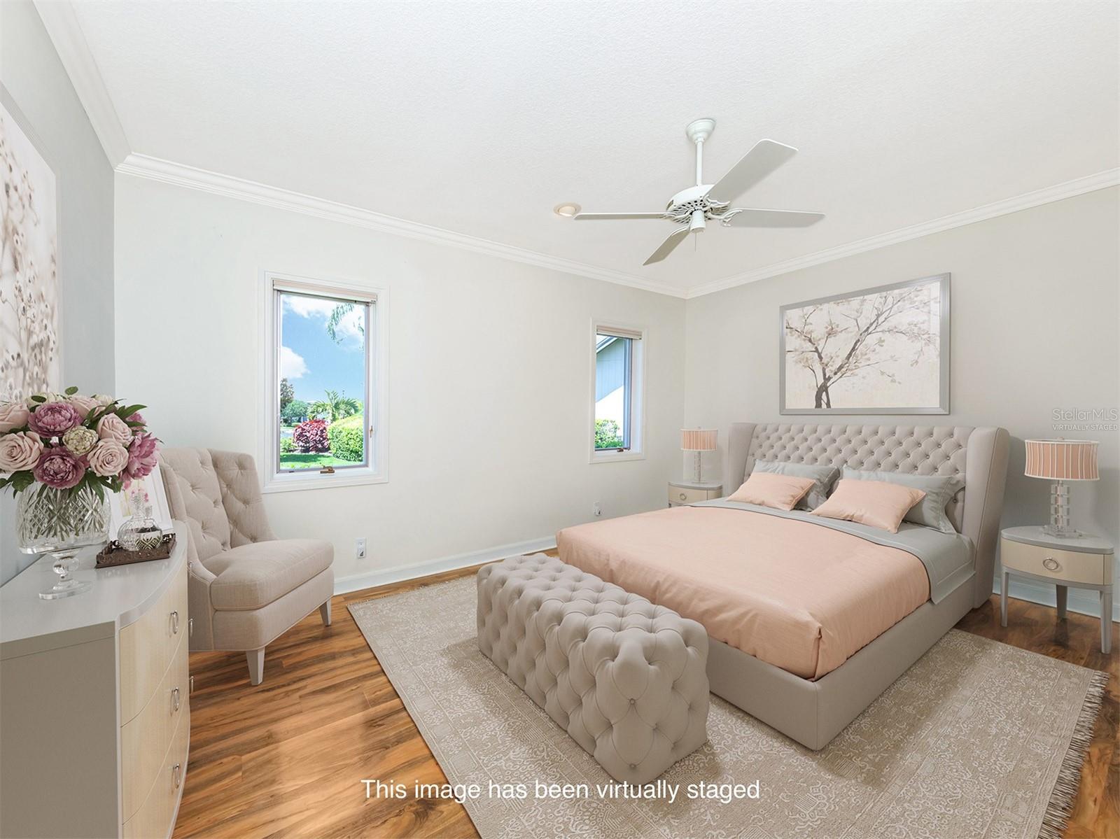
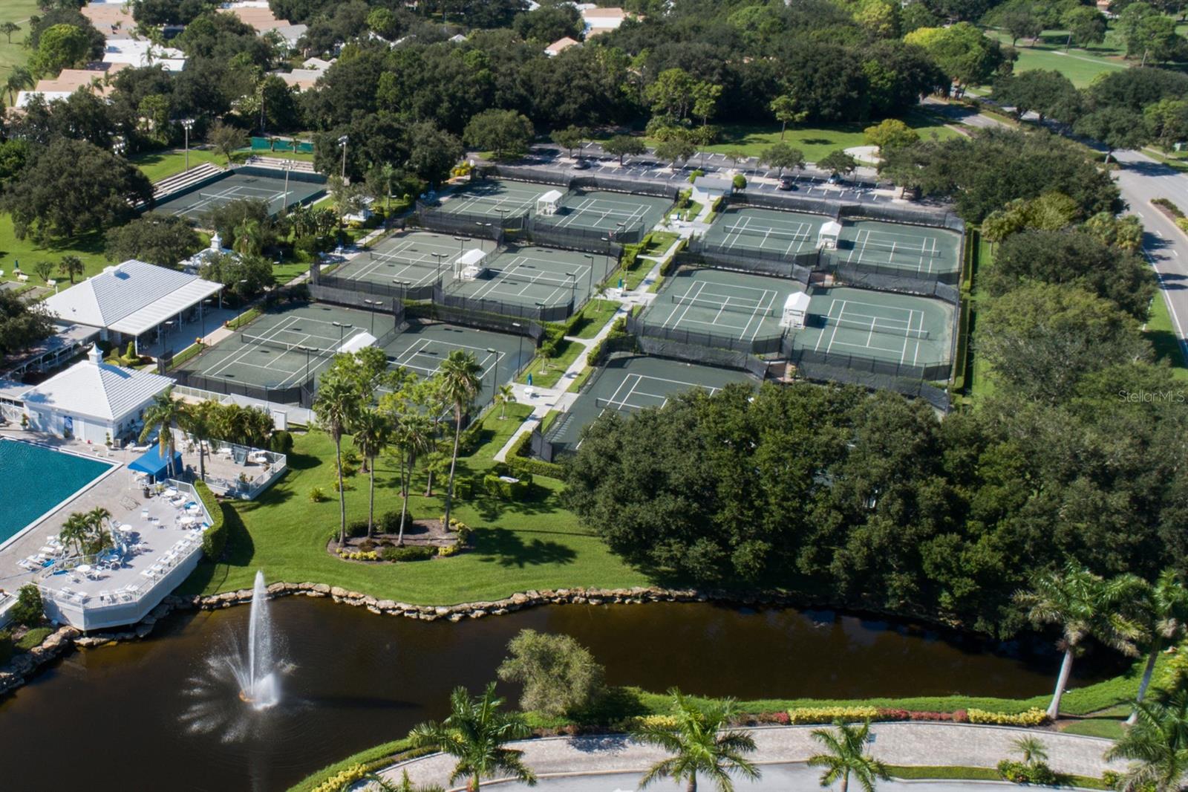
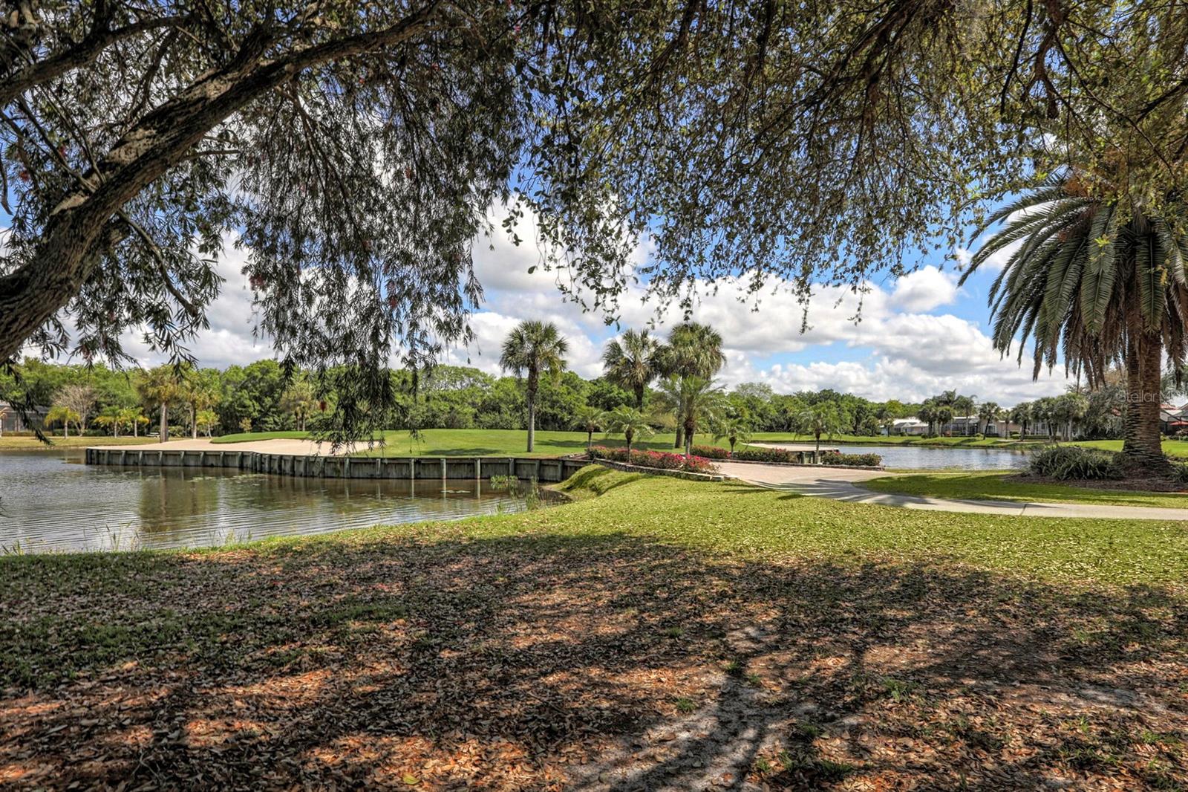
One or more photo(s) has been virtually staged. Welcome to your dream oasis, nestled within the exclusive and lush greens of "The Reserve" located at the Plantation Golf & Country Club. This exceptional custom-built pool home, located on the 8th hole offers a haven of luxury and relaxation, coupled with breathtaking views and an abundance of upgrades to elevate your lifestyle. NEW ROOF 2023, NEW PLUMBING 2023, NEW HOT WATER HEATER 2023, NEWER A/C UNITS, RESURFACED POOL w/ GUNITE 2023, SALTWATER POOL, NEW POOL CAGE, NEW OUTDOOR KITCHEN, NEWER POOL DECK PAVERS, NEW GUTTERS 2023, NEW EXTERIOR LIGHTING 2023, GREAT ROOM REPAINTED 2023, AIR CONDITIONED GARAGE, upon arrival, you are greeted by an impressive facade that exudes timeless elegance. The meticulously manicured landscaping welcomes you into a world of refined living. As you step inside, you are immediately captivated by the grandeur of the foyer, adorned with exquisite finishes that set the tone for the entire residence. Every inch of this home has been thoughtfully designed and meticulously crafted to create a harmonious blend of comfort and sophistication. The open floor plan seamlessly connects the various living spaces, allowing for effortless entertaining and creating a warm and inviting atmosphere. Enjoy your favorite music with the built in surround sound speakers in every room, and pool area. The heart of this home is undoubtedly the gourmet kitchen, a culinary masterpiece that would satisfy the most discerning chef. Adorned with top-of-the-line appliances, double oven, 42" cabinetry, NEW luxurious quartz countertops, sink, and faucet 2023. NEW Dishwasher 2023, NEW Induction cook top 2023, NEW Refrigerator 2023, it is a haven for culinary creativity. The spacious island offers a gathering place for family and friends to mingle and share in the joy of cooking and dining. As you venture further into the residence, you discover an array of luxurious amenities designed to provide the ultimate relaxation and entertainment experience. The living area boasts expansive sliding glass doors that frame the picturesque views of the golf course and pool while a cozy fireplace invites you to unwind after a long day. Indulge in the epitome of outdoor living as you step outside onto the magnificent pool deck, the centerpiece of the backyard is an inviting swimming pool, inviting you to take a refreshing dip on a hot summer's day, or cook a delicious meal on the outdoor kitchen. Surrounded by an expansive deck and meticulously landscaped gardens, this outdoor oasis is the perfect setting for hosting gatherings, sunbathing, or simply enjoying the serenity of your surroundings. As the sun sets, retreat to the luxurious master suite, a sanctuary of tranquility. With its own large windows overlooking the golf course / pool, a spacious walk-in closet, and a spa-like ensuite offering two master bathrooms, it offers the ideal escape from the demands of daily life. Additional bedrooms with ensuite bathrooms provide ample accommodations for family and guests, ensuring everyone feels pampered and comfortable. Wake up to the beauty of rolling fairways, practice your swing at the nearby driving range, and enjoy the convenience of a lifestyle tailored for golf enthusiasts. This home offers harmony between luxury, style, and natural beauty. Welcome home, to a world of sophistication and indulgence. GOLF MEMBERSHIP NOT REQUIRED.
/t.realgeeks.media/resize/460x/https://u.realgeeks.media/swfloridafinehomes%252FBanner_Image_1-min.jpg)
Additional Information
- Taxes
- $8908
- Minimum Lease
- 1 Month
- HOA Fee
- $1,225
- HOA Payment Schedule
- Annually
- Maintenance Includes
- Management, Private Road, Security
- Location
- Landscaped, On Golf Course
- Community Features
- Deed Restrictions, Gated, Golf, Golf Community, Gated Community
- Property Description
- One Story
- Zoning
- RSF2
- Interior Layout
- Central Vaccum, Crown Molding, Split Bedroom, Walk-In Closet(s)
- Interior Features
- Central Vaccum, Crown Molding, Split Bedroom, Walk-In Closet(s)
- Floor
- Ceramic Tile, Hardwood
- Appliances
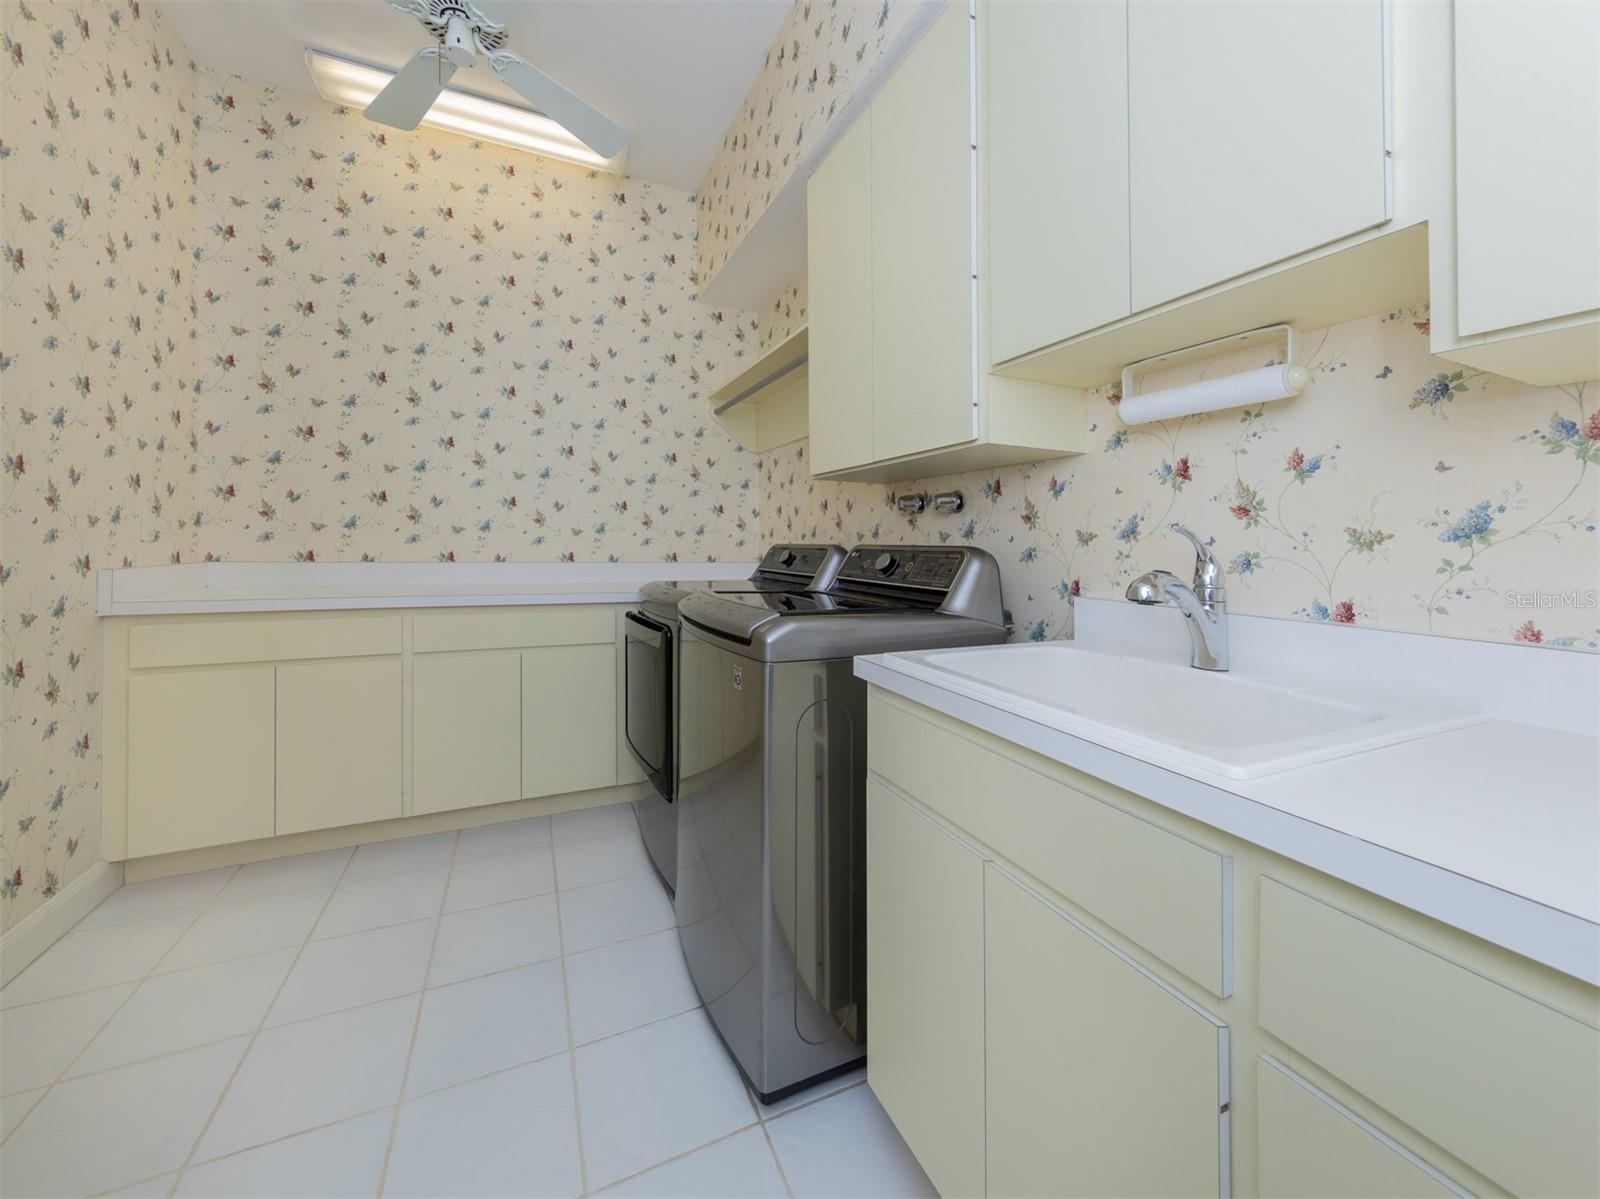
- Built-In Oven, Cooktop, Dishwasher, Disposal, Dryer, Electric Water Heater, Microwave, Washer, Water Filtration System, Whole House R.O. System, Wine Refrigerator
- Utilities
- Cable Connected, Electricity Connected, Public, Sewer Connected, Water Connected
- Heating
- Central, Electric
- Air Conditioning
- Central Air
- Fireplace Description
- Family Room, Wood Burning
- Exterior Construction
- Block, Brick, Stucco
- Exterior Features
- Irrigation System, Outdoor Grill, Outdoor Kitchen, Rain Gutters, Sliding Doors
- Roof
- Tile
- Foundation
- Slab
- Pool
- Private
- Pool Type
- Gunite, Heated, Lighting, Salt Water, Screen Enclosure
- Garage Carport
- 2 Car Garage
- Garage Spaces
- 2
- Water View
- Pond
- Water Frontage
- Pond
- Pets
- Allowed
- Flood Zone Code
- X500
- Parcel ID
- 0443090010
- Legal Description
- LOT 23 THE RESERVE
Listing courtesy of MICHAEL SAUNDERS & COMPANY. 941-349-3444
Selling Office: COLDWELL BANKER REALTY.Mortgage Calculator
StellarMLS is the source of this information via Internet Data Exchange Program. All listing information is deemed reliable but not guaranteed and should be independently verified through personal inspection by appropriate professionals. Listings displayed on this website may be subject to prior sale or removal from sale. Availability of any listing should always be independently verified. Listing information is provided for consumer personal, non-commercial use, solely to identify potential properties for potential purchase. All other use is strictly prohibited and may violate relevant federal and state law. Data last updated on