14332 59th Circle E, Bradenton, FL 34211
- $470,000
- 4
- BD
- 2
- BA
- 1,702
- SqFt






- Sold Price
- $470,000
- List Price
- $480,000
- Status
- Sold
- Days on Market
- 50
- Closing Date
- Aug 07, 2023
- MLS#
- A4570749
- Property Style
- Single Family
- Year Built
- 2020
- Bedrooms
- 4
- Bathrooms
- 2
- Living Area
- 1,702
- Lot Size
- 8,268
- Acres
- 0.19
- Total Acreage
- 0 to less than 1/4
- Legal Subdivision Name
- Avaunce
- MLS Area Major
- Bradenton/Lakewood Ranch Area
Property Description
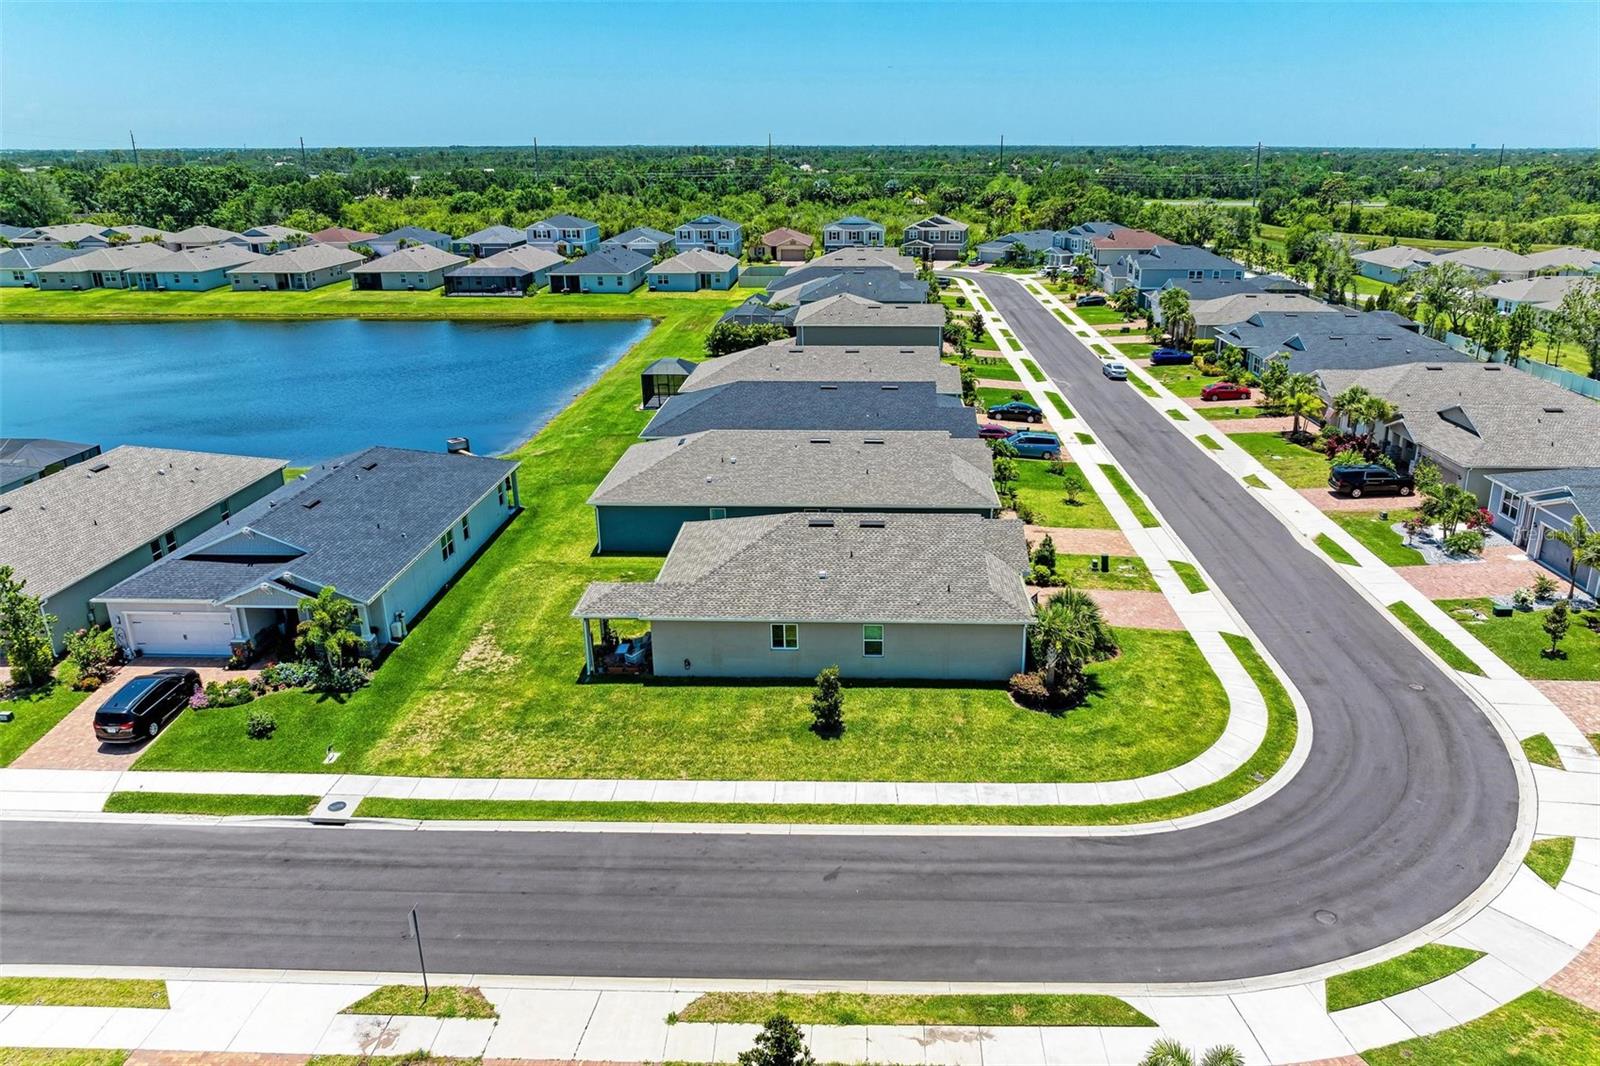
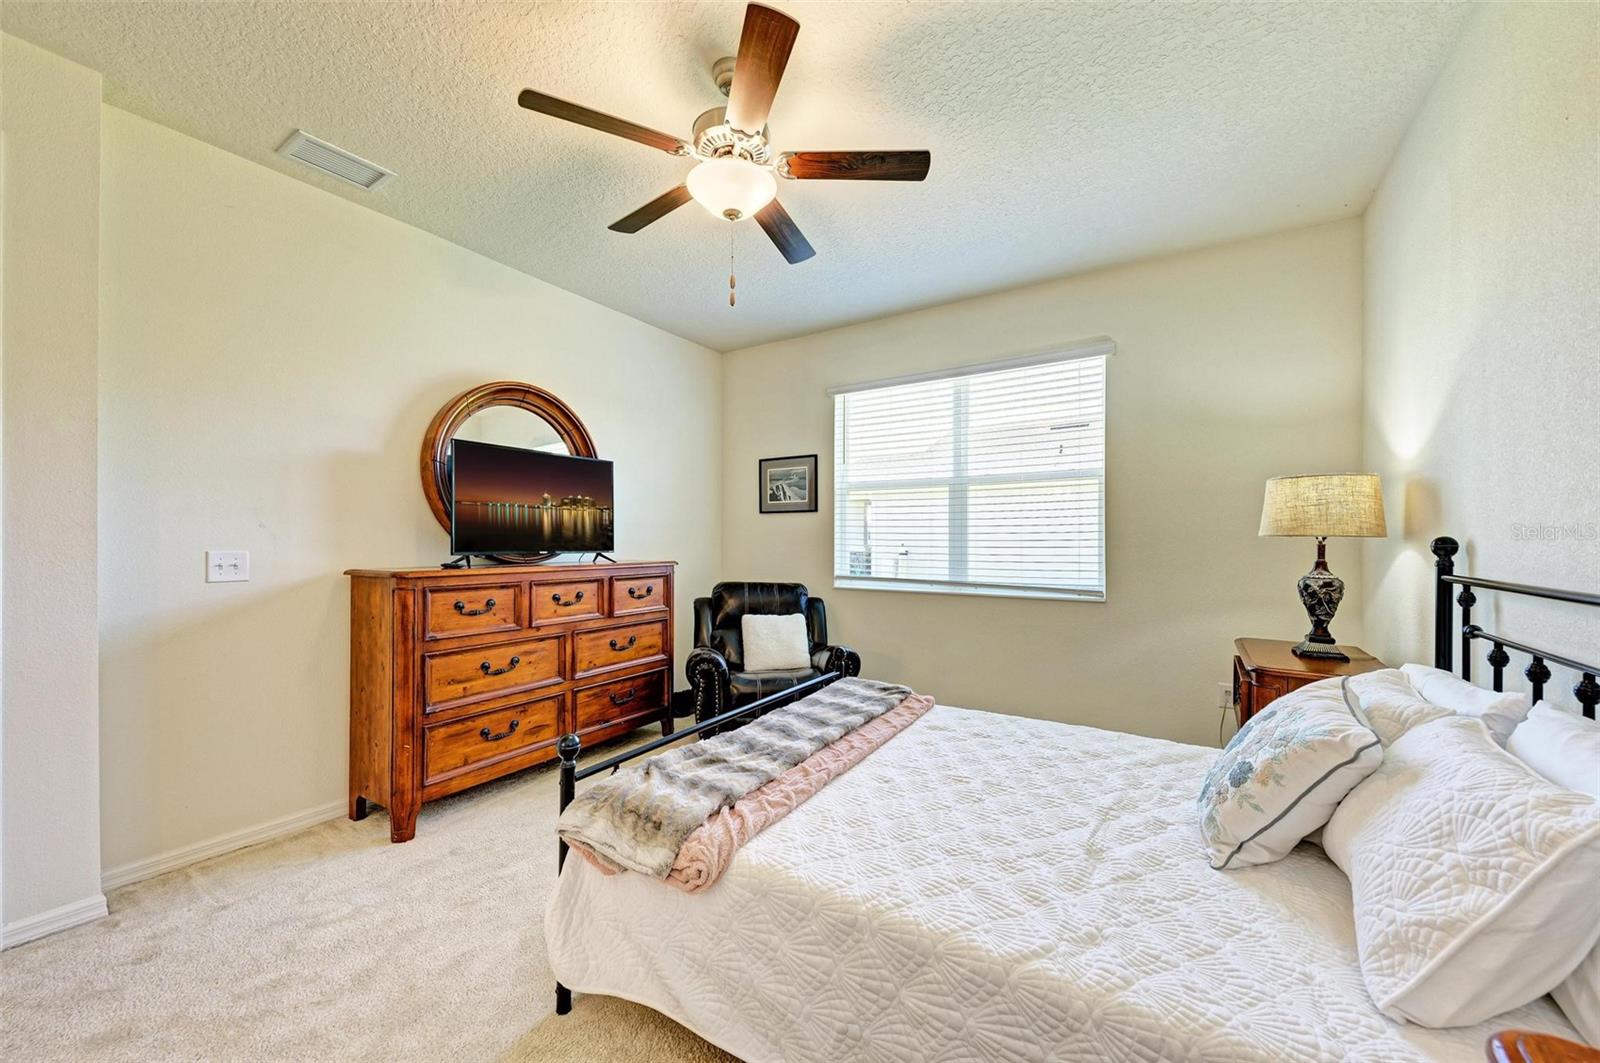
Back on the market after buyer had to move out of State. His loss your gain! This highly sought after gated community in Lakewood Ranch is just a few years old and has be completely painted, doors, trim and all the walls! Did I mention NO CDD in Lakewood Ranch! This stunning home has been very well maintained and sits on a large corner lot with a paver driveway. 4 bedrooms 2 baths and ALL the appliances are staying including the washer and dryer. Your view is beautiful and peaceful with a lake near by that you can see. Some of the upgrades include pre wire on the family room wall to easily mount your tv, 9 ft ceilings and tall doors makes this already open floor plan feel huge, grab bar in the large master shower along with the shower bench, walk in closet, beautiful custom lighting throughout and kitchen has granite counters. With a very low $105 monthly HOA and NO CDD this won't last. Top rated schools in a highly sought after area, LakeWood Ranch. This is convenient to 75, a short drive to the beaches, minutes from UTC Mall and a large variety of fine dining all around. Downtown Lakewood ranch is just minutes away with shopping, a theater, bars and restaurants.
/t.realgeeks.media/resize/460x/https://u.realgeeks.media/swfloridafinehomes%252FBanner_Image_1-min.jpg)
Additional Information
- Taxes
- $3147
- Minimum Lease
- No Minimum
- HOA Fee
- $105
- HOA Payment Schedule
- Monthly
- Maintenance Includes
- Pool, Pool
- Location
- Corner Lot, Oversized Lot, Sidewalk, Paved
- Community Features
- Clubhouse, Community Mailbox, Irrigation-Reclaimed Water, Lake, Pool, Sidewalks, No Deed Restriction
- Property Description
- One Story
- Zoning
- RESI
- Interior Layout
- Ceiling Fans(s), High Ceilings, Kitchen/Family Room Combo, Living Room/Dining Room Combo, Master Bedroom Main Floor, Open Floorplan, Solid Surface Counters, Stone Counters, Thermostat, Vaulted Ceiling(s), Walk-In Closet(s), Window Treatments
- Interior Features
- Ceiling Fans(s), High Ceilings, Kitchen/Family Room Combo, Living Room/Dining Room Combo, Master Bedroom Main Floor, Open Floorplan, Solid Surface Counters, Stone Counters, Thermostat, Vaulted Ceiling(s), Walk-In Closet(s), Window Treatments
- Floor
- Carpet, Tile
- Appliances
- Dishwasher, Disposal, Dryer, Electric Water Heater, Ice Maker, Microwave, Range, Refrigerator, Washer
- Utilities
- Cable Connected, Electricity Connected, Public, Sprinkler Recycled, Water Connected
- Heating
- Central, Electric
- Air Conditioning
- Central Air
- Exterior Construction
- Concrete, Stucco
- Exterior Features
- Hurricane Shutters, Irrigation System, Sidewalk, Sliding Doors
- Roof
- Shingle
- Foundation
- Slab
- Pool
- Community
- Garage Carport
- 2 Car Garage
- Garage Spaces
- 2
- Water View
- Lake
- Pets
- Allowed
- Flood Zone Code
- x
- Parcel ID
- 582321709
- Legal Description
- LOT 113, AVAUNCE PI #5823.2170/9
Listing courtesy of NEW DOOR REAL ESTATE LLC. 941-536-9422
Selling Office: MEDWAY REALTY.Mortgage Calculator
StellarMLS is the source of this information via Internet Data Exchange Program. All listing information is deemed reliable but not guaranteed and should be independently verified through personal inspection by appropriate professionals. Listings displayed on this website may be subject to prior sale or removal from sale. Availability of any listing should always be independently verified. Listing information is provided for consumer personal, non-commercial use, solely to identify potential properties for potential purchase. All other use is strictly prohibited and may violate relevant federal and state law. Data last updated on