7309 Pine Needle Road, Sarasota, FL 34242
- $1,900,000
- 6
- BD
- 7
- BA
- 5,600
- SqFt




- Sold Price
- $1,900,000
- List Price
- $2,149,900
- Status
- Sold
- Days on Market
- 260
- Closing Date
- Mar 11, 2024
- MLS#
- A4570824
- Property Style
- Single Family
- Architectural Style
- Florida
- Year Built
- 1953
- Bedrooms
- 6
- Bathrooms
- 7
- Baths Half
- 1
- Living Area
- 5,600
- Lot Size
- 28,247
- Acres
- 0.65
- Total Acreage
- 1/2 to less than 1
- Legal Subdivision Name
- Sanderling Club
- Community Name
- Sanderling Club
- MLS Area Major
- Sarasota/Crescent Beach/Siesta Key
Property Description
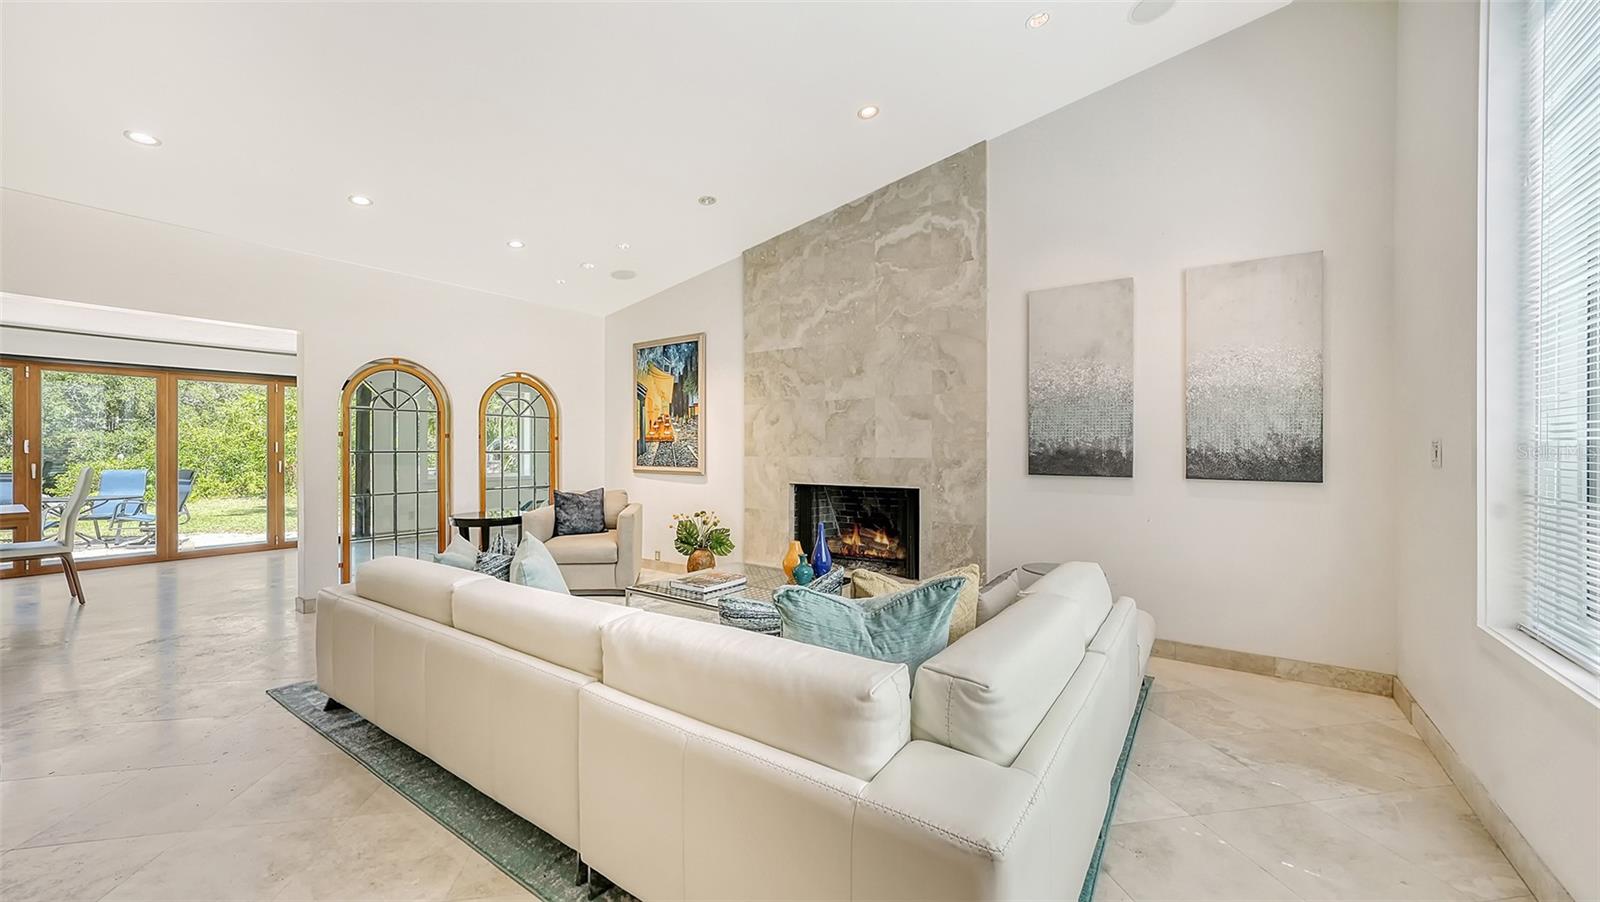
This cherished family home has been well-adored for the past two decades, and now presents a golden opportunity rarely available in the prestigious Sanderling Club, the only guard-gated neighborhood community located on the famous island of Siesta Key. This remarkable gulf-front community is unparalleled, boasting a harmonious blend of unique architecture, meandering roads, and an idyllic Old Florida ambiance. Residents have the privilege of deeded gulf access and usage of the community’s waterfront patio and grilling area, tennis, pickleball, and volleyball courts, as well as their own exclusive beach clubhouse, masterfully crafted by the renowned architect, Paul Rudolph. Members of the Sanderling Club also have the opportunity to rent one of the historic beach cabanas or a slip for their boat, at the private bayfront marina granting access to Sarasota Bay, the Intracoastal Waterway, and the Gulf of Mexico. Step into your own personal getaway in this 5-bedroom, 5-and-a-half-bathroom, 5-car garage, 5,600 sqft residence offering ample space for your family and friends. Accommodate guests comfortably in the separate 1-bedroom, 1-bathroom, 875 sqft guest house located above the 3-car garage. Solar panels hidden on the rear portion of the metal roof power both the electricity and water heaters in both homes. Inside the main house, discover a spacious primary suite on the upper level, complete with a private balcony, large walk-in closet, and luxurious primary bathroom. Additionally offered are three guest bedrooms, and a secluded mother-in-law suite tucked away in its own private wing of the house all on the first floor. The expansive chef’s kitchen is a culinary dream, equipped with a full-size Subzero industrial fridge and freezer, Subzero beverage cooler drawers and beverage fridge, Wolf 6-burner range and double oven, two dishwashers, and a walk-in pantry. Natural light gracefully fills the home, shining in through the tall vertical windows that extend to the soaring angled ceilings. Open the high-impact German accordion doors in the sunroom and revel in the glorious indoor-outdoor experience that Florida living is all about. Create lasting family memories, whether it’s teaching the kids to cast a fishing line or launching a kayak off the backyard dock into the blue Heron Lagoon, playing fetch with the dog in the fenced in backyard, or simply unwinding with loved ones in the heated saltwater pool and spa. The opportunities are endless, and the enjoyment is eternal. The home being sold “As-Is”, offering a wonderful opportunity to make it your own and embrace the lifestyle you’ve always dreamed of.
/t.realgeeks.media/resize/460x/https://u.realgeeks.media/swfloridafinehomes%252FBanner_Image_1-min.jpg)
Additional Information
- Taxes
- $13550
- Minimum Lease
- No Minimum
- HOA Fee
- $5,400
- HOA Payment Schedule
- Annually
- Maintenance Includes
- Guard - 24 Hour, Common Area Taxes, Escrow Reserves Fund, Management, Private Road, Recreational Facilities, Security
- Location
- FloodZone, In County, Paved, Private
- Community Features
- Association Recreation - Owned, Buyer Approval Required, Deed Restrictions, Golf Carts OK, Playground, Tennis Courts
- Property Description
- Two Story
- Zoning
- RE2
- Interior Layout
- Built-in Features, Ceiling Fans(s), Eat-in Kitchen, High Ceilings, Kitchen/Family Room Combo, PrimaryBedroom Upstairs, Pest Guard System, Solid Surface Counters, Solid Wood Cabinets, Thermostat, Vaulted Ceiling(s), Walk-In Closet(s), Window Treatments
- Interior Features
- Built-in Features, Ceiling Fans(s), Eat-in Kitchen, High Ceilings, Kitchen/Family Room Combo, PrimaryBedroom Upstairs, Pest Guard System, Solid Surface Counters, Solid Wood Cabinets, Thermostat, Vaulted Ceiling(s), Walk-In Closet(s), Window Treatments
- Floor
- Tile, Wood
- Appliances
- Bar Fridge, Dishwasher, Disposal, Dryer, Freezer, Microwave, Range, Range Hood, Refrigerator, Solar Hot Water, Solar Hot Water, Washer, Wine Refrigerator
- Utilities
- BB/HS Internet Available, Cable Available, Electricity Connected, Public, Sewer Connected, Solar
- Heating
- Central
- Air Conditioning
- Central Air
- Fireplace Description
- Wood Burning
- Exterior Construction
- Wood Siding
- Exterior Features
- Balcony, Irrigation System, Outdoor Shower
- Roof
- Metal
- Foundation
- Slab
- Pool
- Private
- Pool Type
- Heated, In Ground, Salt Water, Solar Heat, Solar Power Pump
- Garage Carport
- 5+ Car Garage
- Garage Spaces
- 5
- Elementary School
- Phillippi Shores Elementary
- Middle School
- Brookside Middle
- High School
- Sarasota High
- Fences
- Chain Link, Fenced
- Water Name
- Heron Lagoon
- Water View
- Lagoon
- Water Access
- Lagoon
- Water Frontage
- Lagoon
- Pets
- Allowed
- Flood Zone Code
- AE
- Parcel ID
- 0110050032
- Legal Description
- NLY 100 FT OF LOT 3 & SLY 50 FT OF LOT 4 TOGETHER WITH THAT PORTION OF LOT 3 LYING BETWEEN MID WATERWAY & PINE NEEDLE RD ADJACENT THERETO SEC N SIESTA PROPERTIES INC UNIT 2
Listing courtesy of MICHAEL SAUNDERS & COMPANY. 941-951-6660
Selling Office: MICHAEL SAUNDERS & COMPANY.Mortgage Calculator
StellarMLS is the source of this information via Internet Data Exchange Program. All listing information is deemed reliable but not guaranteed and should be independently verified through personal inspection by appropriate professionals. Listings displayed on this website may be subject to prior sale or removal from sale. Availability of any listing should always be independently verified. Listing information is provided for consumer personal, non-commercial use, solely to identify potential properties for potential purchase. All other use is strictly prohibited and may violate relevant federal and state law. Data last updated on