5531 Pleasantview Court, Bradenton, FL 34211
- $415,000
- 3
- BD
- 3
- BA
- 1,739
- SqFt




- Sold Price
- $415,000
- List Price
- $429,000
- Status
- Sold
- Days on Market
- 40
- Closing Date
- Aug 15, 2023
- MLS#
- A4571323
- Property Style
- Townhouse
- Architectural Style
- Florida
- Year Built
- 2020
- Bedrooms
- 3
- Bathrooms
- 3
- Baths Half
- 1
- Living Area
- 1,739
- Lot Size
- 4,095
- Acres
- 0.09
- Total Acreage
- 0 to less than 1/4
- Building Name
- Na
- Legal Subdivision Name
- Harmony At Lakewood Ranch Ph Ii-C 1-4
- Community Name
- Lakewood Ranch
- MLS Area Major
- Bradenton/Lakewood Ranch Area
Property Description
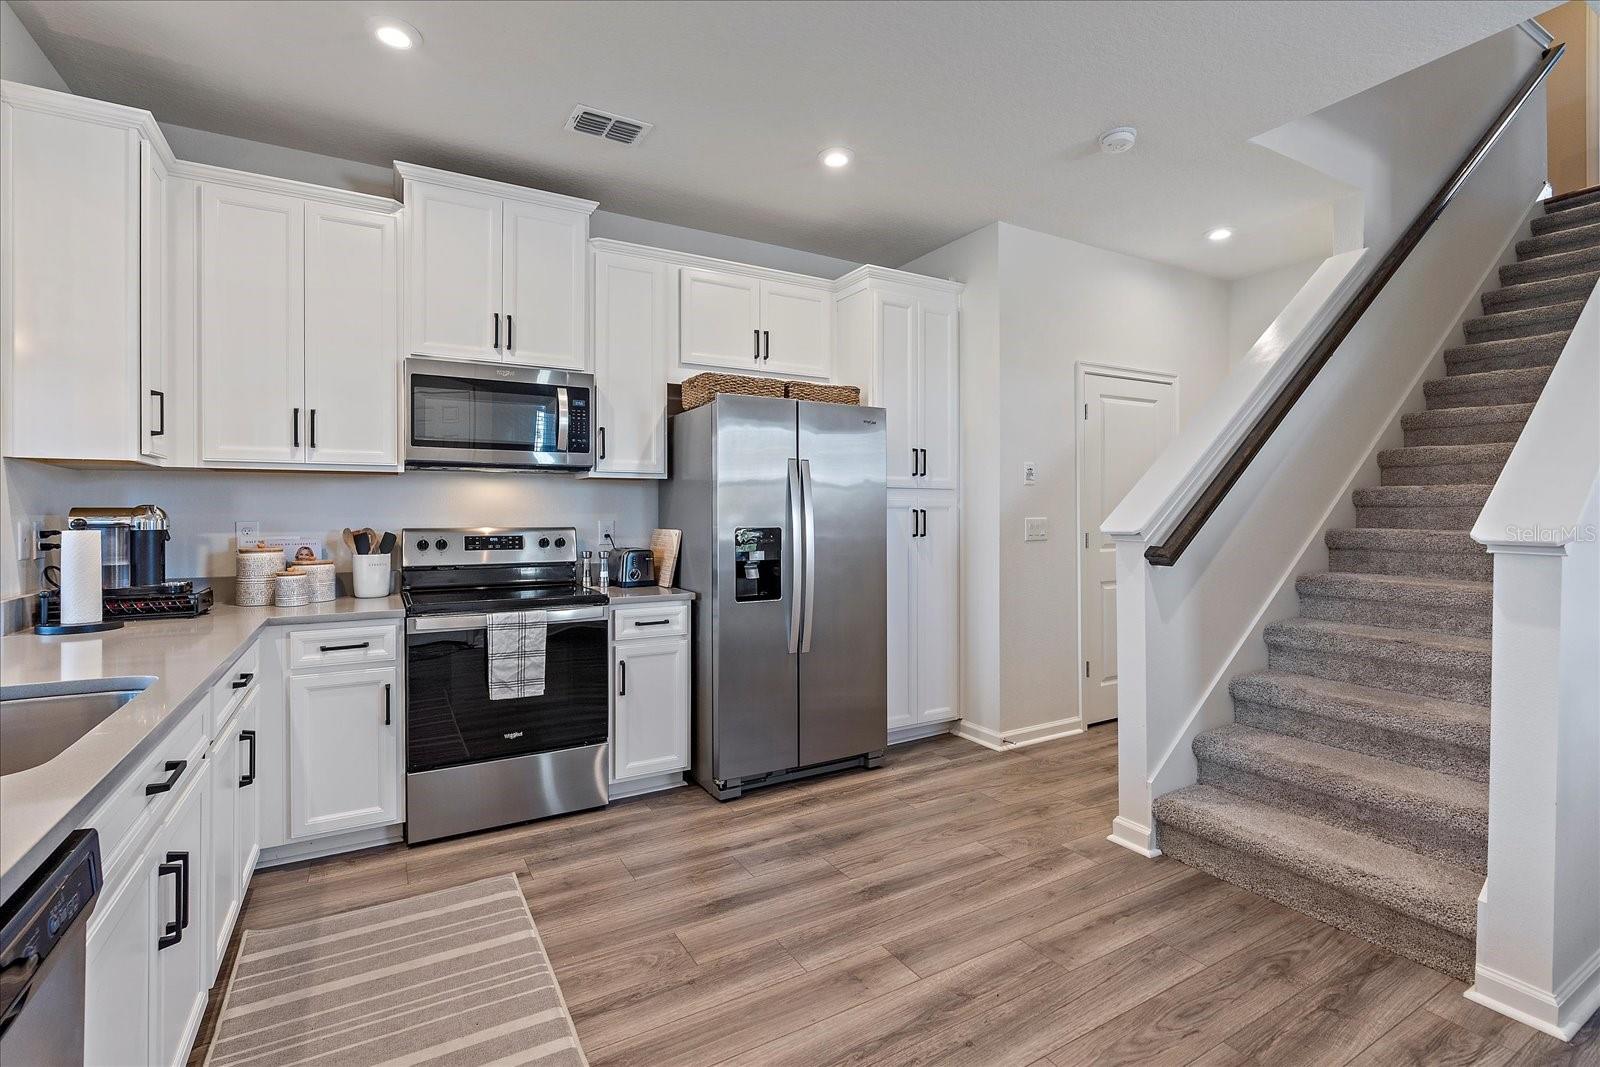
Under contract-accepting backup offers. Welcome home to your 3 bedroom 2.5 bathroom townhome in the Harmony at Lakewood Ranch Community! Your new end-unit townhome provides the homey feel of a single-family residence while also enjoying the fun and positive energy Lakewood Ranch has to offer. Looking for an investment property? This one is perfect for you also! The 2020-built home boasts a bright and trendy pad fully equipped with white cabinetry, stone countertops, a spacious dine-in kitchen, and beautiful privacy views. Recently upgraded lighting and flooring throughout. An attached two-car garage and an interior laundry room are just additional features to this fantastic home. Enjoy lake views from your private upgraded screened-in lanai every morning and evening. Located in the heart of Lakewood Ranch, enjoy shopping, dining, and amenities. Bring your pets as Harmony is an extremely pet-friendly neighborhood, Zero maintenance, refreshingly low HOA fees, a pool, fitness center, parks, friendly neighbors, and A-rated schools are all superb features in and around this quiet, lifestyle-based community.
/t.realgeeks.media/resize/460x/https://u.realgeeks.media/swfloridafinehomes%252FBanner_Image_1-min.jpg)
Additional Information
- Taxes
- $5607
- Taxes
- $984
- Minimum Lease
- 6 Months
- Hoa Fee
- $206
- HOA Payment Schedule
- Monthly
- Maintenance Includes
- Maintenance Grounds, Management, Recreational Facilities
- Location
- Cul-De-Sac, In County
- Community Features
- Clubhouse, Irrigation-Reclaimed Water, Lake, Playground, Pool, No Deed Restriction
- Property Description
- Two Story
- Zoning
- TH/RH
- Interior Layout
- Master Bedroom Upstairs, Open Floorplan, Solid Surface Counters, Solid Wood Cabinets, Tray Ceiling(s), Walk-In Closet(s)
- Interior Features
- Master Bedroom Upstairs, Open Floorplan, Solid Surface Counters, Solid Wood Cabinets, Tray Ceiling(s), Walk-In Closet(s)
- Floor
- Tile
- Appliances
- Dishwasher, Disposal, Dryer, Electric Water Heater, Microwave, Refrigerator, Washer
- Utilities
- BB/HS Internet Available, Cable Available, Electricity Available, Electricity Connected, Public, Sewer Connected, Water Connected
- Heating
- Central, Electric
- Air Conditioning
- Central Air
- Exterior Construction
- Stucco
- Exterior Features
- Rain Gutters, Sidewalk, Sliding Doors
- Roof
- Shingle
- Foundation
- Slab
- Pool
- Community
- Garage Carport
- 2 Car Garage
- Garage Spaces
- 2
- Garage Features
- Covered, Driveway, Off Street
- Elementary School
- Gullett Elementary
- Middle School
- Dr Mona Jain Middle
- High School
- Lakewood Ranch High
- Water View
- Pond
- Pets
- Allowed
- Flood Zone Code
- X
- Parcel ID
- 583244309
- Legal Description
- LOT 603, HARMONY AT LAKEWOOD RANCH PH II SUBPH C, UNITS 1,2,3 & 4. PI #5832.4430/9
Listing courtesy of KELLER WILLIAMS ON THE WATER. 941-803-7522
Selling Office: COMPASS FLORIDA LLC.Mortgage Calculator
StellarMLS is the source of this information via Internet Data Exchange Program. All listing information is deemed reliable but not guaranteed and should be independently verified through personal inspection by appropriate professionals. Listings displayed on this website may be subject to prior sale or removal from sale. Availability of any listing should always be independently verified. Listing information is provided for consumer personal, non-commercial use, solely to identify potential properties for potential purchase. All other use is strictly prohibited and may violate relevant federal and state law. Data last updated on