1108 Mallard Marsh Drive, Osprey, FL 34229
- $1,025,000
- 4
- BD
- 3
- BA
- 3,106
- SqFt




- Sold Price
- $1,025,000
- List Price
- $1,050,000
- Status
- Sold
- Days on Market
- 21
- Closing Date
- Aug 04, 2023
- MLS#
- A4572265
- Property Style
- Single Family
- Year Built
- 2002
- Bedrooms
- 4
- Bathrooms
- 3
- Living Area
- 3,106
- Lot Size
- 11,050
- Acres
- 0.25
- Total Acreage
- 1/4 to less than 1/2
- Legal Subdivision Name
- Rivendell Woodlands
- Community Name
- Rivendell The Woodlands
- MLS Area Major
- Osprey
Property Description
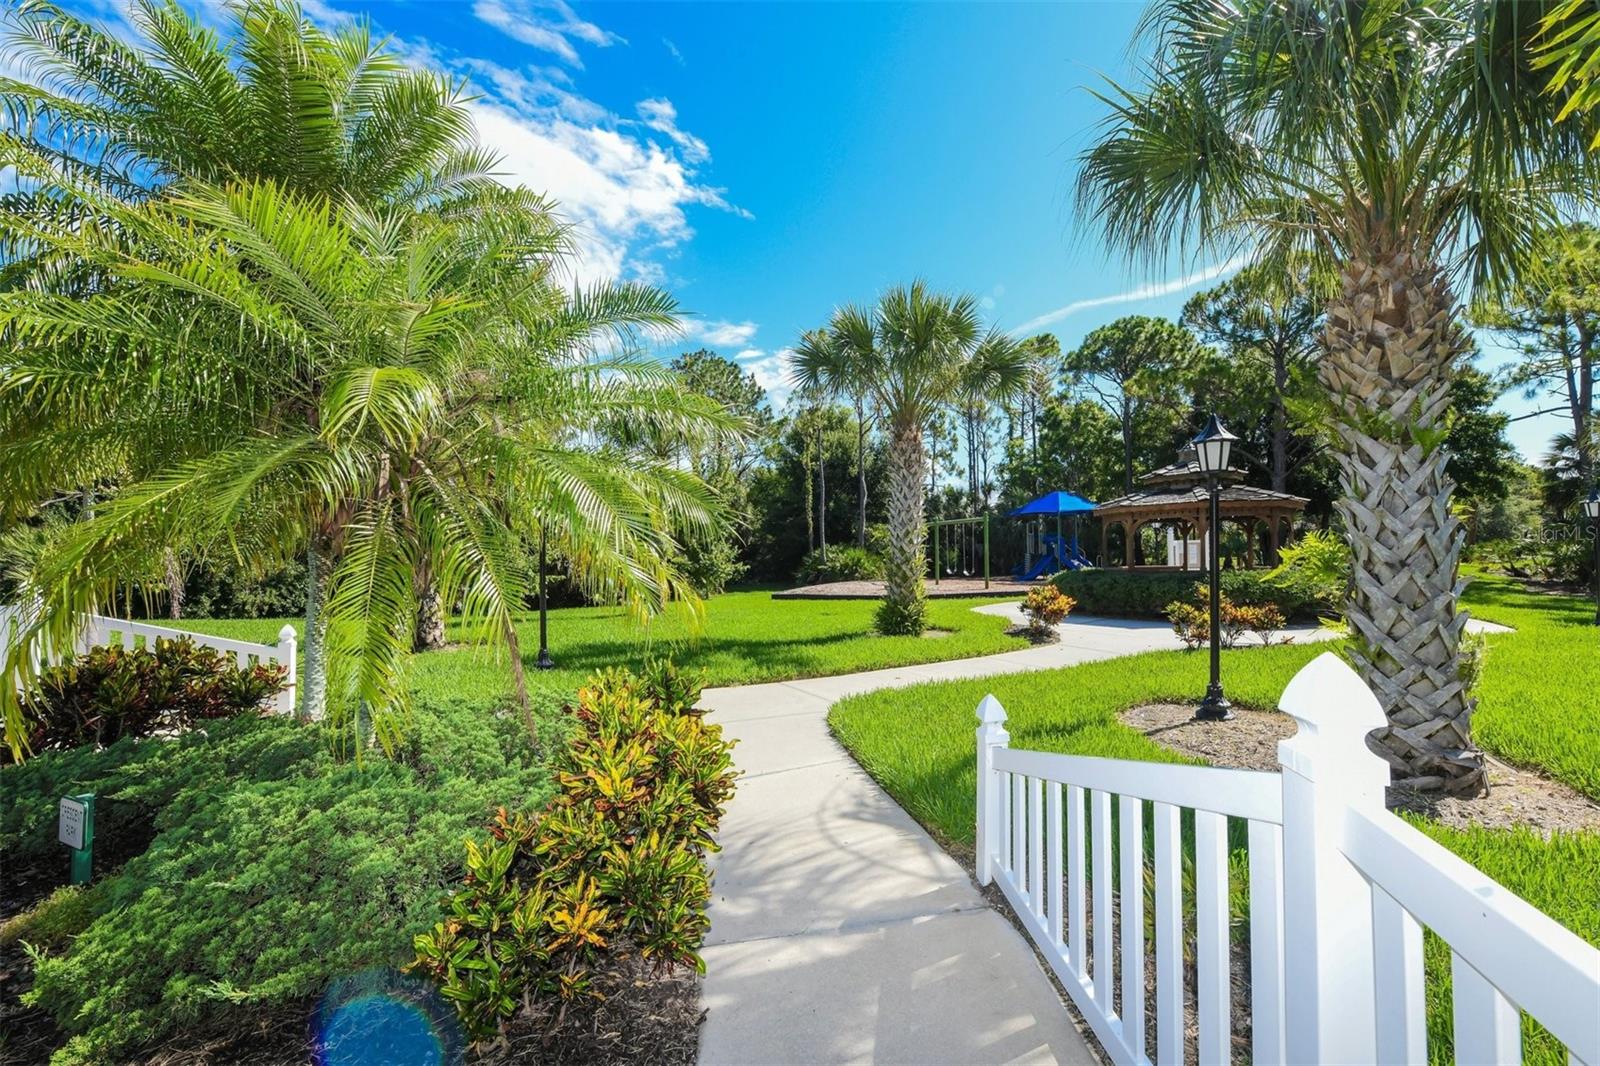
It’s always about the view and this outstanding Rivendell residence bordering Oscar Scherer State Park has a breathtaking vantage point. Charles Rutenberg Kensington floor plan. The lines are blurred between indoor and outdoor living, with a spacious lanai and an immense 20x24 heated sparkling pool/spa, outdoor kitchen and there is even a putting green to sharpen your golf game or utilize as a terrific play/pet area. Marvel at the wildlife: a menagerie of eagles, osprey, cranes, other shore birds, otters, turtles and deer. Impressive palms and lush landscaping add to the curb appeal with a 3-car garage. Every detail in this home is addressed with remarkable style including double door entry, vaulted deep 11-foot and 13-foot tray ceiling, crown molding, transom windows, 8-foot doorways, and plantation shutters and all have been immaculately maintained. The kitchen is spacious in design with wood cabinetry, center island, stainless appliances with built-in oven and cooktop and Corian counters. The kitchen dining area has wide open views thru aquarium windows. The owner’s suite features walk-in closets and a luxurious bathroom with dual sinks, garden tub, walk-in shower + direct pool and lanai access. The den/office has a double-door entry, with built-in desk and cabinetry/shelving. Three bedrooms on the opposite side have large closets, two with private pocket door access, the 4th bedroom also has a bath serving as a pool bath as well. On a practical note: dual AC zones. Rivendell community has an award-winning, well-maintained, park-like setting with 380 acres of lakes, preserves, parks and other open spaces, quiet tree-lined streets with sidewalks, walking path, tot-lot, gazebo and large, heated community pool. Ideally located near the top-rated Pine View School, the Legacy Trail, restaurants, beaches, the Intracoastal Waterway, boat and kayak launches, Publix grocery, plus coffee shop, gym, pilates and more. For those that seek an exceptional waterfront lifestyle, nothing compares. Low HOA fees without CDD fees. While located a short distance from the Intracoastal and Gulf of Mexico, this home is in a preferred X Flood Zone. Room Feature: Linen Closet In Bath (Primary Bedroom).
/t.realgeeks.media/resize/460x/https://u.realgeeks.media/swfloridafinehomes%252FBanner_Image_1-min.jpg)
Additional Information
- Taxes
- $6633
- Minimum Lease
- 3 Months
- HOA Fee
- $517
- HOA Payment Schedule
- Semi-Annually
- Maintenance Includes
- Common Area Taxes, Pool
- Location
- Sidewalk, Paved
- Community Features
- Deed Restrictions, Playground, Pool
- Property Description
- One Story
- Zoning
- RSF1
- Interior Layout
- Built-in Features, Ceiling Fans(s), Crown Molding, Eat-in Kitchen, High Ceilings, Primary Bedroom Main Floor, Solid Surface Counters, Solid Wood Cabinets, Tray Ceiling(s), Walk-In Closet(s)
- Interior Features
- Built-in Features, Ceiling Fans(s), Crown Molding, Eat-in Kitchen, High Ceilings, Primary Bedroom Main Floor, Solid Surface Counters, Solid Wood Cabinets, Tray Ceiling(s), Walk-In Closet(s)
- Floor
- Carpet, Tile
- Appliances
- Cooktop, Dishwasher, Disposal, Dryer, Microwave, Refrigerator, Washer
- Utilities
- Cable Available, Electricity Connected, Public, Sewer Connected, Street Lights, Water Connected
- Heating
- Central
- Air Conditioning
- Central Air
- Exterior Construction
- Block, Concrete, Stucco
- Exterior Features
- Outdoor Grill, Sidewalk, Sliding Doors
- Roof
- Tile
- Foundation
- Slab
- Pool
- Community, Private
- Pool Type
- Child Safety Fence, Heated, In Ground, Outside Bath Access, Screen Enclosure
- Garage Carport
- 3 Car Garage
- Garage Spaces
- 3
- Garage Features
- Driveway, Garage Door Opener, Ground Level
- Garage Dimensions
- 19X27
- Elementary School
- Laurel Nokomis Elementary
- Middle School
- Sarasota Middle
- High School
- Venice Senior High
- Water View
- Lake
- Water Frontage
- Lake
- Pets
- Allowed
- Flood Zone Code
- X
- Parcel ID
- 0155080016
- Legal Description
- LOT 62 RIVENDELL UNIT 3-B THE WOODLANDS
Listing courtesy of PREMIER SOTHEBYS INTL REALTY. 941-364-4000
Selling Office: RE/MAX PLATINUM REALTY.Mortgage Calculator
StellarMLS is the source of this information via Internet Data Exchange Program. All listing information is deemed reliable but not guaranteed and should be independently verified through personal inspection by appropriate professionals. Listings displayed on this website may be subject to prior sale or removal from sale. Availability of any listing should always be independently verified. Listing information is provided for consumer personal, non-commercial use, solely to identify potential properties for potential purchase. All other use is strictly prohibited and may violate relevant federal and state law. Data last updated on