4904 Higel Avenue, Sarasota, FL 34242
- $2,322,000
- 4
- BD
- 4
- BA
- 2,768
- SqFt






- Sold Price
- $2,322,000
- List Price
- $2,329,000
- Status
- Sold
- Days on Market
- 6
- Closing Date
- Jul 28, 2023
- MLS#
- A4572734
- Property Style
- Single Family
- Architectural Style
- Mid-Century Modern
- Year Built
- 1958
- Bedrooms
- 4
- Bathrooms
- 4
- Living Area
- 2,768
- Lot Size
- 16,300
- Acres
- 0.37
- Total Acreage
- 1/4 to less than 1/2
- Legal Subdivision Name
- Harmony Sub
- Community Name
- Harmony Sub
- MLS Area Major
- Sarasota/Crescent Beach/Siesta Key
Property Description
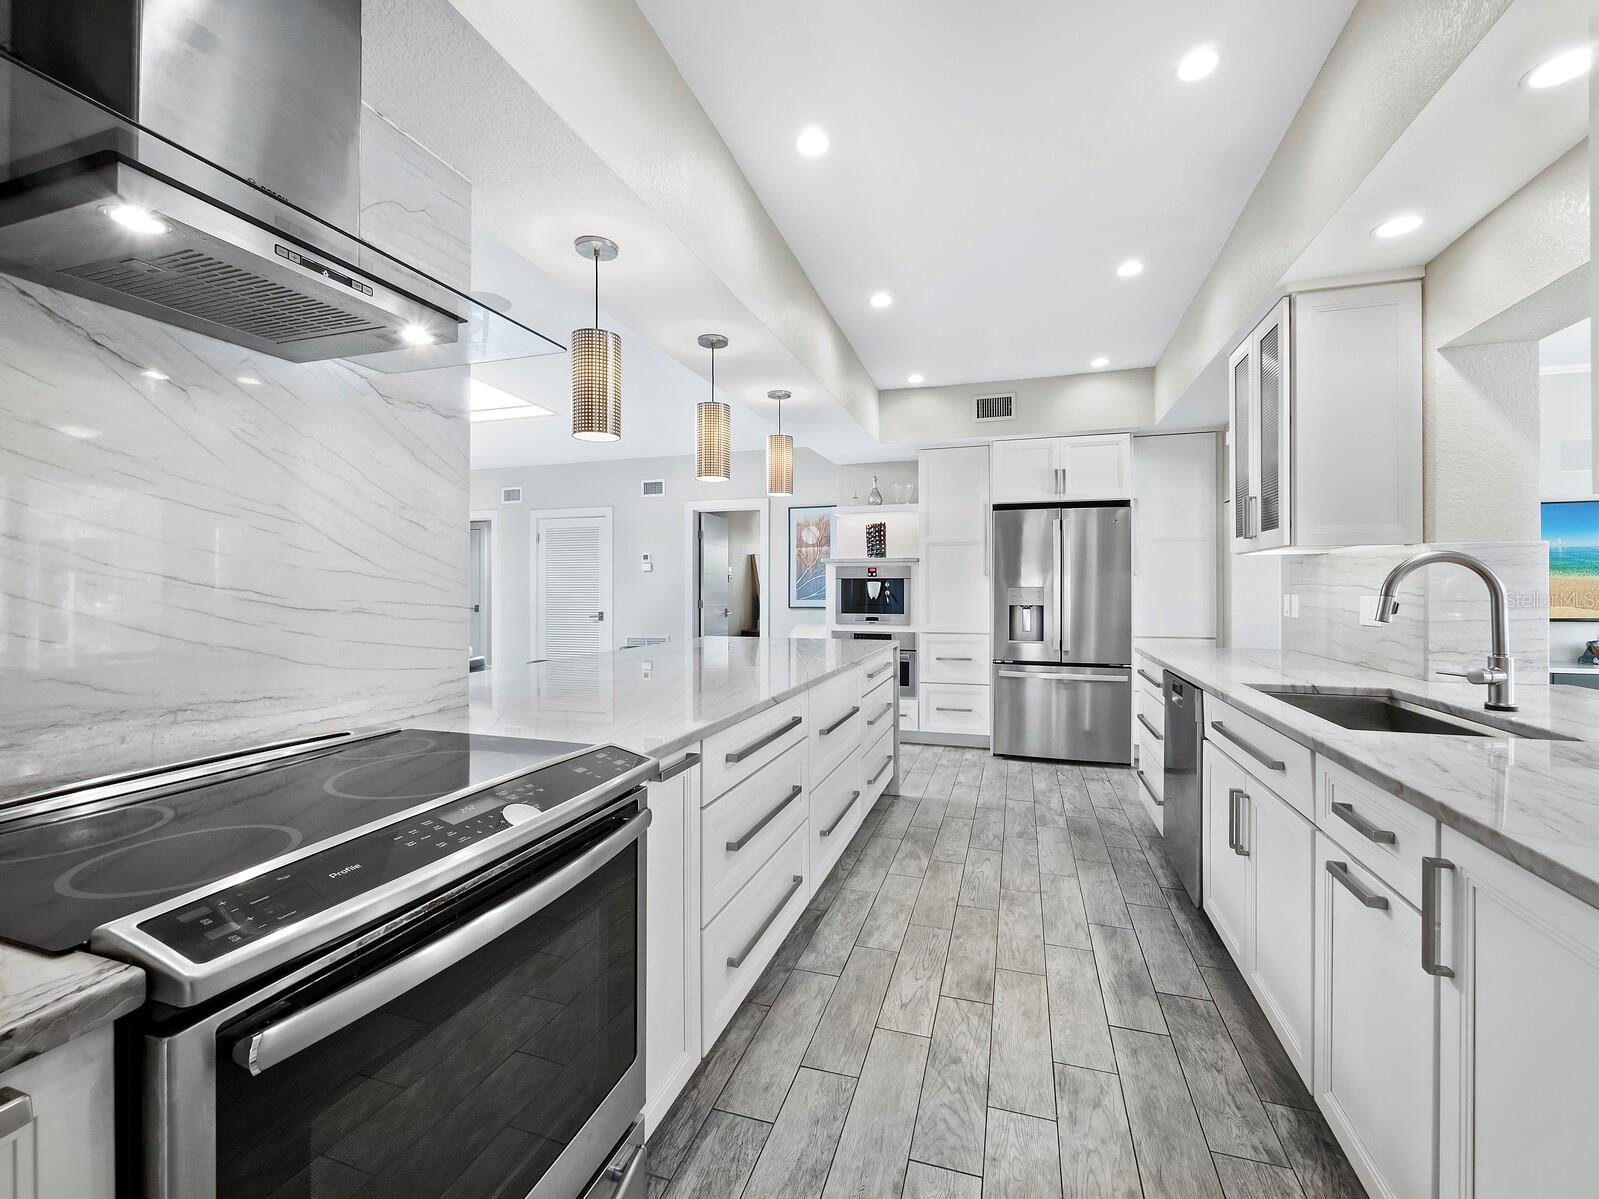
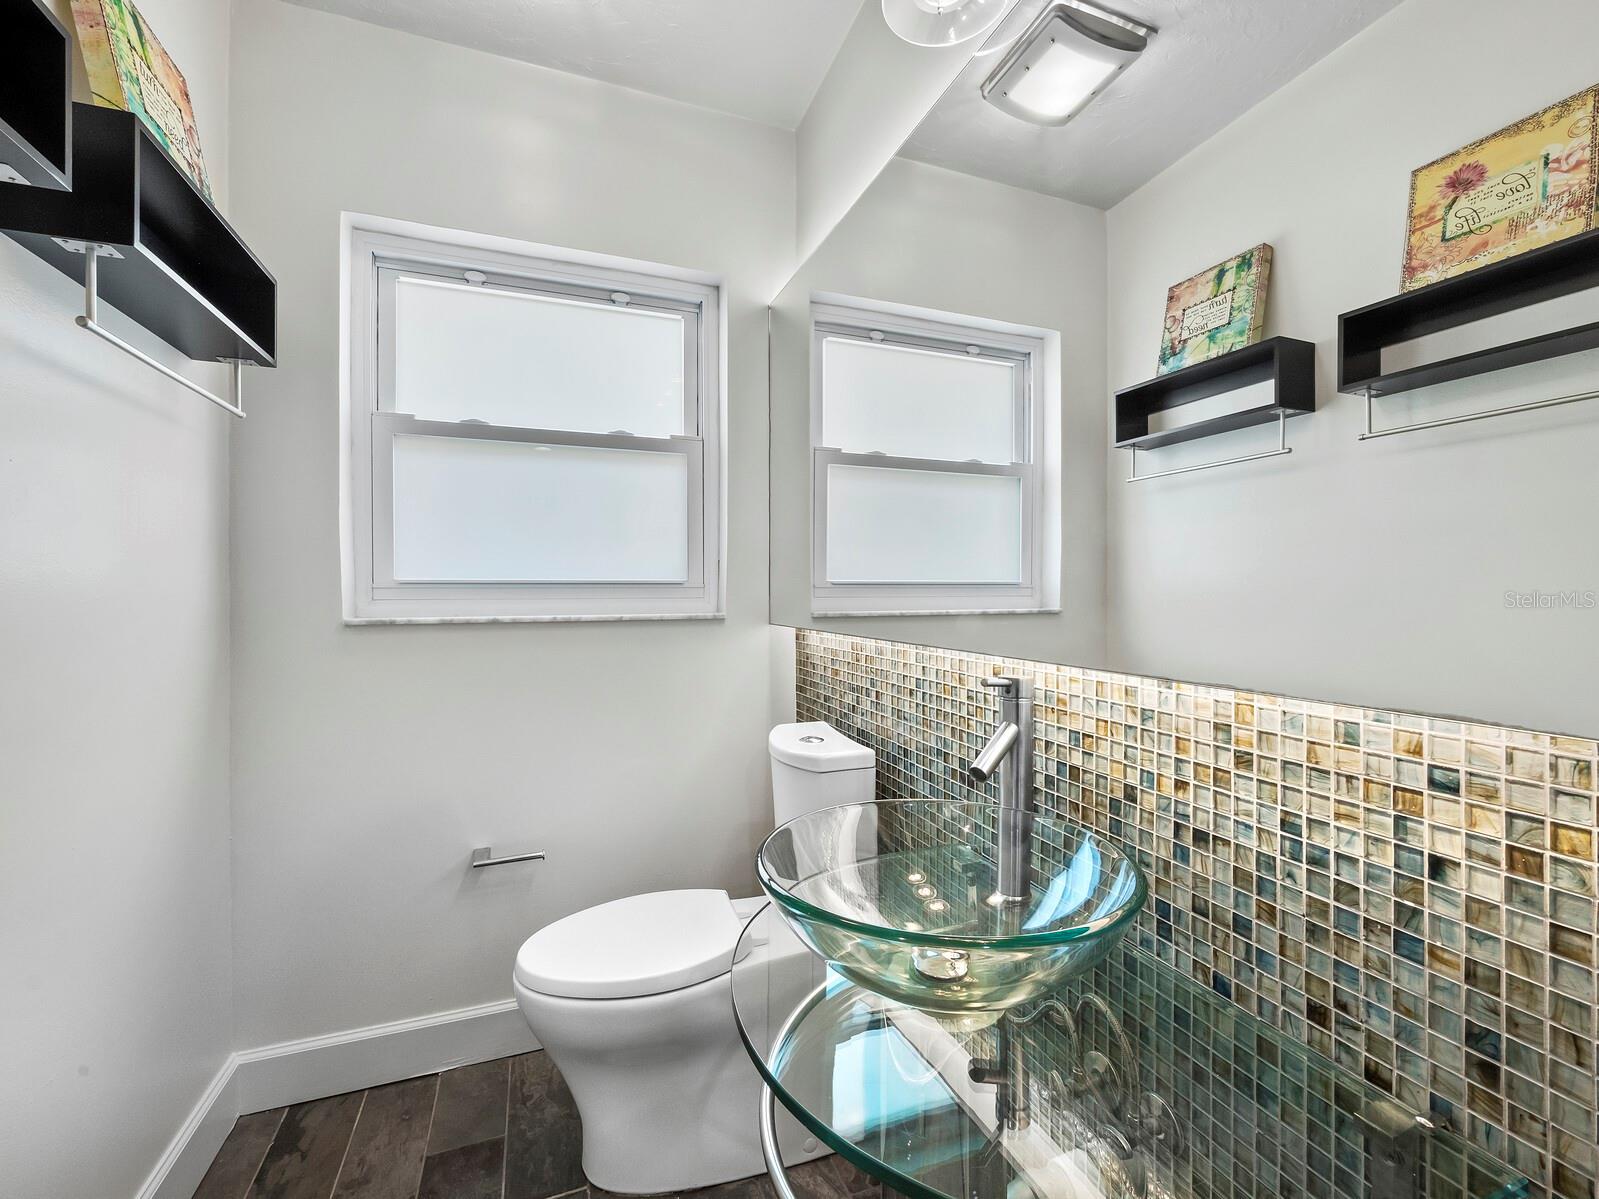
This magnificent home showcases the timeless elegance of midcentury modern design. Perfectly positioned on a canal, this home is in one of the most desirable areas of the island just a short walk to the shopping, restaurants and white sand beaches of the Siesta Key Village. Seamlessly blending indoor and outdoor spaces, the house invites you to traverse from the serene front courtyard with a charming water feature, through the beautifully updated home to the spacious covered waterfront lanai, and sparkling pool. Upon entering the home, you will immediately notice the 9-foot ceilings, sleek angles, and abundant natural light pouring in through expansive windows, glass doors and skylights. This is truly island living. Completely updated and move-in ready, this four-bedroom, four-bath home boasts meticulous attention to detail. From the wood-look tile flooring flowing gracefully throughout the home extending onto the lanai, to the remodeled kitchen and baths, every aspect has been thoughtfully upgraded. Impact-resistant windows and doors, accompanied by remote-controlled motorized shades, provide both security and privacy. Entertaining is a delight as the expansive living room, adorned with a wood-burning fireplace, flows seamlessly to the kitchen and out triple sliding doors to the lanai. The beautifully updated kitchen is a culinary haven, featuring a quartz waterfall countertop, quartz backsplash and a built-in Bosch espresso/coffee maker for indulgent moments. The adjacent dining room, with its contemporary built-in cabinetry and 240-bottle wine cooler, is sure to impress. The expansive primary suite exudes a sense of serenity, offering direct access to the lanai and pool area. It encompasses a custom walk-in closet, built-in linen cabinets and a rejuvenating en-suite bath. Pamper yourself in the walk-in shower or unwind in the tranquil clawfoot bathtub, surrounded by a tile accent wall and dual freestanding vanities. The second bedroom, complete with an en-suite bath featuring a double vanity and walk-in shower, is ideal for family and guests seeking privacy. For your guests' convenience, the third and fourth bedrooms are thoughtfully arranged in a split-plan design with a private hallway and a shared bath. The epitome of a beach house is the usefulness, convenience and access to the outdoor areas. All day sun adorns the pool while the covered lanai provides shade to the numerous seating, dining and entertaining areas. As an additional convenience, there is a complete and private pool bath accessible directly from the lanai. Along the recently replaced seawall you will appreciate the ease of access to all your water toys and adventures. From the dock, complete with a 10,000-pound boat lift, composite decking, electric and water to the double floating Jet Ski dock, this setup makes launching all your water toys a breeze. Rounding out the waterfront area is a charming fire pit seating area and a serene sand retreat, complete with a swaying hammock nestled between two palm trees. If you are looking for a wonderfully laid out updated home, perfect for entertaining and privacy, conveniently located and within minutes of the best beach in the area, then don’t miss the opportunity to view this stunning Siesta Key island home.
/t.realgeeks.media/resize/460x/https://u.realgeeks.media/swfloridafinehomes%252FBanner_Image_1-min.jpg)
Additional Information
- Taxes
- $15980
- Minimum Lease
- 1 Month
- Location
- In County, Landscaped, Paved
- Community Features
- No Deed Restriction
- Property Description
- One Story
- Zoning
- RSF2
- Interior Layout
- Built-in Features, Ceiling Fans(s), Eat-in Kitchen, High Ceilings, Solid Wood Cabinets, Split Bedroom, Stone Counters, Walk-In Closet(s)
- Interior Features
- Built-in Features, Ceiling Fans(s), Eat-in Kitchen, High Ceilings, Solid Wood Cabinets, Split Bedroom, Stone Counters, Walk-In Closet(s)
- Floor
- Tile
- Appliances
- Convection Oven, Dishwasher, Disposal, Dryer, Electric Water Heater, Microwave, Range, Range Hood, Refrigerator, Washer, Wine Refrigerator
- Utilities
- BB/HS Internet Available, Cable Available, Electricity Connected, Water Connected
- Heating
- Central
- Air Conditioning
- Central Air
- Fireplace Description
- Living Room, Wood Burning
- Exterior Construction
- Block
- Exterior Features
- Sliding Doors
- Roof
- Membrane
- Foundation
- Slab
- Pool
- Private
- Pool Type
- Gunite, Heated, In Ground, Outside Bath Access, Screen Enclosure
- Garage Carport
- 2 Car Garage
- Garage Spaces
- 2
- Garage Features
- Driveway, Garage Door Opener
- Garage Dimensions
- 22x24
- Elementary School
- Phillippi Shores Elementary
- Middle School
- Brookside Middle
- High School
- Sarasota High
- Water Extras
- Lift, Seawall - Concrete
- Water View
- Canal
- Water Access
- Canal - Saltwater
- Water Frontage
- Canal - Saltwater
- Pets
- Allowed
- Flood Zone Code
- AE
- Parcel ID
- 0081050038
- Legal Description
- LOT 4 BLK H HARMONY SUB
Listing courtesy of PREMIER SOTHEBYS INTL REALTY. 941-364-4000
Selling Office: PREMIER SOTHEBYS INTL REALTY.Mortgage Calculator
StellarMLS is the source of this information via Internet Data Exchange Program. All listing information is deemed reliable but not guaranteed and should be independently verified through personal inspection by appropriate professionals. Listings displayed on this website may be subject to prior sale or removal from sale. Availability of any listing should always be independently verified. Listing information is provided for consumer personal, non-commercial use, solely to identify potential properties for potential purchase. All other use is strictly prohibited and may violate relevant federal and state law. Data last updated on