9111 68th Avenue E, Bradenton, FL 34202
- $558,000
- 3
- BD
- 2
- BA
- 2,284
- SqFt







- Sold Price
- $558,000
- List Price
- $599,999
- Status
- Sold
- Days on Market
- 106
- Closing Date
- Nov 20, 2023
- MLS#
- A4572781
- Property Style
- Single Family
- Architectural Style
- Florida
- Year Built
- 1986
- Bedrooms
- 3
- Bathrooms
- 2
- Living Area
- 2,284
- Lot Size
- 43,560
- Acres
- 1
- Total Acreage
- 1 to less than 2
- Legal Subdivision Name
- Braden Woods Ph Iv
- Complex/Comm Name
- Braden Woods
- Community Name
- Braden Woods
- MLS Area Major
- Bradenton/Lakewood Ranch/Lakewood Rch
Property Description
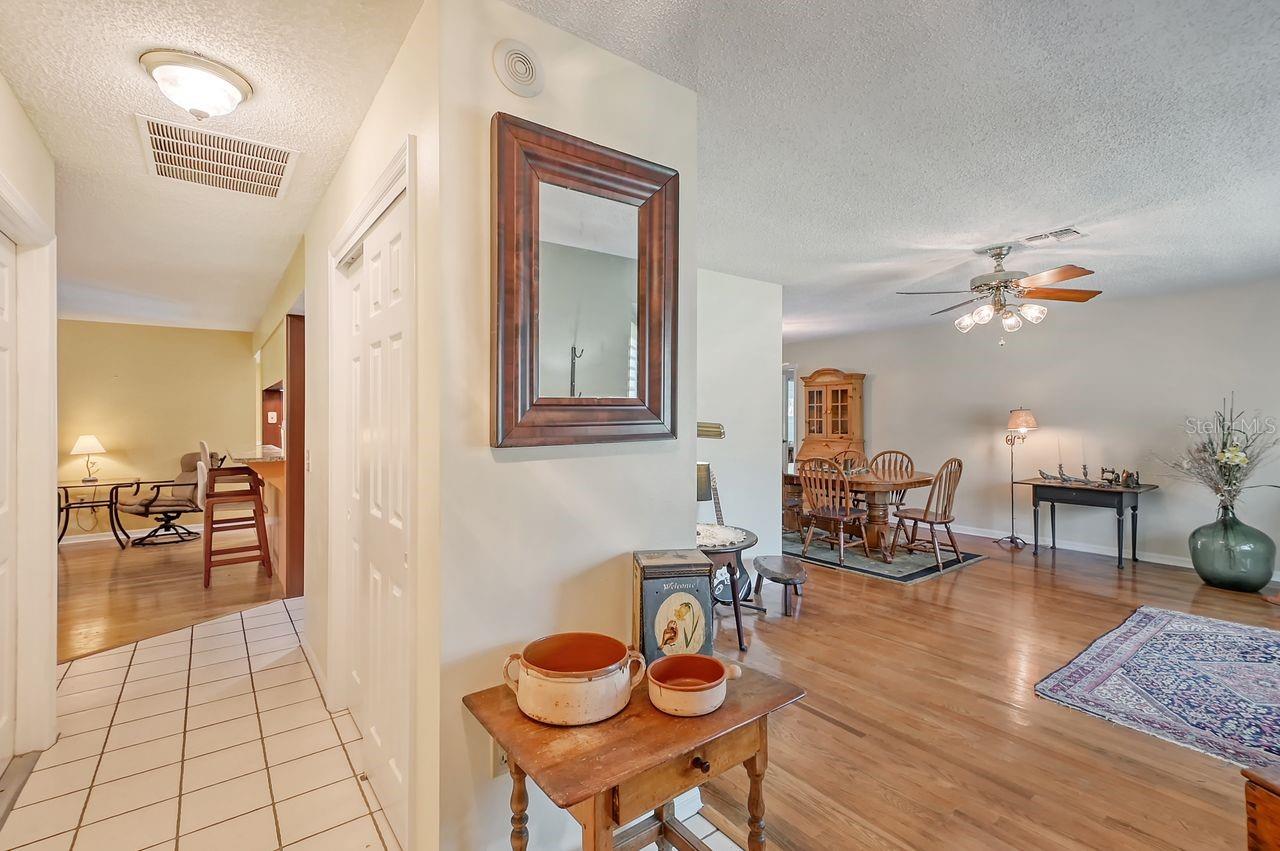
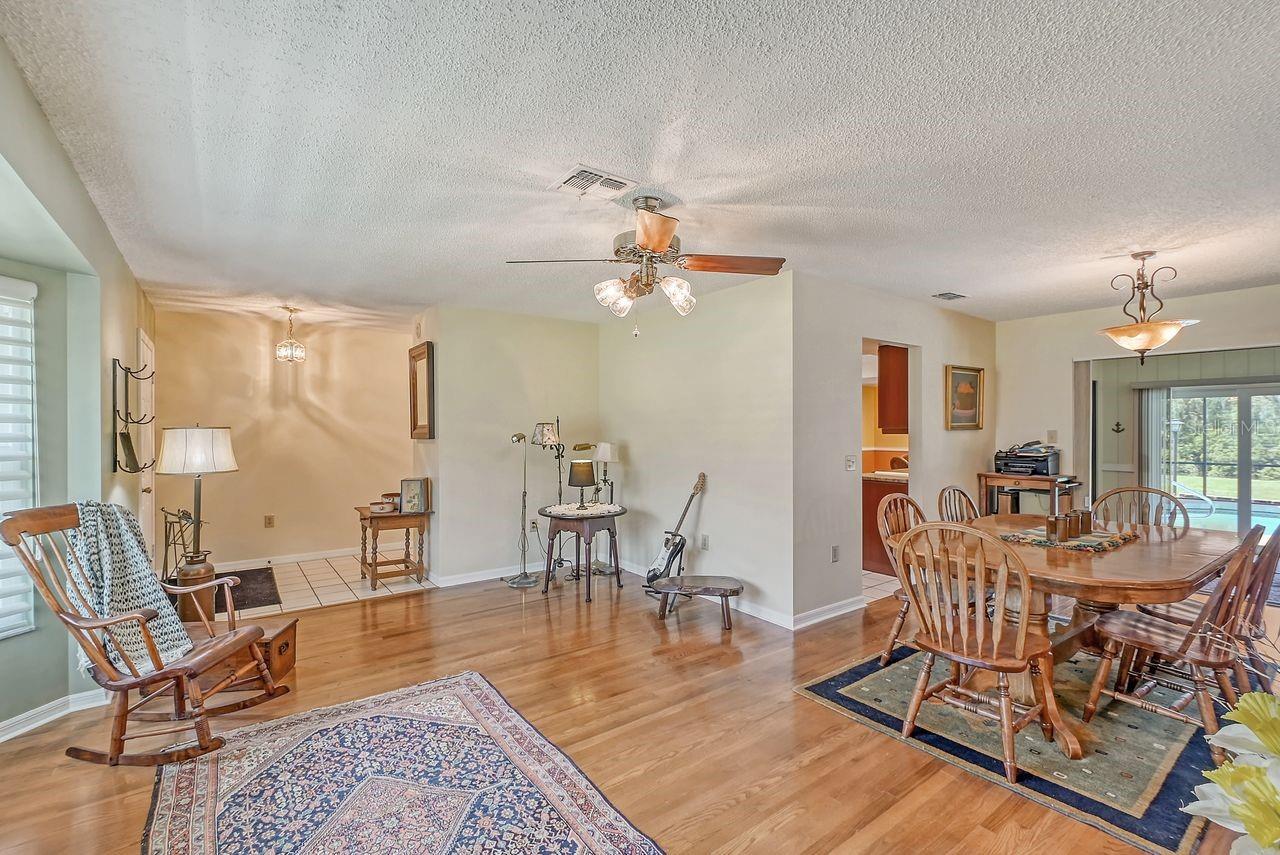
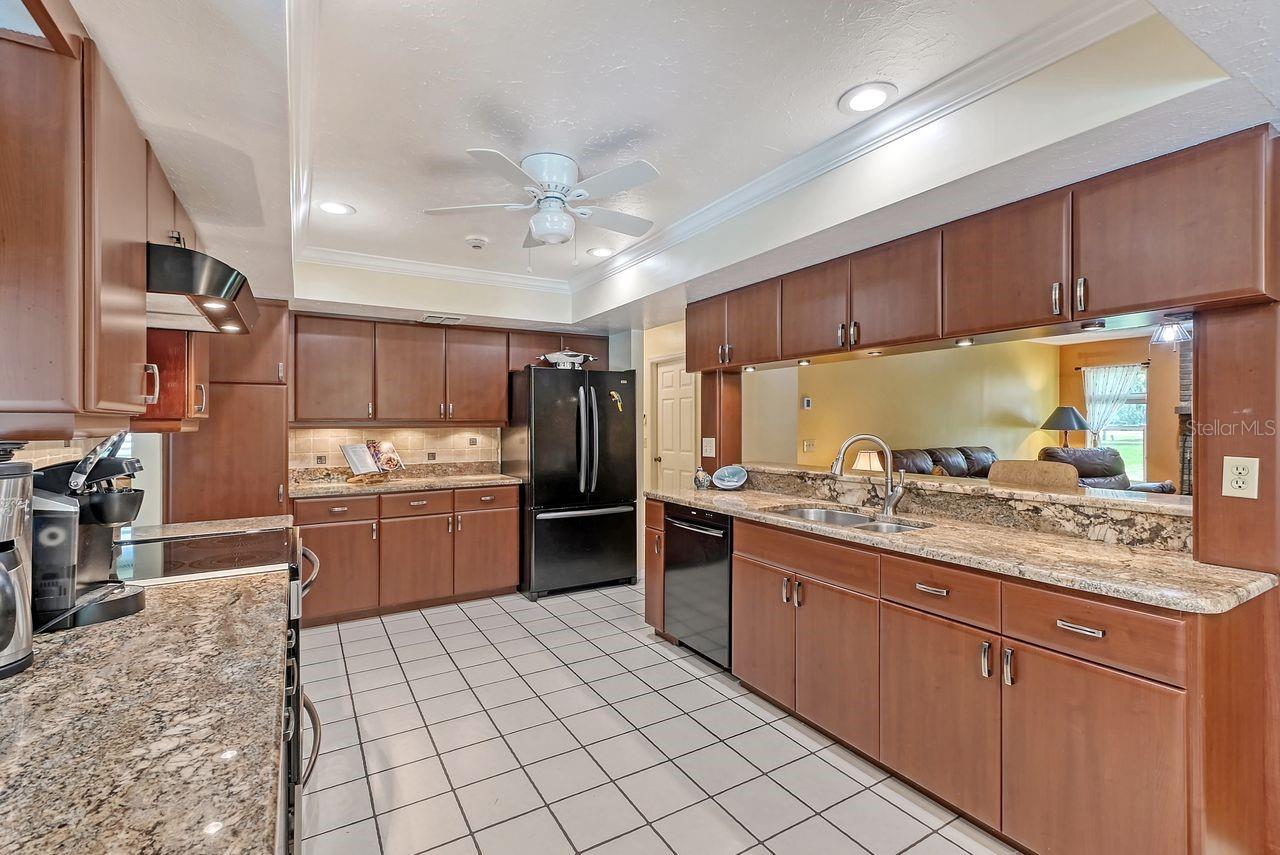
OASIS ON ONE ACRE WITH WATER VIEW, a tributary to the Braden River. Relax watching wildlife while the salmon and steaks are on the grill and your son or grandson fishing. 20 ft. X 20 ft. outbuilding with electric waiting for your desired use as a office, workout room or workshop. Spacious family room with wood burning fireplace, updated custom kitchen with induction range, granite countertops, cabinets and pantry with pull-out shelves, breakfast bar, lots of storage and breakfast nook overlooking the pool. Split plan with 3 Bedrooms, 2 Baths, spacious laundry room with on-wall ironing board, utility sink and cabinets. Updated Master Bath with two sinks and large walk-in shower. The large Florida room with AC overlooks the tranquil water and the 24X14 ft. pool. Hurricane impact windows and sliding doors, garage door reinforced for wind. New in 2021: ROOF, AC, Gutters, Induction Range. NO CDD's, LOW HOA FEE. Quiet, peaceful living with great neighbors and A+ Lakewood Ranch Schools. Easy access to I-75, the beaches and lots of shopping and restaurants nearby. OPPORTUNITY KNOCKS. . . but HURRY!
/t.realgeeks.media/resize/460x/https://u.realgeeks.media/swfloridafinehomes%252FBanner_Image_1-min.jpg)
Additional Information
- Taxes
- $5785
- Minimum Lease
- No Minimum
- HOA Fee
- $385
- HOA Payment Schedule
- Annually
- Community Features
- No Deed Restriction
- Property Description
- One Story
- Zoning
- RSF1/WPE
- Interior Layout
- Ceiling Fans(s), Eat-in Kitchen, Kitchen/Family Room Combo, Living Room/Dining Room Combo, Split Bedroom, Stone Counters, Walk-In Closet(s), Window Treatments
- Interior Features
- Ceiling Fans(s), Eat-in Kitchen, Kitchen/Family Room Combo, Living Room/Dining Room Combo, Split Bedroom, Stone Counters, Walk-In Closet(s), Window Treatments
- Floor
- Ceramic Tile, Granite, Laminate
- Appliances
- Dishwasher, Disposal, Dryer, Electric Water Heater, Microwave, Range, Refrigerator, Washer
- Utilities
- Electricity Connected, Water Connected
- Heating
- Electric, Heat Pump
- Air Conditioning
- Central Air
- Fireplace Description
- Family Room, Masonry
- Exterior Construction
- Block, Stucco
- Exterior Features
- Sliding Doors
- Roof
- Shingle
- Foundation
- Slab
- Pool
- Private
- Pool Type
- Gunite, In Ground, Screen Enclosure, Tile
- Garage Carport
- 2 Car Garage
- Garage Spaces
- 2
- Garage Dimensions
- 22x19
- Pets
- Allowed
- Flood Zone Code
- x
- Parcel ID
- 1901533156
- Legal Description
- LOT 93 BLK 1 BRADEN WOODS SUB PHASE IV PI#19015.3315/6
Listing courtesy of COLDWELL BANKER REALTY. 941-366-8070
Selling Office: UKEEPCOMMISSION REAL ESTATE.Mortgage Calculator
StellarMLS is the source of this information via Internet Data Exchange Program. All listing information is deemed reliable but not guaranteed and should be independently verified through personal inspection by appropriate professionals. Listings displayed on this website may be subject to prior sale or removal from sale. Availability of any listing should always be independently verified. Listing information is provided for consumer personal, non-commercial use, solely to identify potential properties for potential purchase. All other use is strictly prohibited and may violate relevant federal and state law. Data last updated on