12204 Trailhead Drive, Bradenton, FL 34211
- $411,500
- 3
- BD
- 3
- BA
- 1,633
- SqFt




- Sold Price
- $411,500
- List Price
- $411,500
- Status
- Sold
- Days on Market
- 30
- Closing Date
- Aug 31, 2023
- MLS#
- A4573045
- Property Style
- Townhouse
- Year Built
- 2016
- Bedrooms
- 3
- Bathrooms
- 3
- Baths Half
- 1
- Living Area
- 1,633
- Lot Size
- 3,955
- Acres
- 0.09
- Total Acreage
- 0 to less than 1/4
- Building Name
- 12204
- Legal Subdivision Name
- Harmony At Lakewood Ranch Ph I
- Community Name
- Lakewood Ranch
- MLS Area Major
- Bradenton/Lakewood Ranch Area
Property Description
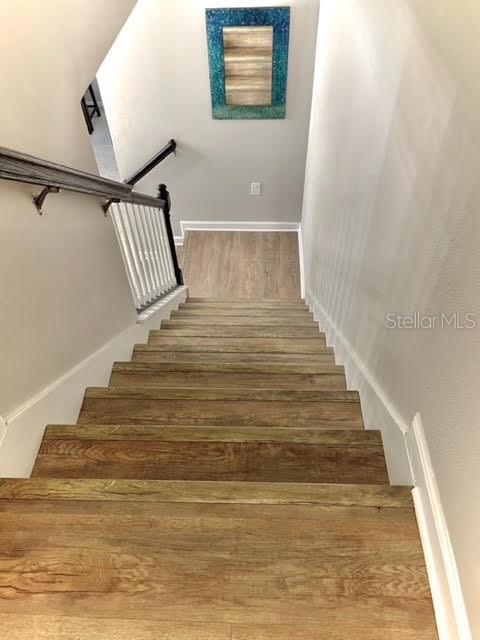
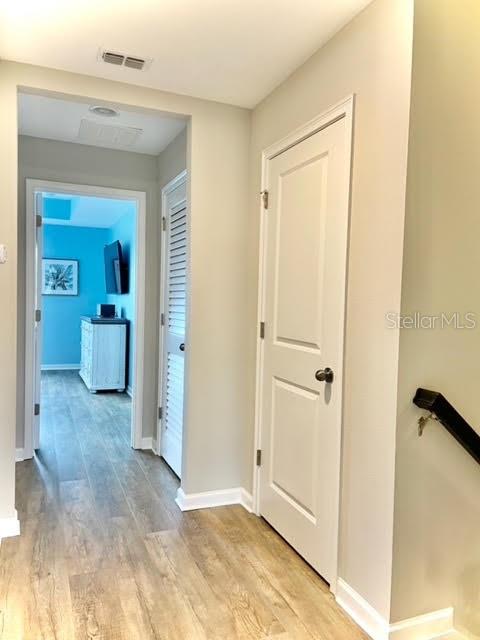
This end unit townhome has been updated and is ready to go. Natural sunshine greets you as you walk in. Large open living room with floating cabinetry gives you extra storage. Relax and enjoy your morning coffee on the screened lanai and watch the Florida wildlife with a pond view. Upstairs the carpet has been replaced with new LVP plank design. Nice and clean! The owner's retreat has a custom closet with great storage. The split bedroom floor plan is great for added privacy too. Designer light fixtures and ceiling fans throughout. Great 2 Car-attached garage is just icing on the cake. This home is just 1/2 a block from the clubhouse. If you haven't seen the private walking trails through this community-they are some of the BEST in Lakewood Ranch. A/C was just serviced and everything is ready for you!
/t.realgeeks.media/resize/460x/https://u.realgeeks.media/swfloridafinehomes%252FBanner_Image_1-min.jpg)
Additional Information
- Taxes
- $3771
- Taxes
- $1,190
- Minimum Lease
- 6 Months
- Hoa Fee
- $240
- HOA Payment Schedule
- Monthly
- Maintenance Includes
- Pool, Maintenance Structure, Maintenance Grounds, Management, Pool, Recreational Facilities
- Location
- Corner Lot, Landscaped, Sidewalk
- Community Features
- Buyer Approval Required, Clubhouse, Deed Restrictions, Fitness Center, Playground, Pool, Sidewalks, Maintenance Free
- Property Description
- Two Story, Attached
- Zoning
- PDMU
- Interior Layout
- Built-in Features, Eat-in Kitchen, High Ceilings, Master Bedroom Upstairs, Open Floorplan, Tray Ceiling(s), Walk-In Closet(s), Window Treatments
- Interior Features
- Built-in Features, Eat-in Kitchen, High Ceilings, Master Bedroom Upstairs, Open Floorplan, Tray Ceiling(s), Walk-In Closet(s), Window Treatments
- Floor
- Tile, Vinyl
- Appliances
- Dishwasher, Disposal, Dryer, Electric Water Heater, Microwave, Range, Range Hood, Refrigerator, Washer
- Utilities
- Cable Available, Cable Connected
- Heating
- Central
- Air Conditioning
- Central Air
- Exterior Construction
- Stucco
- Exterior Features
- Hurricane Shutters, Irrigation System, Lighting, Sidewalk, Sliding Doors
- Roof
- Shingle
- Foundation
- Slab
- Pool
- Community
- Garage Carport
- 2 Car Garage
- Garage Spaces
- 2
- Garage Features
- Driveway, Garage Door Opener
- Elementary School
- Gullett Elementary
- Middle School
- Dr Mona Jain Middle
- High School
- Lakewood Ranch High
- Water View
- Pond
- Water Access
- Pond
- Pets
- Allowed
- Flood Zone Code
- x
- Parcel ID
- 583214159
- Legal Description
- LOT 63 BLK B HARMONY AT LAKEWOOD RANCH PH I PI#5832.1415/9
Listing courtesy of EXP REALTY LLC. 888-883-8509
Selling Office: COLDWELL BANKER REALTY.Mortgage Calculator
StellarMLS is the source of this information via Internet Data Exchange Program. All listing information is deemed reliable but not guaranteed and should be independently verified through personal inspection by appropriate professionals. Listings displayed on this website may be subject to prior sale or removal from sale. Availability of any listing should always be independently verified. Listing information is provided for consumer personal, non-commercial use, solely to identify potential properties for potential purchase. All other use is strictly prohibited and may violate relevant federal and state law. Data last updated on