7134 Beechmont Terrace, Lakewood Ranch, FL 34202
- $1,485,000
- 3
- BD
- 3
- BA
- 3,401
- SqFt






- Sold Price
- $1,485,000
- List Price
- $1,525,000
- Status
- Sold
- Days on Market
- 58
- Closing Date
- Oct 03, 2023
- MLS#
- A4573069
- Property Style
- Single Family
- Architectural Style
- Ranch
- Year Built
- 2003
- Bedrooms
- 3
- Bathrooms
- 3
- Living Area
- 3,401
- Lot Size
- 17,977
- Acres
- 0.41
- Total Acreage
- 1/4 to less than 1/2
- Legal Subdivision Name
- Lakewood Ranch Country Club
- MLS Area Major
- Bradenton/Lakewood Ranch/Lakewood Rch
Property Description
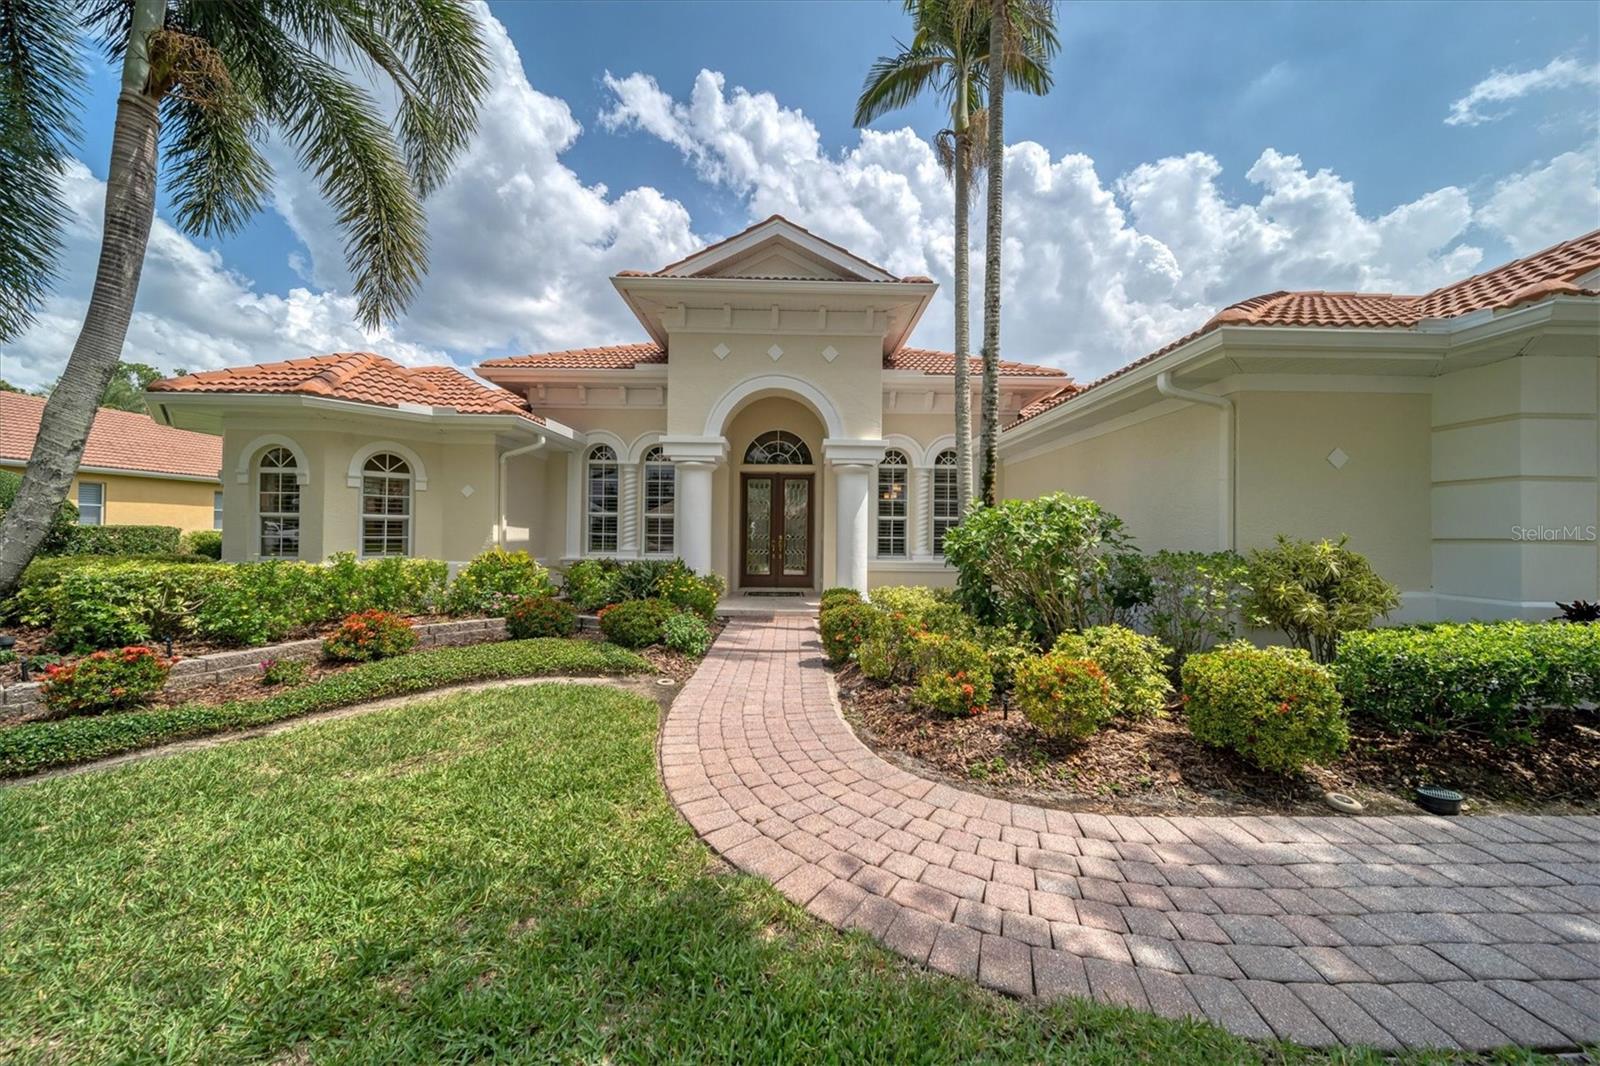
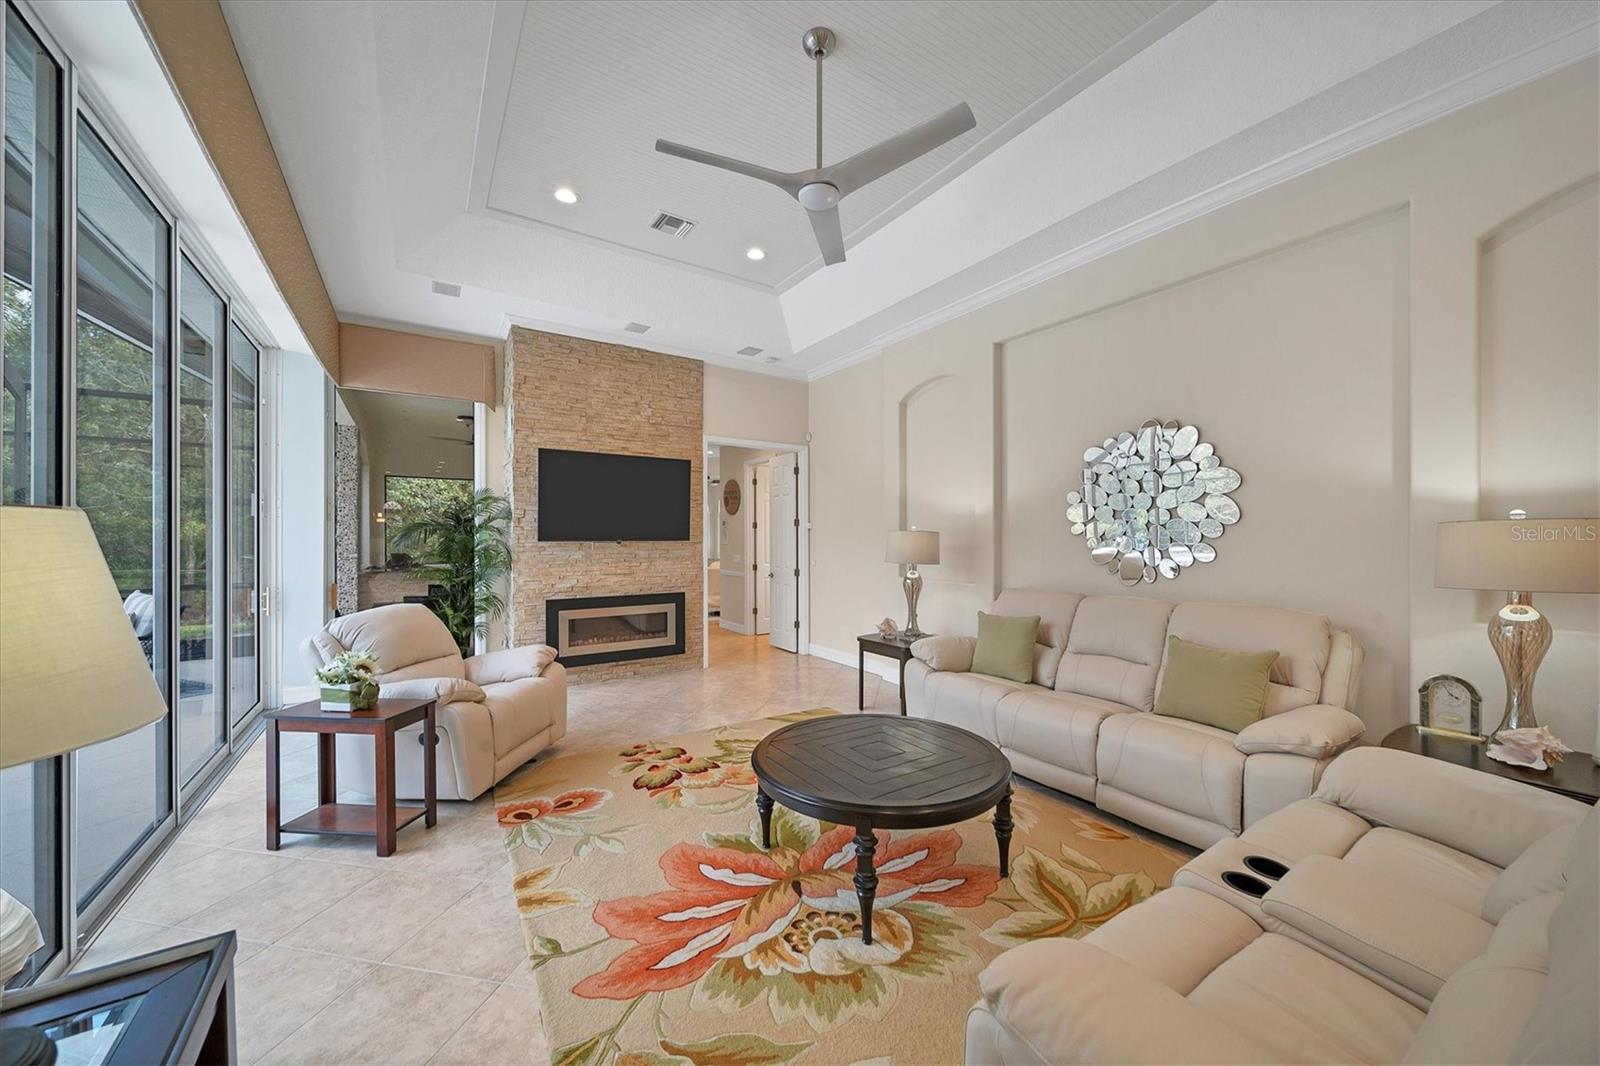
With a curb appeal like no other, this exquisite custom Peregrine residence in the desirable Lakewood Ranch Country Club, with award-winning landscaping and spectacular private preserve view, is one to awe. Upon first glance, you cannot help but notice the travertine front entry way, newly painted interior and exterior, and double-beveled glass doors welcoming you in. Step inside and marvel at the crown molding, stunning quartz surround fireplace, tray ceilings, 3M security and safety glass protection, LED lighting and custom window treatments. A separate dining room with wood floors and pass-through opens to the expansive great room which is perfect for entertaining. Gourmet kitchen features double ovens, quartz countertop, spectacular staggered glass subway backsplash, oversized pantry and wood cabinetry with pullouts making this a dream come true. A private bonus room with a built-in bar with sink and refrigerator make this the ideal entertaining spot. In addition, the separate office with wood floors and built-in desk gives you all the space you could want. The primary suite with sitting area and built-in dressing space is the ideal oasis with large walk-in closet and island, and remodeled main bath with soaking tub and featuring tile banding, walk-in shower, dual sinks and vanity with granite countertops. Step outside through the disappearing sliders to the most private preserve view you could want. PebbleTec finished pool and spa with custom glass tile and oversized lanai with two covered areas including an area with outdoor kitchen featuring built-in grill and staggered stone columns is one to impress. Two ideal guest suites, oversized laundry room and side-entry, three-car garage complete this home. Other notable features include new ceiling fans, new interior paint, rescreened cage and newer gas heater. With the ideal location and no detail missed, this superb home is luxury at its finest. The residence is minutes from Sarasota International airport, museums, theatres, Sarasota Polo Club, dining, beaches, Out-of-Door Academy and University Town Center.
/t.realgeeks.media/resize/460x/https://u.realgeeks.media/swfloridafinehomes%252FBanner_Image_1-min.jpg)
Additional Information
- Taxes
- $11447
- Taxes
- $3,456
- Minimum Lease
- 6 Months
- HOA Fee
- $134
- HOA Payment Schedule
- Annually
- Maintenance Includes
- Security
- Location
- Oversized Lot, Street Dead-End, Private
- Community Features
- Deed Restrictions, Fitness Center, Gated, Golf Carts OK, Golf, Irrigation-Reclaimed Water, Sidewalks, Tennis Courts, Golf Community, Gated Community, Security
- Property Description
- One Story
- Zoning
- PDMU/WPE
- Interior Layout
- Ceiling Fans(s), Crown Molding, Eat-in Kitchen, High Ceilings, Master Bedroom Main Floor, Open Floorplan, Solid Surface Counters, Solid Wood Cabinets, Stone Counters, Thermostat, Vaulted Ceiling(s), Walk-In Closet(s), Wet Bar, Window Treatments
- Interior Features
- Ceiling Fans(s), Crown Molding, Eat-in Kitchen, High Ceilings, Master Bedroom Main Floor, Open Floorplan, Solid Surface Counters, Solid Wood Cabinets, Stone Counters, Thermostat, Vaulted Ceiling(s), Walk-In Closet(s), Wet Bar, Window Treatments
- Floor
- Carpet, Tile
- Appliances
- Built-In Oven, Cooktop, Dishwasher, Disposal, Dryer, Exhaust Fan, Gas Water Heater, Microwave, Range, Range Hood, Washer, Wine Refrigerator
- Utilities
- Cable Available, Cable Connected, Electricity Available, Electricity Connected, Fire Hydrant, Natural Gas Available, Natural Gas Connected, Phone Available, Public, Sewer Available, Sewer Connected, Underground Utilities, Water Available, Water Connected
- Heating
- Central, Exhaust Fan, Natural Gas
- Air Conditioning
- Central Air, Humidity Control
- Fireplace Description
- Decorative, Electric, Living Room, Other
- Exterior Construction
- Block, Stucco
- Exterior Features
- Irrigation System, Lighting, Outdoor Grill, Outdoor Kitchen, Rain Gutters, Sliding Doors
- Roof
- Concrete, Tile
- Foundation
- Slab
- Pool
- Private
- Pool Type
- Deck, Gunite, Heated, In Ground, Lighting, Screen Enclosure, Tile
- Garage Carport
- 3 Car Garage
- Garage Spaces
- 3
- Garage Features
- Driveway, Garage Door Opener, Garage Faces Side, On Street, Oversized, Split Garage
- Elementary School
- Robert E Willis Elementary
- Middle School
- Nolan Middle
- High School
- Lakewood Ranch High
- Pets
- Allowed
- Flood Zone Code
- X
- Parcel ID
- 588470309
- Legal Description
- LOT 47 LAKEWOOD RANCH COUNTRY CLUB VILLAGE SUBPHASE J A/K/A CANTERBURY PI#5884.7030/9
Listing courtesy of PREMIER SOTHEBYS INTL REALTY. 941-907-9541
Selling Office: COASTAL PROPERTIES GROUP INTERNATIONAL.Mortgage Calculator
StellarMLS is the source of this information via Internet Data Exchange Program. All listing information is deemed reliable but not guaranteed and should be independently verified through personal inspection by appropriate professionals. Listings displayed on this website may be subject to prior sale or removal from sale. Availability of any listing should always be independently verified. Listing information is provided for consumer personal, non-commercial use, solely to identify potential properties for potential purchase. All other use is strictly prohibited and may violate relevant federal and state law. Data last updated on