11613 Woodleaf Drive, Lakewood Ranch, FL 34211
- $440,000
- 3
- BD
- 3
- BA
- 2,025
- SqFt








- Sold Price
- $440,000
- List Price
- $450,000
- Status
- Sold
- Days on Market
- 45
- Closing Date
- Sep 08, 2023
- MLS#
- A4573085
- Property Style
- Townhouse
- Year Built
- 2020
- Bedrooms
- 3
- Bathrooms
- 3
- Baths Half
- 1
- Living Area
- 2,025
- Lot Size
- 2,884
- Acres
- 0.07
- Total Acreage
- 0 to less than 1/4
- Building Name
- Unk
- Legal Subdivision Name
- Woodleaf Hammock Ph I
- Community Name
- Lakewood Ranch
- MLS Area Major
- Bradenton/Lakewood Ranch Area
Property Description
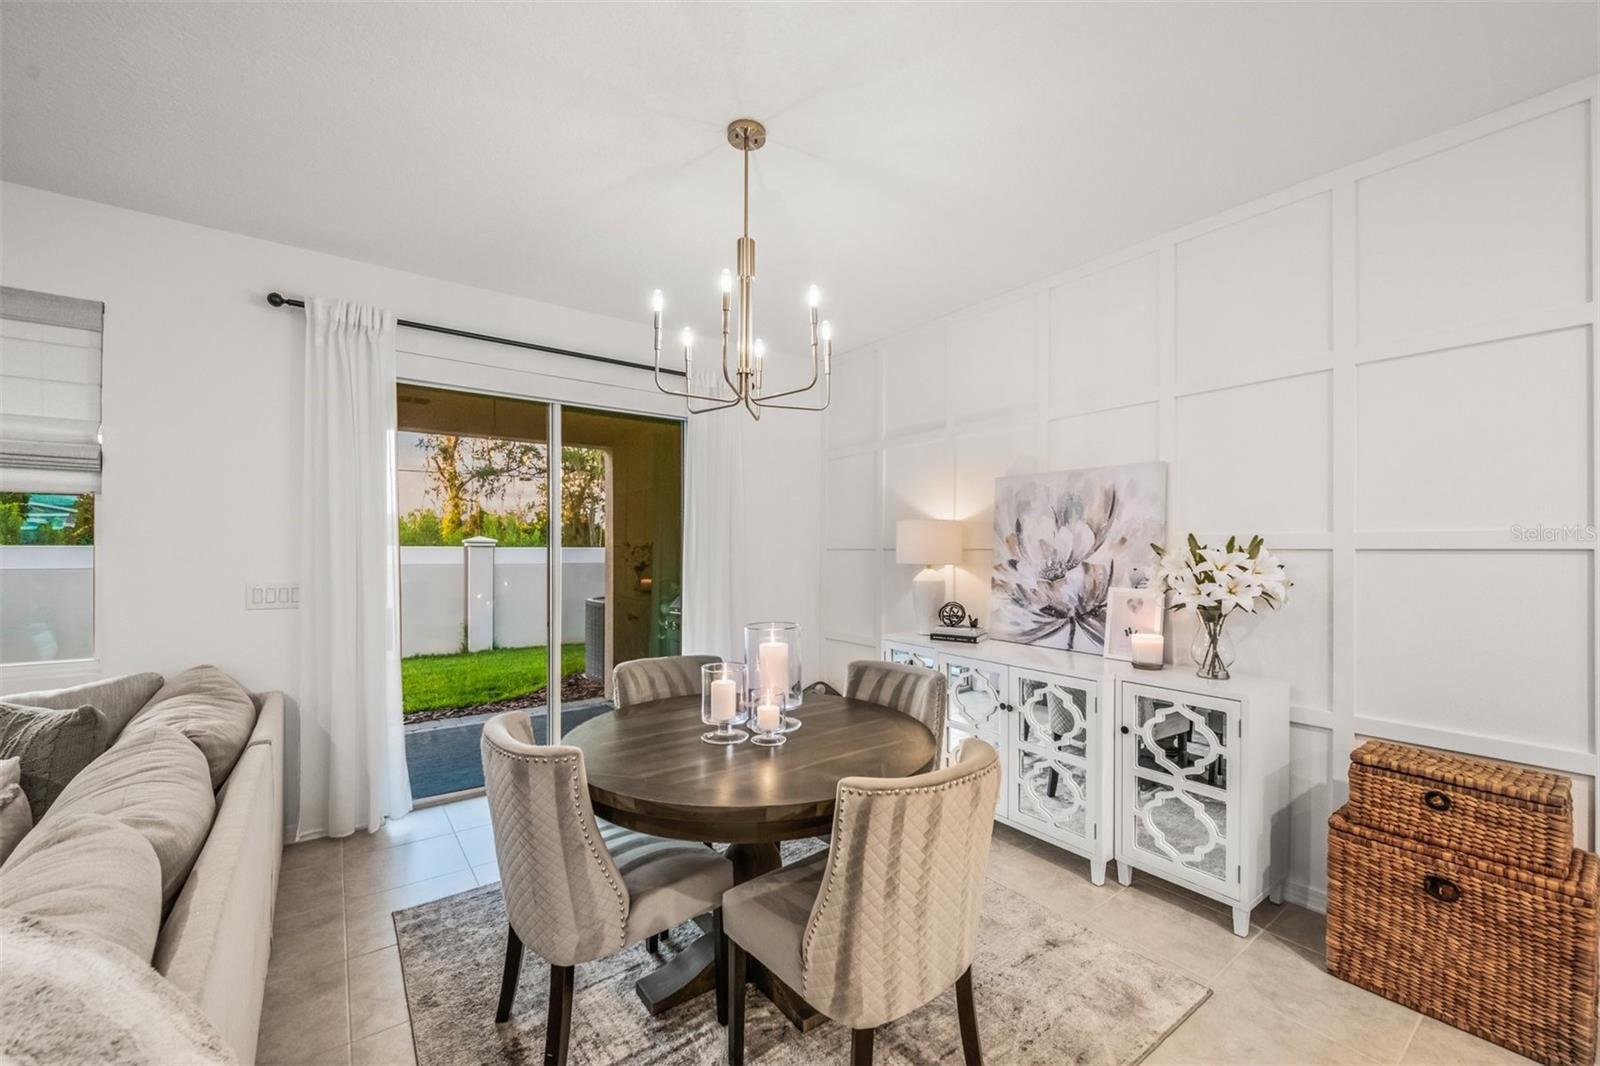
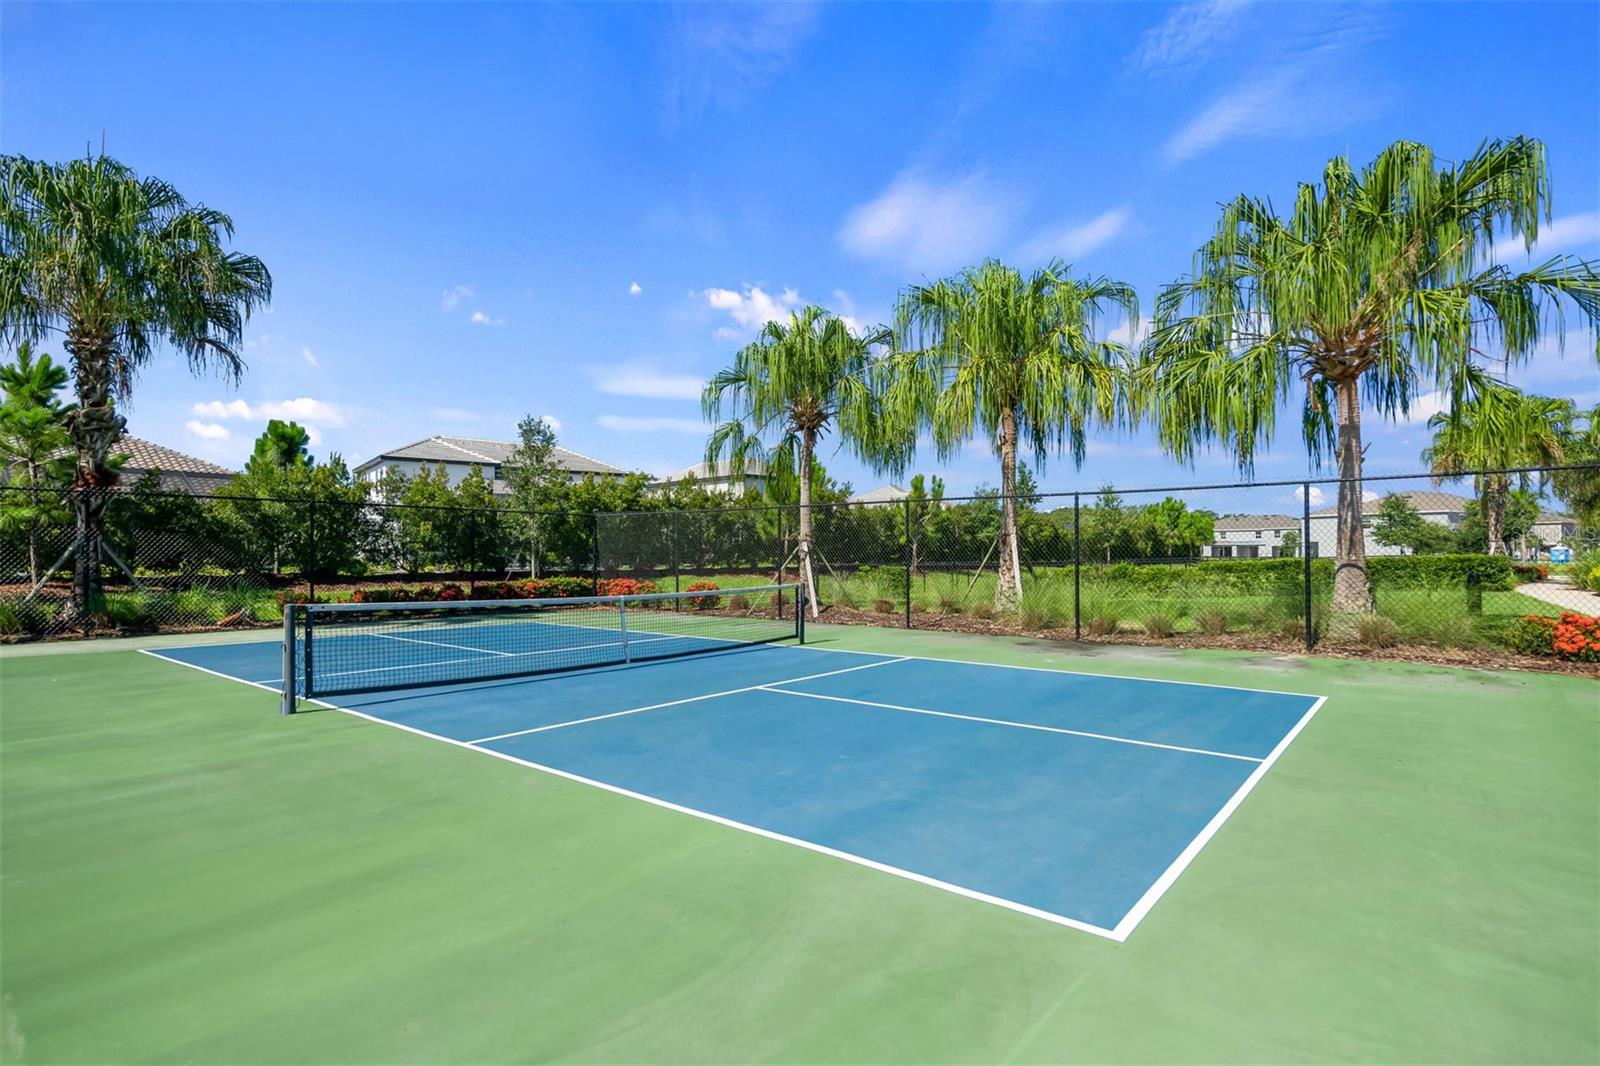
YOU CAN NO LONGER BUILD A 2-CAR GARAGE TOWNHOUSE IN THIS COMMUNITY!! THE BUILDER IS BUILDING 500 SQ FT AND SMALLER with single car garages!!! This is a LUXURIOUSLY and perfectly designed spacious townhome with 3 bedrooms and a loft. The sellers' UPGRADES include: Kitchen is fully upgraded with Stainless appliances, Single basin undermount sink, stove, Quartz countertops, Tile backsplash, Upgraded light fixtures, a Spacious island. Bathrooms have been fully upgraded with new hardware, faucets, accent mirrors, and quartz countertops. Other upgrades include: Coffered wall, Shiplap wall, Tile floors have been cleaned and sealed, Luxury light fixtures upgraded throughout, Custom Blinds, 2nd and 3rd bedrooms have custom closets, and Garage is full retrofitted as a garage if the buyer decides they want to keep it that way. (Gym equipment may be available on a separate bill of sale) ***HOA COVERS: Community pool, playground, dog park, exterior maintenance, gates, & community manager ***LOCATION: Centrally located. Walking distance to A+ schools (Gullett Elementary, Lakewood Ranch High School, and Mona Jain Middle School), LECOM, & Manatee Tech East Campus, and Bob Gardner Community Park. Close to UTC shops and dining, downtown Sarasota and St Armand's Circle, Sarasota International Airport, and the top rated BEACHES in the country.
/t.realgeeks.media/resize/460x/https://u.realgeeks.media/swfloridafinehomes%252FBanner_Image_1-min.jpg)
Additional Information
- Taxes
- $4230
- Taxes
- $1,188
- Minimum Lease
- 1-2 Years
- Hoa Fee
- $282
- HOA Payment Schedule
- Quarterly
- Maintenance Includes
- Common Area Taxes, Pool, Maintenance Grounds, Management, Recreational Facilities
- Condo Fees Term
- Quarterly
- Location
- Cul-De-Sac, In County, Sidewalk, Paved
- Community Features
- Community Mailbox, Deed Restrictions, Gated, Golf Carts OK, Irrigation-Reclaimed Water, Playground, Pool, Sidewalks, Gated Community
- Property Description
- Two Story
- Zoning
- PD-MU
- Interior Layout
- Built-in Features, Ceiling Fans(s), Eat-in Kitchen, High Ceilings, Kitchen/Family Room Combo, Living Room/Dining Room Combo, Master Bedroom Upstairs, Open Floorplan, Split Bedroom, Stone Counters, Thermostat, Tray Ceiling(s), Walk-In Closet(s), Window Treatments
- Interior Features
- Built-in Features, Ceiling Fans(s), Eat-in Kitchen, High Ceilings, Kitchen/Family Room Combo, Living Room/Dining Room Combo, Master Bedroom Upstairs, Open Floorplan, Split Bedroom, Stone Counters, Thermostat, Tray Ceiling(s), Walk-In Closet(s), Window Treatments
- Floor
- Carpet, Tile
- Appliances
- Dishwasher, Disposal, Dryer, Electric Water Heater, Microwave, Range, Refrigerator, Washer
- Utilities
- BB/HS Internet Available, Cable Available, Electricity Connected, Public, Sewer Connected, Underground Utilities, Water Connected
- Heating
- Central
- Air Conditioning
- Central Air
- Exterior Construction
- Block, Stucco
- Exterior Features
- Hurricane Shutters, Irrigation System, Sidewalk, Sliding Doors
- Roof
- Shingle
- Foundation
- Slab
- Pool
- Community
- Garage Carport
- 2 Car Garage
- Garage Spaces
- 2
- Garage Features
- Driveway
- Elementary School
- Gullett Elementary
- Middle School
- Dr Mona Jain Middle
- High School
- Lakewood Ranch High
- Pets
- Allowed
- Flood Zone Code
- X
- Parcel ID
- 579997159
- Legal Description
- LOT 143, WOODLEAF HAMMOCK PH I PI #5799.9715/9
Listing courtesy of COLDWELL BANKER REALTY. 941-907-1033
Selling Office: BRIGHT REALTY.Mortgage Calculator
StellarMLS is the source of this information via Internet Data Exchange Program. All listing information is deemed reliable but not guaranteed and should be independently verified through personal inspection by appropriate professionals. Listings displayed on this website may be subject to prior sale or removal from sale. Availability of any listing should always be independently verified. Listing information is provided for consumer personal, non-commercial use, solely to identify potential properties for potential purchase. All other use is strictly prohibited and may violate relevant federal and state law. Data last updated on