12326 Destiny Drive, Venice, FL 34292
- $294,900
- 2
- BD
- 3
- BA
- 1,539
- SqFt




- Sold Price
- $294,900
- List Price
- $294,900
- Status
- Sold
- Days on Market
- 2
- Closing Date
- Jul 27, 2023
- MLS#
- A4573152
- Property Style
- Townhouse
- Year Built
- 2007
- Bedrooms
- 2
- Bathrooms
- 3
- Baths Half
- 1
- Living Area
- 1,539
- Lot Size
- 1,020
- Acres
- 0.02
- Total Acreage
- 0 to less than 1/4
- Building Name
- 12326
- Legal Subdivision Name
- Stoneywood Cove
- Community Name
- Stoneywood Cove
- MLS Area Major
- Venice
Property Description
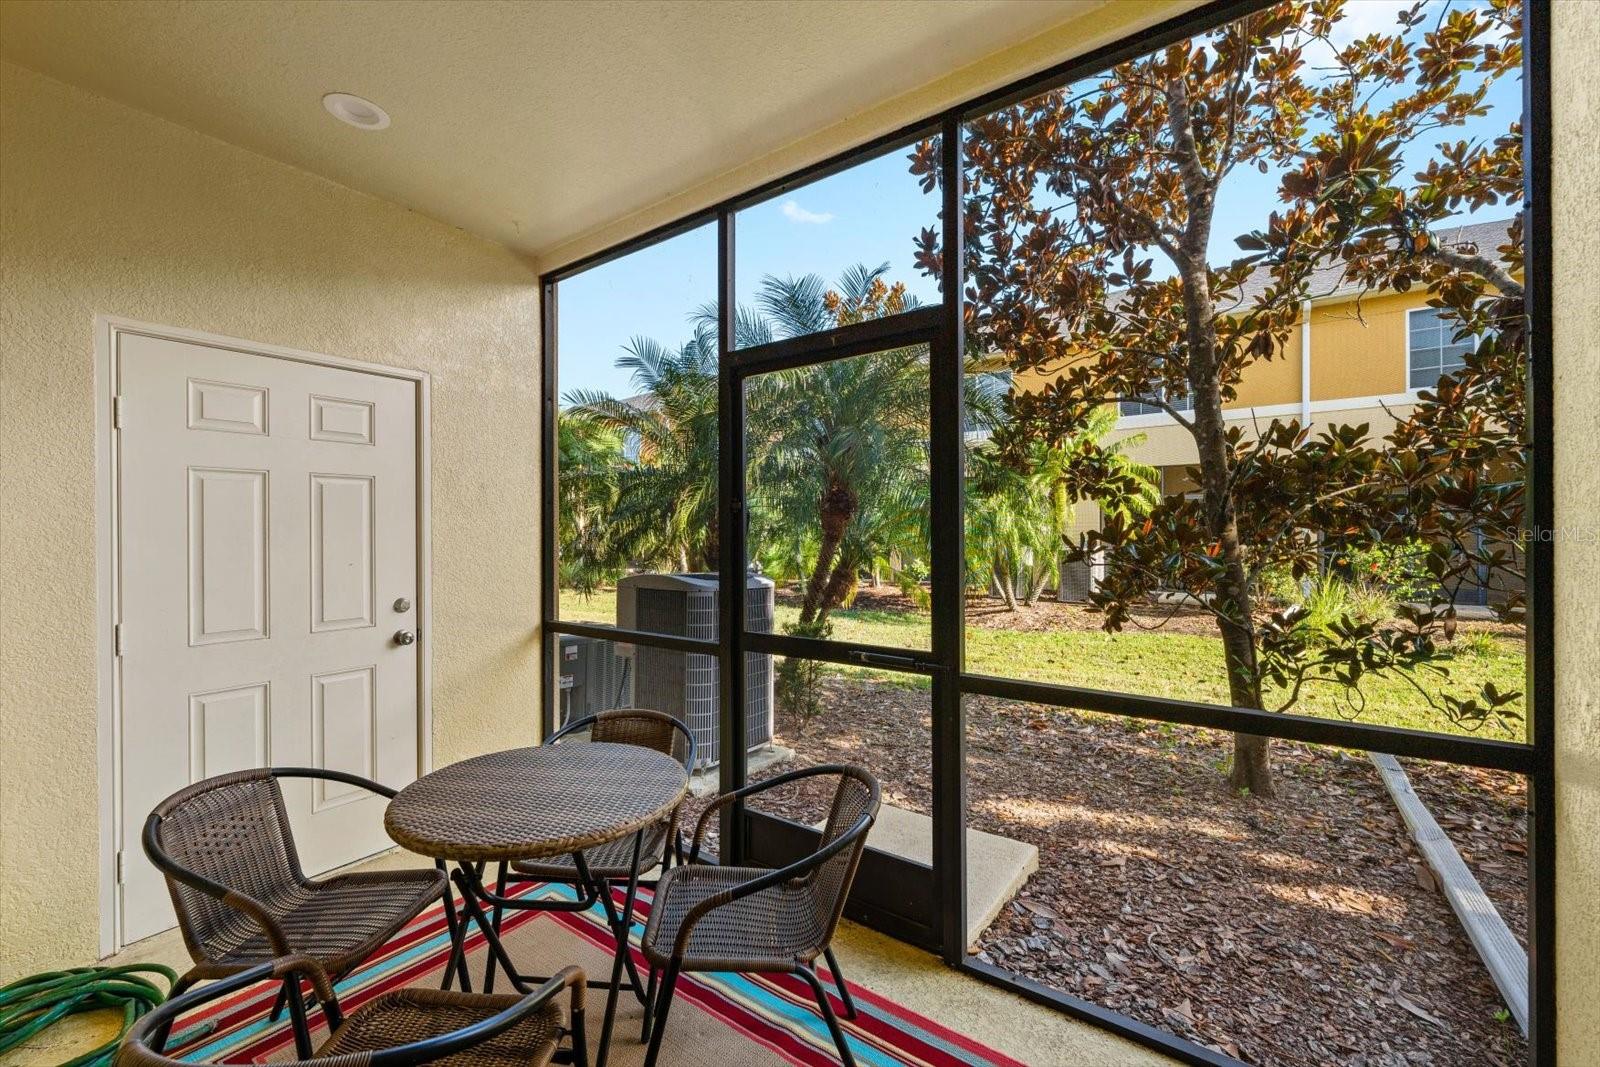
Stoneywood Cove is a beautiful townhouse community located in the heart of Venice, FL. This community is perfect for those seeking a maintenance free lifestyle. This home features a modern and open floor plan, with plenty of natural light and stylish finishes throughout. The kitchens are fully equipped with stainless steel appliances and granite countertops, making meal preparation a breeze. The bedrooms are generously sized and offer plenty of closet space, while the bathrooms are beautifully appointed with high-end fixtures and finishes. You will appreciate the extra bonus room upstairs as well as the downstairs powder room. You will also love the sparkling community pool. With its prime location just minutes from the beach, Downtown Wellen Park, shopping, and dining, Stoneywood Cove is the perfect place to call home.
/t.realgeeks.media/resize/460x/https://u.realgeeks.media/swfloridafinehomes%252FBanner_Image_1-min.jpg)
Additional Information
- Taxes
- $2856
- Minimum Lease
- 1 Month
- Hoa Fee
- $315
- HOA Payment Schedule
- Monthly
- Maintenance Includes
- Cable TV, Common Area Taxes, Pool, Maintenance Structure, Maintenance Grounds, Pool, Private Road
- Community Features
- Pool, No Deed Restriction
- Property Description
- Two Story
- Zoning
- RSF1
- Interior Layout
- Built-in Features, Ceiling Fans(s), Crown Molding, Master Bedroom Upstairs, Solid Surface Counters
- Interior Features
- Built-in Features, Ceiling Fans(s), Crown Molding, Master Bedroom Upstairs, Solid Surface Counters
- Floor
- Carpet, Ceramic Tile
- Appliances
- Cooktop, Dishwasher, Disposal, Dryer, Electric Water Heater, Ice Maker, Microwave, Range Hood, Refrigerator, Washer
- Utilities
- Cable Connected, Electricity Connected
- Heating
- Electric
- Air Conditioning
- Central Air
- Exterior Construction
- Stucco
- Exterior Features
- Sliding Doors, Storage
- Roof
- Shingle
- Foundation
- Slab
- Pool
- Community
- Elementary School
- Taylor Ranch Elementary
- Middle School
- Venice Area Middle
- High School
- Venice Senior High
- Pets
- Allowed
- Flood Zone Code
- X500
- Parcel ID
- 0756053093
- Legal Description
- LOT 3093, STONEYWOOD COVE
Listing courtesy of BETTER HOMES & GARDENS REAL ESTATE ATCHLEY. 941-556-9100
Selling Office: EXIT KING REALTY.Mortgage Calculator
StellarMLS is the source of this information via Internet Data Exchange Program. All listing information is deemed reliable but not guaranteed and should be independently verified through personal inspection by appropriate professionals. Listings displayed on this website may be subject to prior sale or removal from sale. Availability of any listing should always be independently verified. Listing information is provided for consumer personal, non-commercial use, solely to identify potential properties for potential purchase. All other use is strictly prohibited and may violate relevant federal and state law. Data last updated on