8423 Lindrick Lane, Bradenton, FL 34202
- $5,650,000
- 5
- BD
- 6
- BA
- 6,616
- SqFt




- Sold Price
- $5,650,000
- List Price
- $6,795,000
- Status
- Sold
- Days on Market
- 19
- Closing Date
- Aug 21, 2023
- MLS#
- A4573223
- Property Style
- Single Family
- Architectural Style
- Custom
- New Construction
- Yes
- Year Built
- 2022
- Bedrooms
- 5
- Bathrooms
- 6
- Baths Half
- 1
- Living Area
- 6,616
- Lot Size
- 43,922
- Acres
- 1.01
- Total Acreage
- 1 to less than 2
- Legal Subdivision Name
- Concession Ph Ii Blk B & Ph Iii
- Community Name
- Concession
- MLS Area Major
- Bradenton/Lakewood Ranch/Lakewood Rch
Property Description
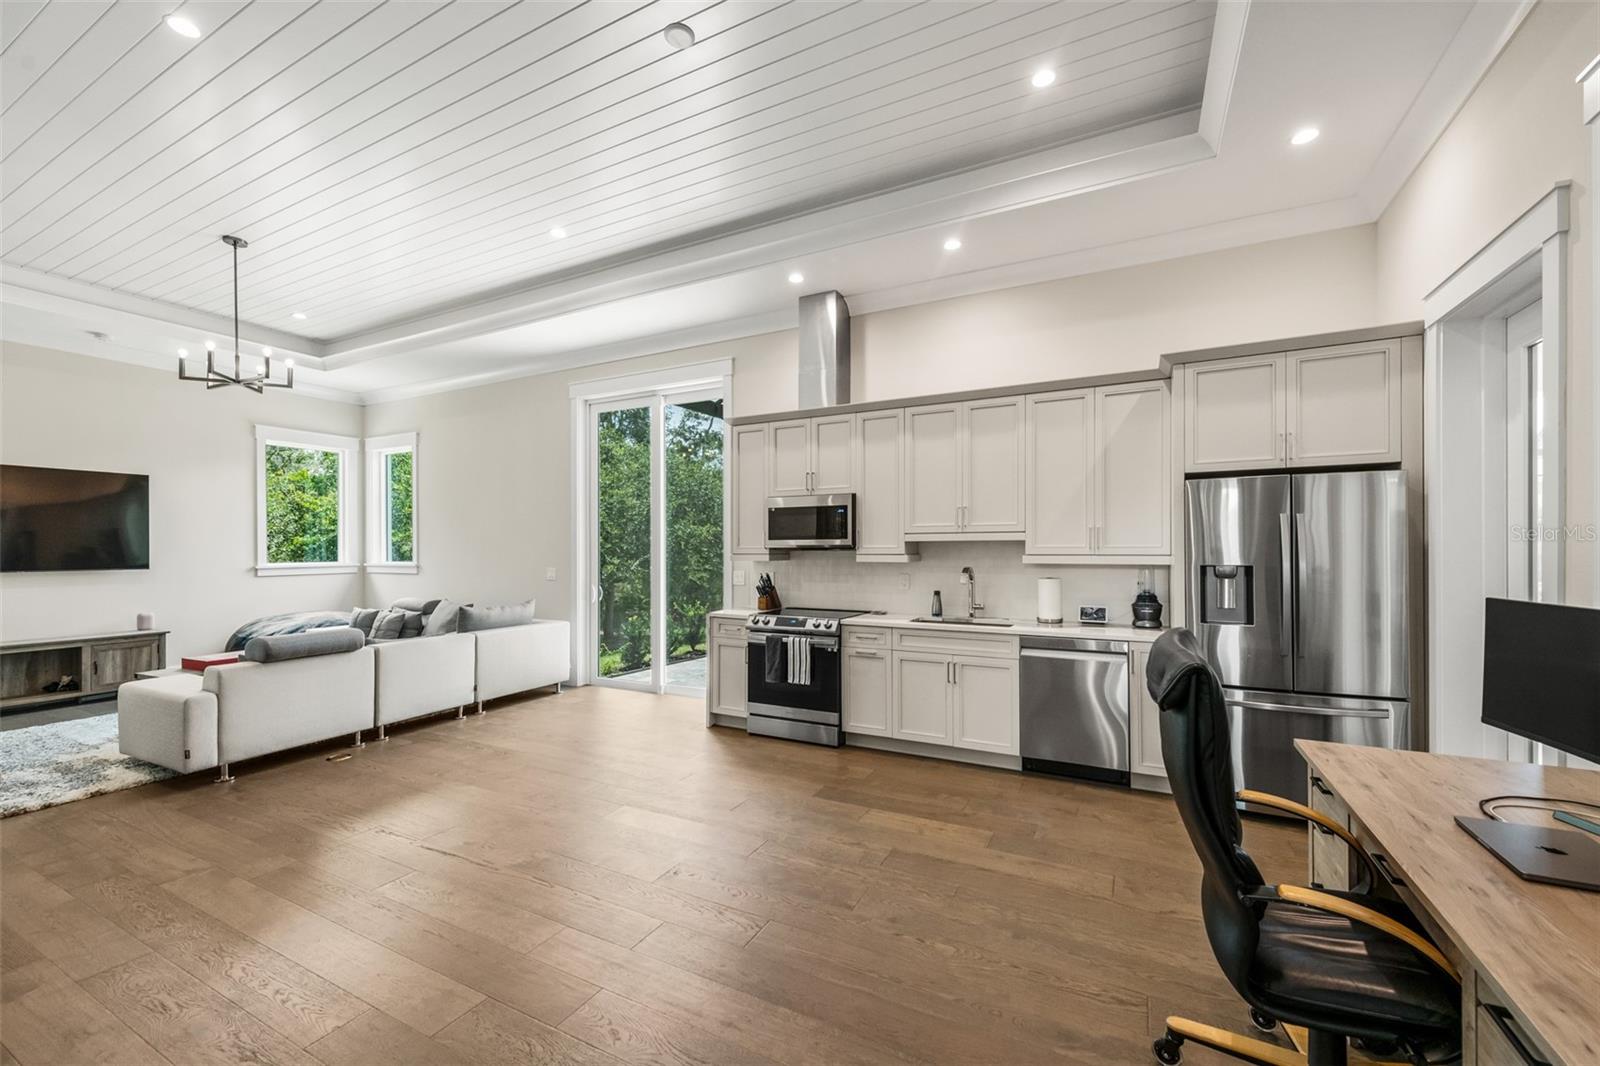
A stunning, brand new, fully custom home offered for immediate occupancy in the exclusive Concession Golf & Country Club. Based upon the floorplan of Kemick Builders’ multi-time Manatee/Sarasota Parade of Homes “Grand Overall” award winning home, this estate was custom-built and is available for immediate closing and owner occupancy. This beautifully landscaped property includes a full-length entry wall featuring gas lanterns, dual gates, and electronic video-enabled access. Abundant guest parking is available within the gates, as this property can host up to 10 guest vehicles without impeding traffic flow. The interior of the home incorporates high-end, top-of-the-line finishes throughout including luxurious wood floors, elevated ceilings with beams, and tongue and groove accents. Additional features include Savant control systems, distributed lighting, audio and video, R-30 encapsulated insulation, Low E windows, multi-zoned air conditioning with dehumidifier and an 80kw whole house generator. The dining room overlooks the massive rear lanai and features a custom, secure, and temperature-controlled wine cellar. Additional wine storage is accessible with built-in, double wine refrigerators adjacent to the butler's pantry. The kitchen highlights a Viking appliance package to include a six-burner gas range; dual dishwashers; built-in refrigerator; built in Advantium convection microwave oven; and a Thermador built-in coffee maker. The utility room features an additional refrigerator, elevated washer and dryer, built-in ironing board, and elevated dog shower. This home’s primary suite provides private access to the exercise room, study, and collector’s garage. The primary bedroom features beautiful ceiling and trim details, as well as a spacious adjacent sitting area. The primary bathroom includes dual vanities, lighted mirrors and makeup area, and a Toto bidet toilet. The massive walk-in shower incorporates a soaking tub and rain head shower along with dual facing shower systems. Adjoining the shower is a screened and private outdoor shower area. Dual walk-in closets highlight custom built cabinetry with integrated lighting, solid surface countertops and charging stations. One closet serves as a “safe room,” incorporating a vault door adhered to its reinforced concrete walls and roof. Guest suites each contain their own walk-in closets, ensuite bathrooms, and sliding glass doors leading to the courtyard. The covered and screened guest courtyard showcases an 8’ high privacy wall with waterfall and fountain. This area also features a suspended swing overlooking the fountain’s LED lighting and a 4’ linear fire feature. Adjoining the main lanai and pool area, the attached 2-bedroom/2-bathroom casita provides a separate, but inclusive space for additional guests. This fully independent space comes equipped with a full kitchen, dining area, living room and laundry area. This home’s expansive rear lanai allows preserve views complimented by multiple well-defined seating and dining areas. The outdoor kitchen showcases a grill, pizza oven, sink and icemaker. A private cabana with built-in water curtain, overlooks the pool and built-in spa. The collector’s garage, features tiled flooring and beautifully cladded accent walls. Its metal ceiling and directed lighting accents a rotating display table for your vehicle. Each garage features air conditioning, side-mount openers, and high-lift tracks.
/t.realgeeks.media/resize/460x/https://u.realgeeks.media/swfloridafinehomes%252FBanner_Image_1-min.jpg)
Additional Information
- Taxes
- $5461
- Minimum Lease
- No Minimum
- HOA Fee
- $2,192
- HOA Payment Schedule
- Quarterly
- Maintenance Includes
- Guard - 24 Hour, Common Area Taxes, Escrow Reserves Fund, Maintenance Grounds, Management, Private Road, Security
- Location
- Cleared, Conservation Area, Level, Near Golf Course, Oversized Lot, Sidewalk, Street Dead-End, Paved, Private
- Community Features
- Deed Restrictions, Gated, Golf Carts OK, Golf, No Truck/RV/Motorcycle Parking, Sidewalks, Golf Community, Gated Community
- Property Description
- One Story
- Zoning
- PDR
- Interior Layout
- Built-in Features, Cathedral Ceiling(s), Ceiling Fans(s), Central Vaccum, Coffered Ceiling(s), Crown Molding, Dry Bar, Eat-in Kitchen, High Ceilings, In Wall Pest System, Kitchen/Family Room Combo, Living Room/Dining Room Combo, Master Bedroom Main Floor, Open Floorplan, Pest Guard System, Smart Home, Solid Surface Counters, Solid Wood Cabinets, Split Bedroom, Thermostat, Tray Ceiling(s), Vaulted Ceiling(s), Walk-In Closet(s), Wet Bar, Window Treatments
- Interior Features
- Built-in Features, Cathedral Ceiling(s), Ceiling Fans(s), Central Vaccum, Coffered Ceiling(s), Crown Molding, Dry Bar, Eat-in Kitchen, High Ceilings, In Wall Pest System, Kitchen/Family Room Combo, Living Room/Dining Room Combo, Master Bedroom Main Floor, Open Floorplan, Pest Guard System, Smart Home, Solid Surface Counters, Solid Wood Cabinets, Split Bedroom, Thermostat, Tray Ceiling(s), Vaulted Ceiling(s), Walk-In Closet(s), Wet Bar, Window Treatments
- Floor
- Ceramic Tile, Hardwood, Epoxy, Tile, Recycled/Composite Flooring, Tile, Wood
- Appliances
- Bar Fridge, Built-In Oven, Convection Oven, Dishwasher, Disposal, Dryer, Exhaust Fan, Gas Water Heater, Ice Maker, Microwave, Range, Range Hood, Refrigerator, Tankless Water Heater, Washer, Wine Refrigerator
- Utilities
- BB/HS Internet Available, Cable Connected, Electricity Connected, Fiber Optics, Fire Hydrant, Natural Gas Connected, Phone Available, Public, Sewer Connected, Sprinkler Well, Street Lights, Underground Utilities, Water Connected
- Heating
- Central, Electric, Exhaust Fan, Heat Pump, Zoned
- Air Conditioning
- Central Air, Humidity Control, Zoned
- Fireplace Description
- Electric, Family Room
- Exterior Construction
- Block, Stucco
- Exterior Features
- Courtyard, Dog Run, French Doors, Irrigation System, Lighting, Other, Outdoor Grill, Outdoor Kitchen, Outdoor Shower, Private Mailbox, Rain Gutters, Shade Shutter(s), Sidewalk, Sliding Doors
- Roof
- Tile
- Foundation
- Stem Wall
- Pool
- Private
- Pool Type
- Chlorine Free, Fiber Optic Lighting, Gunite, Heated, In Ground, Lighting, Other, Outside Bath Access, Pool Alarm, Screen Enclosure, Tile
- Garage Carport
- 5+ Car Garage
- Garage Spaces
- 9
- Garage Features
- Boat, Circular Driveway, Covered, Driveway, Electric Vehicle Charging Station(s), Garage Door Opener, Garage Faces Side, Ground Level, Guest, Open, Other, Oversized, Parking Pad, Split Garage, Tandem, Workshop in Garage
- Garage Dimensions
- 37x39
- Elementary School
- Robert E Willis Elementary
- Middle School
- Nolan Middle
- High School
- Lakewood Ranch High
- Fences
- Fenced, Masonry, Other
- Pets
- Allowed
- Flood Zone Code
- X
- Parcel ID
- 331941109
- Legal Description
- LOT 20 PH III, CONCESSION PHASE II BLOCK B AND PHASE III SUB, PI#3319.4110/9
Listing courtesy of KEMICK REALTY GROUP INC. 941-721-1930
Selling Office: COLDWELL BANKER REALTY.Mortgage Calculator
StellarMLS is the source of this information via Internet Data Exchange Program. All listing information is deemed reliable but not guaranteed and should be independently verified through personal inspection by appropriate professionals. Listings displayed on this website may be subject to prior sale or removal from sale. Availability of any listing should always be independently verified. Listing information is provided for consumer personal, non-commercial use, solely to identify potential properties for potential purchase. All other use is strictly prohibited and may violate relevant federal and state law. Data last updated on