11719 Gramercy Park Avenue, Bradenton, FL 34211
- $650,000
- 2
- BD
- 2
- BA
- 1,870
- SqFt











- Sold Price
- $650,000
- List Price
- $659,000
- Status
- Sold
- Days on Market
- 4
- Closing Date
- Jul 27, 2023
- MLS#
- A4574109
- Property Style
- Single Family
- Year Built
- 2010
- Bedrooms
- 2
- Bathrooms
- 2
- Living Area
- 1,870
- Lot Size
- 8,982
- Acres
- 0.21
- Total Acreage
- 0 to less than 1/4
- Legal Subdivision Name
- Central Park Subphase G-1a, G-1b & E-1a
- Community Name
- Center Park
- MLS Area Major
- Bradenton/Lakewood Ranch Area
Property Description
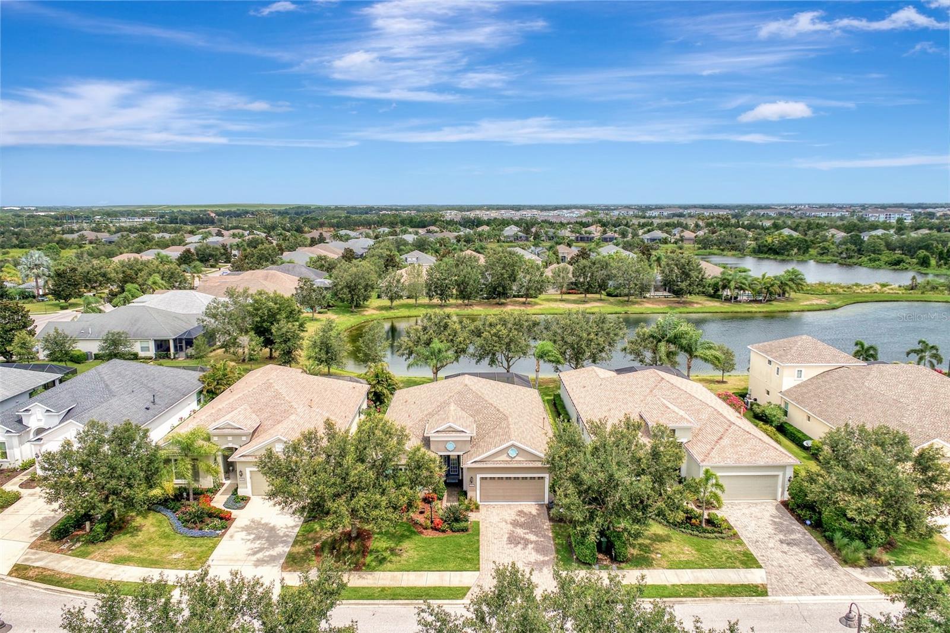
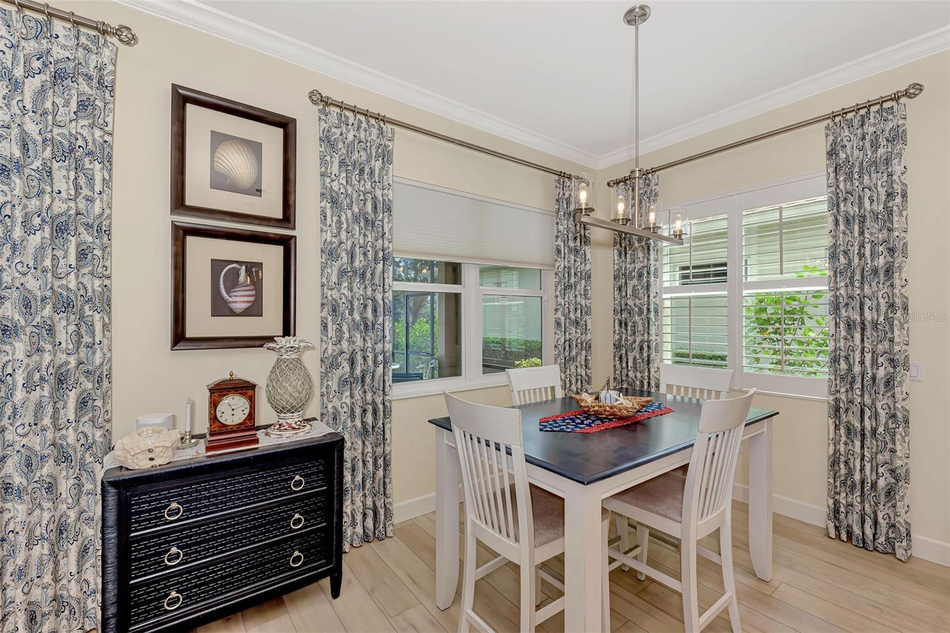
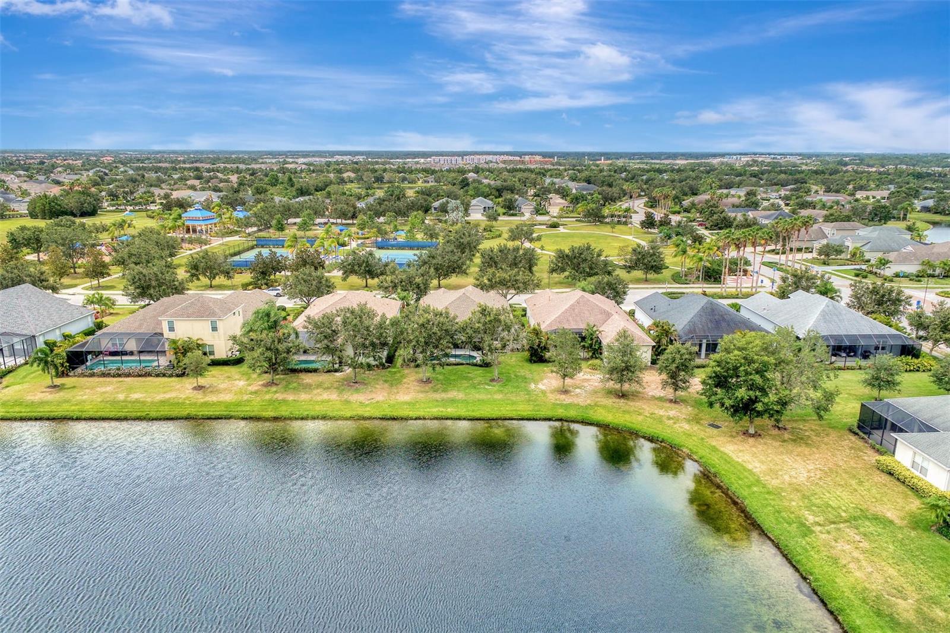
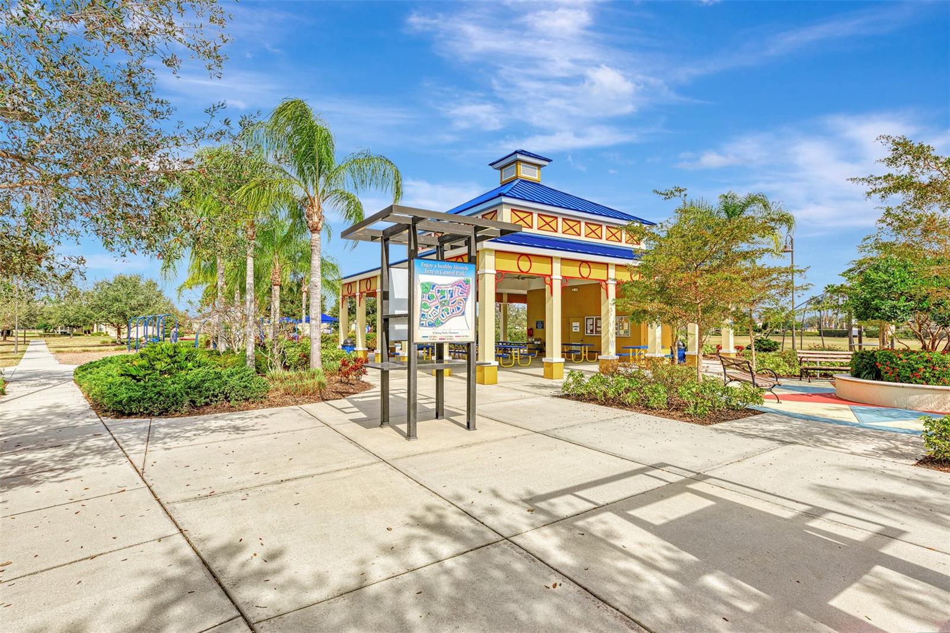
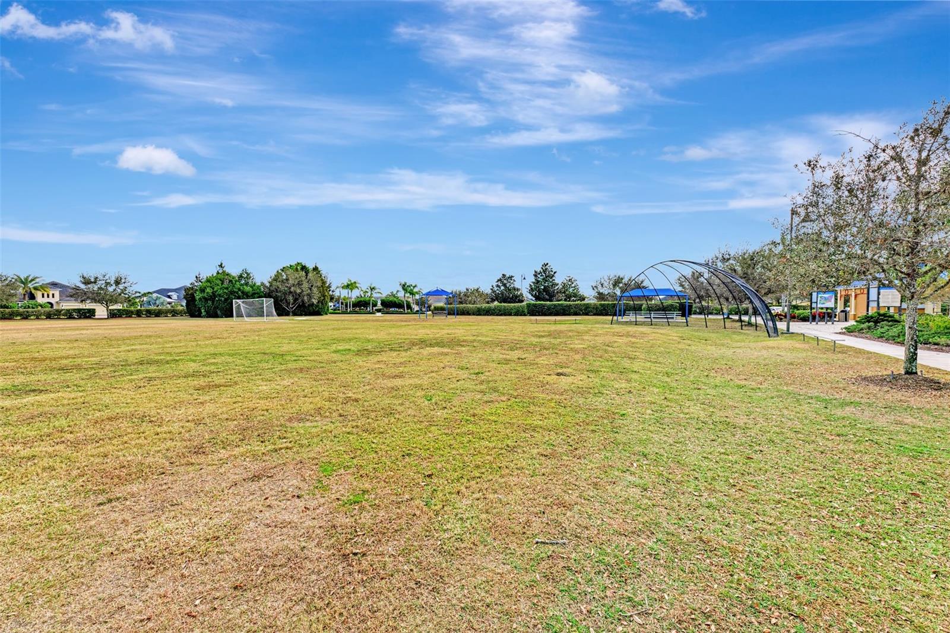
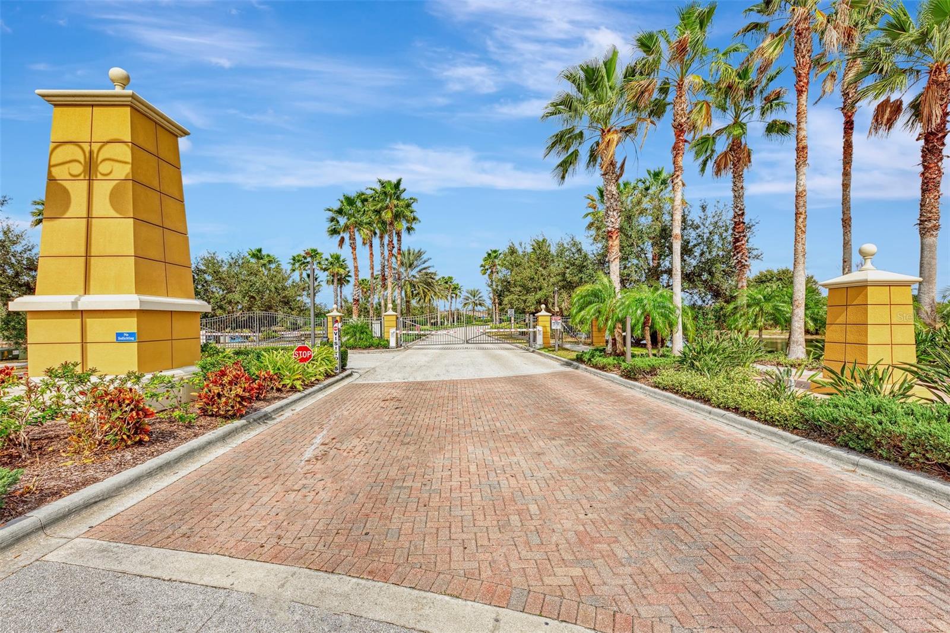
Under contract-accepting backup offers. MODEL HOME. Welcome home to your own piece of paradise in one of the nation’s most highly sought after communities, Lakewood Ranch. This gem of a home has been completely renovated and is perfectly situated across the street from Central Park’s beautiful park. Surrounded by mature landscaping and situated on one of the most beautiful lakes, enjoy breathtaking views from the front and back of this stunning property. As soon as you enter this exquisite home you’ll fall in love with the elegance, charm and class throughout. Every detail has been thought of and beautifully executed, complete with top-of-the -line luxury vinyl plank flooring, gorgeous Cambria Quartz counters in the kitchen (one level kitchen island), sandstone undermount sink, all new SS appliances including GE Profile GAS Range, both bathrooms beautifully renovated, custom trim work throughout the home, custom lighting fixtures and ceiling fans, plantation shutters and Hunter Douglas blinds throughout and so much more. Enjoy the open concept floor plan with soaring ceilings, allowing an abundance of light to flow through and enhance the stunning views. This light and bright kitchen is open to the great room and dining, creating a perfect space for everyday living and entertaining. The elegant master bedroom features an oversized walk-in-closet, and a luxurious ensuite master bath with a gorgeous walk-in-shower, dual sinks with quartz counters, custom linen closet, and a private water closet (the shiplap, elegant lighting and framed mirrors are also noteworthy). The openness and layout of this home make it a perfect place to enjoy the indoor/outdoor lifestyle Florida has to offer (a superior villa alternative). The large pocket sliding glass doors open the home up to the stunning outdoor living space. Enjoy every day Florida living by chilling out under the oversized covered lanai area or by lounging in the sun by your saltwater pool overlooking such an enchanting view. Other notable upgrades include but are not limited to new vinyl double paned windows throughout, French doors in office, recessed canned lighting in every room, gas pool heater, freshly painted interior and much more! Central Park in Lakewood Ranch elevates Florida living with its enchanting natural environment. Enjoy living in an active community with lush landscaping and greenery, boasting vast open recreational spaces including Central Park (right across the street), splash park and pavilion, walking trails, playground, dog parks, and tennis courts. Claremont Park residents can also enjoy the luxury of their own exclusive resort style pool/spa, fitness center, and low maintenance living. Lakewood Ranch has been the top rated multi-generational community in the country for a reason with award winning shopping, dining, A-rated schools, parks, top rated beaches, and incredibly easy access to surrounding areas. Schedule your showing on this one today!
/t.realgeeks.media/resize/460x/https://u.realgeeks.media/swfloridafinehomes%252FBanner_Image_1-min.jpg)
Additional Information
- Taxes
- $5827
- Taxes
- $1,873
- Minimum Lease
- 6 Months
- HOA Fee
- $1,061
- HOA Payment Schedule
- Quarterly
- Community Features
- No Deed Restriction
- Property Description
- One Story
- Zoning
- PDMU
- Interior Layout
- Ceiling Fans(s), Chair Rail, Crown Molding, Eat-in Kitchen, High Ceilings, Kitchen/Family Room Combo, Living Room/Dining Room Combo, Master Bedroom Main Floor, Open Floorplan, Solid Surface Counters, Solid Wood Cabinets, Split Bedroom, Tray Ceiling(s), Walk-In Closet(s), Window Treatments
- Interior Features
- Ceiling Fans(s), Chair Rail, Crown Molding, Eat-in Kitchen, High Ceilings, Kitchen/Family Room Combo, Living Room/Dining Room Combo, Master Bedroom Main Floor, Open Floorplan, Solid Surface Counters, Solid Wood Cabinets, Split Bedroom, Tray Ceiling(s), Walk-In Closet(s), Window Treatments
- Floor
- Carpet, Vinyl
- Appliances
- Dishwasher, Disposal, Dryer, Gas Water Heater, Microwave, Range, Refrigerator, Washer
- Utilities
- BB/HS Internet Available, Cable Available
- Heating
- Central, Electric
- Air Conditioning
- Central Air
- Exterior Construction
- Block
- Exterior Features
- Hurricane Shutters, Irrigation System, Lighting, Rain Gutters, Sliding Doors
- Roof
- Shingle
- Foundation
- Slab
- Pool
- Private
- Pool Type
- Heated, Salt Water
- Garage Carport
- 2 Car Garage
- Garage Spaces
- 2
- Garage Dimensions
- 21x23
- Elementary School
- Gullett Elementary
- Middle School
- Dr Mona Jain Middle
- High School
- Lakewood Ranch High
- Water View
- Pond
- Pets
- Allowed
- Flood Zone Code
- X
- Parcel ID
- 579613509
- Legal Description
- LOT 56, CENTRAL PARK, SUBPHASE G-1A, G-1B & E-1A PI#5796.1350/9
Listing courtesy of COLDWELL BANKER REALTY. 941-739-6777
Selling Office: BERKSHIRE HATHAWAY HOMESERVICES FLORIDA REALTY.Mortgage Calculator
StellarMLS is the source of this information via Internet Data Exchange Program. All listing information is deemed reliable but not guaranteed and should be independently verified through personal inspection by appropriate professionals. Listings displayed on this website may be subject to prior sale or removal from sale. Availability of any listing should always be independently verified. Listing information is provided for consumer personal, non-commercial use, solely to identify potential properties for potential purchase. All other use is strictly prohibited and may violate relevant federal and state law. Data last updated on