8407 Broadstone Court, Bradenton, FL 34202
- $3,600,000
- 5
- BD
- 7
- BA
- 6,816
- SqFt









- Sold Price
- $3,600,000
- List Price
- $4,000,000
- Status
- Sold
- Days on Market
- 600
- Closing Date
- Feb 28, 2025
- MLS#
- A4574225
- Property Style
- Single Family
- Year Built
- 2017
- Bedrooms
- 5
- Bathrooms
- 7
- Baths Half
- 1
- Living Area
- 6,816
- Lot Size
- 63,767
- Acres
- 1.46
- Total Acreage
- 1 to less than 2
- Legal Subdivision Name
- Concession Ph Ii Blk B & Ph Iii
- Community Name
- Concession
- MLS Area Major
- Bradenton/Lakewood Ranch/Lakewood Rch
Property Description
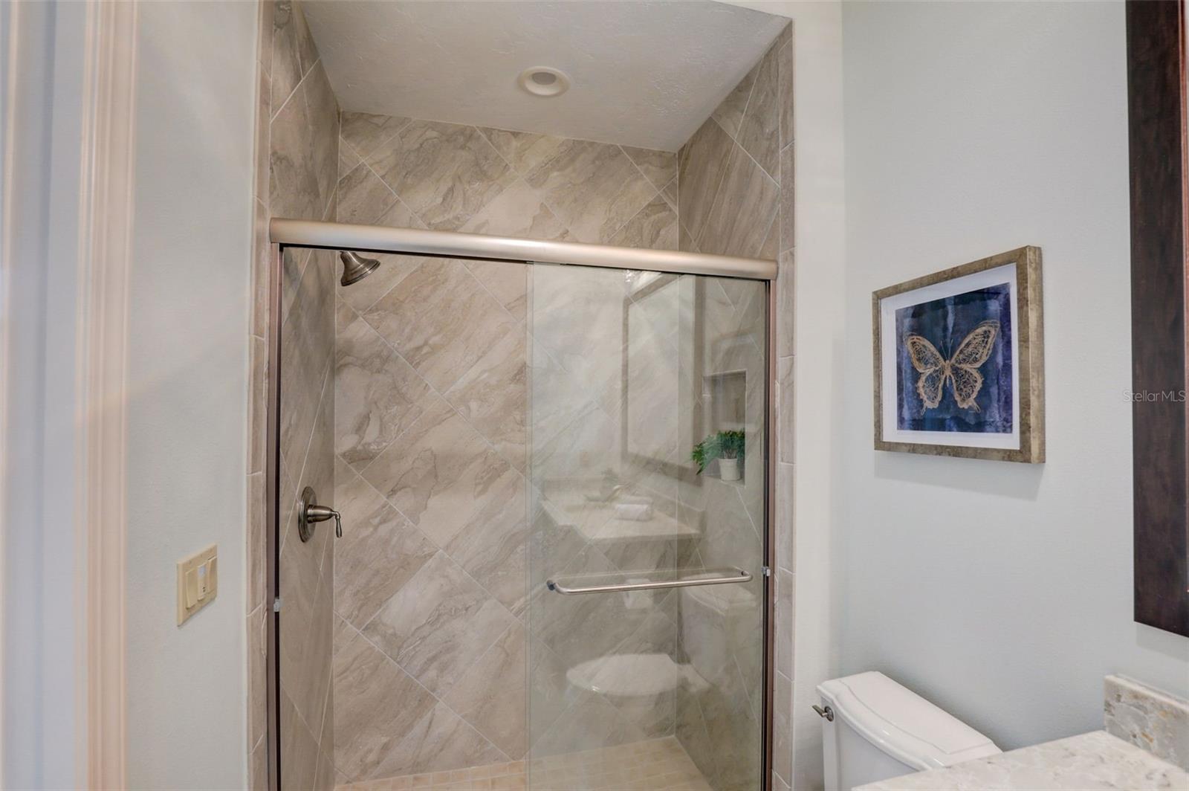
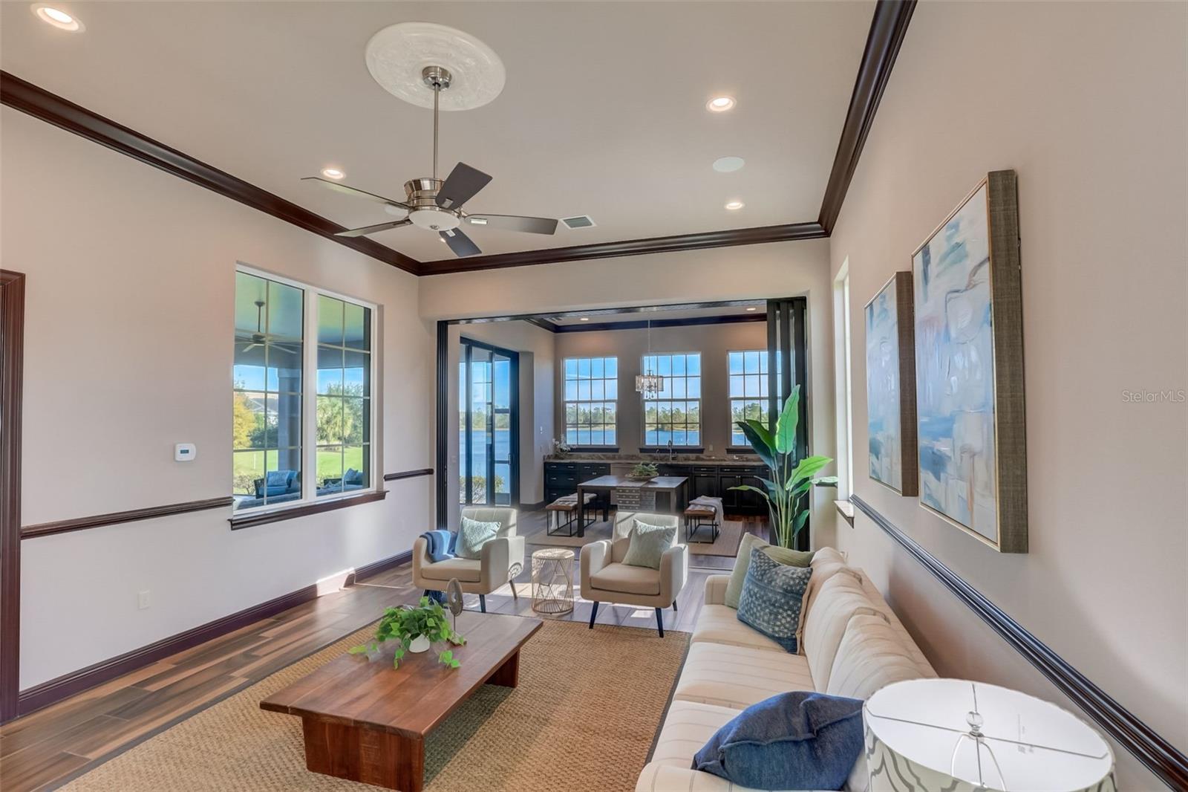
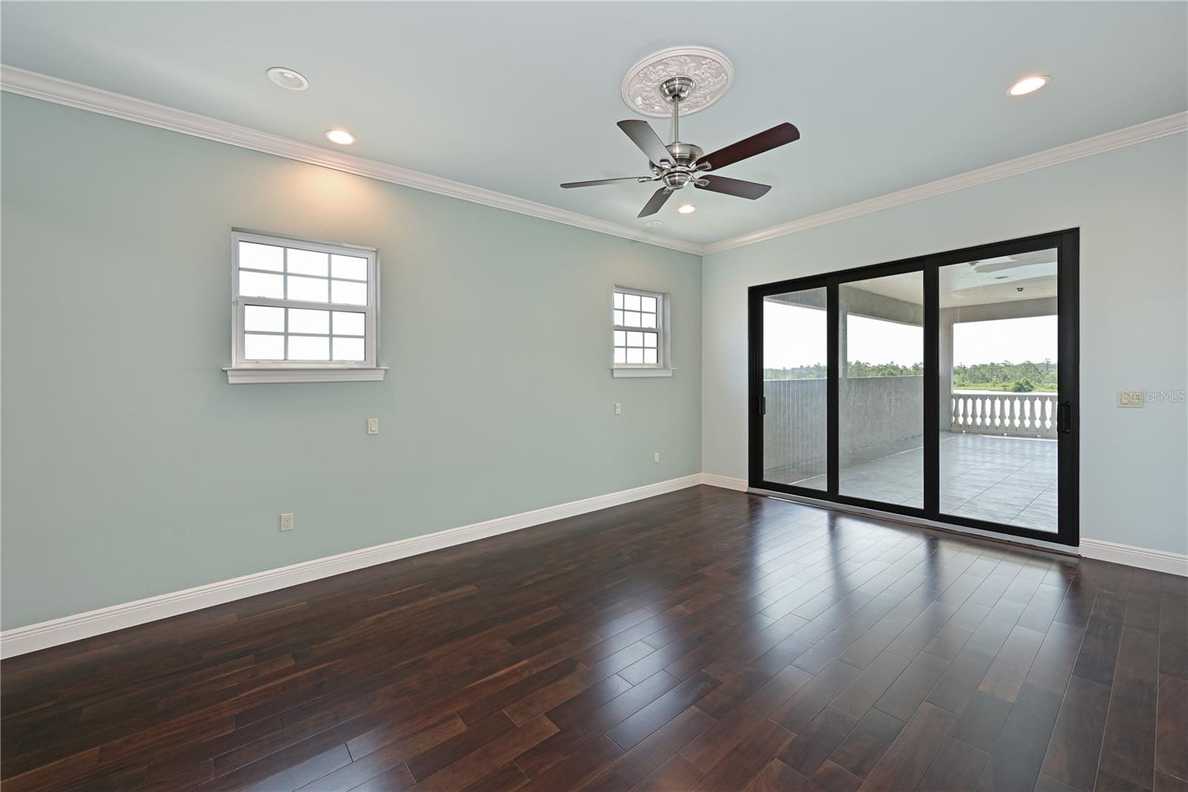
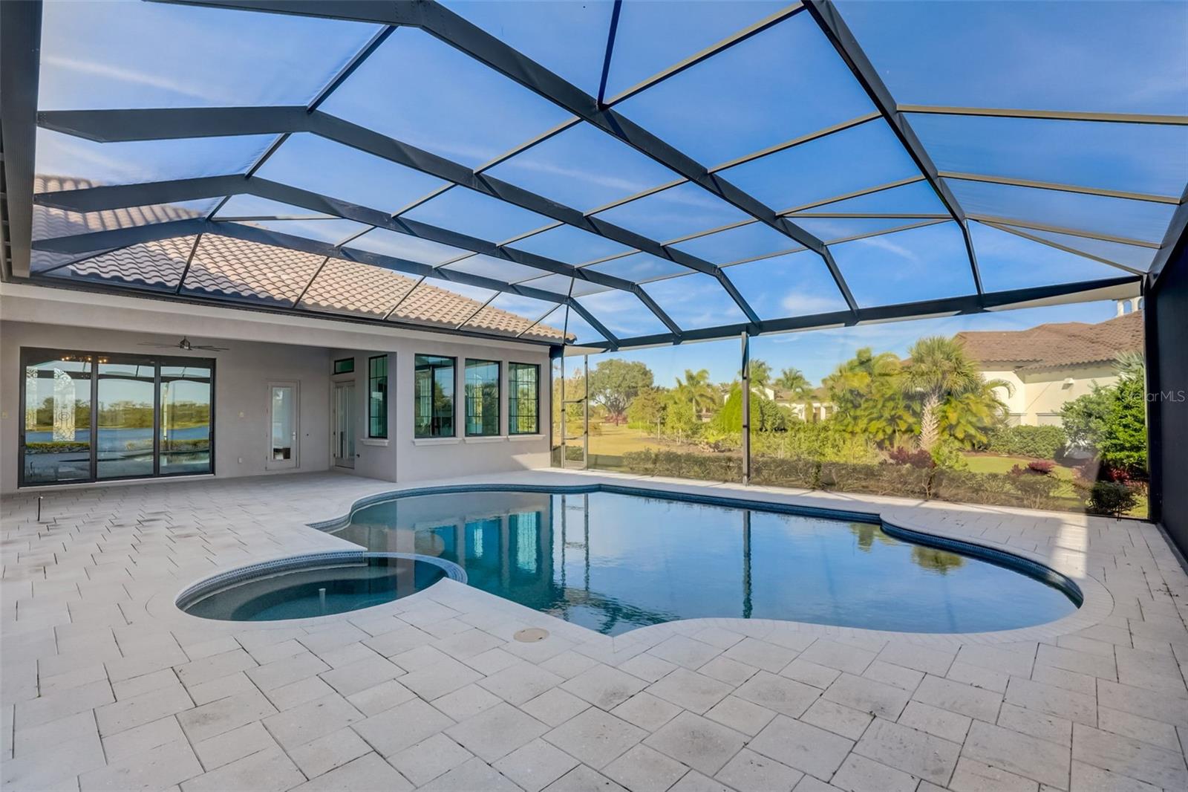
The Concession has been ranked as one of the TOP 10 Golf courses in Florida. When rivals collaborate, boundaries are broken and something special happens. The Concession Golf Club in Eastern Manatee County is the culmination of years of planning and design by Jack Nicklaus and Tony Jacklin, resulting in the ultimate tournament level course, surrounded by exquisite natural beauty. The estate homes in The Concession are an extension of that drive for excellence. Beyond the norm of luxury and with no homes surrounding the courses for ultimate privacy, homes throughout the community are examples of masterful design and uncompromising craftsmanship. 8407 Broadstone Court is a sprawling Mediterranean estate, situated on a picturesque 1.5 acre lot with long lake views to the Southeast, for the morning sun to welcome each day. The home encompasses 10,213 square feet, with 6,816 square feet under air, offering 5 spacious bedrooms and 6.5 luxurious baths. Richly finished with the finest of materials and attention to detail, the arched, wrought iron front door opens to soaring ceilings, open spaces with clean site lines and architectural details befitting a luxury estate. The kitchen is a dream for entertaining and enjoys open design for effortless flow to conversation spaces for lively parties or quiet evenings with family and friends. Expansive gleaming quartz surfaces perfectly complement the rich wood tones of the espresso cabinetry and stainless appliances, including a 6-burner gas cooktop with griddle, steam oven, hidden walk-in pantry, and Sub Zero Refrigerator and Sub Zero Freezer. Picturesque views of the tranquil lake are a feature throughout this home, and those views are on full display through panoramic screens that frame the lanai. The heated, salt water pool and spa are a classic Roman design and are accented by a built-in fire table for cool evenings and a 2 spacious lanais with access to the well-equipped Summer kitchen from one, and to the Primary Suite from the other. The primary suite is a palatial retreat, with a light-filled sitting room and a luxurious spa bath. 2 additional bedrooms(1 en-suite) are found on the first floor, with a well-appointed office and a bonus room downstairs as well. Upstairs are 2 more spacious guest rooms, a 2nd bonus room, and a perfectly positioned balcony to enjoy those sunrises over the lake. The home includes garage spaces for 4 cars, 2 EV charging stations, and enjoys a long pavered drive with a circular approach to graciously host parties and events. Need additional garage space? Build your dream garage or a guest casita! The Concession is a very special gated community, bistro restaurant onsite, along with a premium on privacy, luxury, and an elevated lifestyle, while enjoying close proximity to all of the amenities of the area, including award winning Lakewood Ranch, Sarasota and the diverse arts community, and Bradenton’s beautiful beaches. Unbelievably, this home has only been occupied 3 months in total. Wonderful chance to basically purchase new construction on acreage. Please click on the 2nd Virtual tour for an interactive floor plan experience and new pictures.
/t.realgeeks.media/resize/460x/https://u.realgeeks.media/swfloridafinehomes%252FBanner_Image_1-min.jpg)
Additional Information
- Taxes
- $42918
- Minimum Lease
- 1-2 Years
- HOA Fee
- $2,056
- HOA Payment Schedule
- Quarterly
- Maintenance Includes
- Guard - 24 Hour, Escrow Reserves Fund, Private Road, Recreational Facilities, Security
- Location
- In County, Irregular Lot, Near Golf Course, Oversized Lot, Paved
- Community Features
- Clubhouse, Deed Restrictions, Gated Community - Guard, Golf Carts OK, Golf, Restaurant, Sidewalks, Golf Community, Security
- Property Description
- Two Story
- Zoning
- PDR
- Interior Layout
- Built-in Features, Cathedral Ceiling(s), Ceiling Fans(s), Central Vaccum, Crown Molding, Dry Bar, High Ceilings, Kitchen/Family Room Combo, Open Floorplan, Primary Bedroom Main Floor, Solid Wood Cabinets, Stone Counters, Thermostat, Tray Ceiling(s), Walk-In Closet(s)
- Interior Features
- Built-in Features, Cathedral Ceiling(s), Ceiling Fans(s), Central Vaccum, Crown Molding, Dry Bar, High Ceilings, Kitchen/Family Room Combo, Open Floorplan, Primary Bedroom Main Floor, Solid Wood Cabinets, Stone Counters, Thermostat, Tray Ceiling(s), Walk-In Closet(s)
- Floor
- Brick, Hardwood, Tile
- Appliances
- Dishwasher, Disposal, Dryer, Freezer, Ice Maker, Indoor Grill, Microwave, Range, Range Hood, Refrigerator, Washer
- Utilities
- BB/HS Internet Available, Cable Connected, Electricity Connected, Natural Gas Connected, Public, Sprinkler Well, Underground Utilities
- Heating
- Central, Gas
- Air Conditioning
- Central Air, Zoned
- Exterior Construction
- Block, Stucco
- Exterior Features
- Irrigation System, Outdoor Grill, Outdoor Kitchen, Sidewalk, Sliding Doors
- Roof
- Tile
- Foundation
- Slab
- Pool
- Private
- Pool Type
- Heated, In Ground, Pool Alarm, Salt Water, Screen Enclosure
- Garage Carport
- 4 Car Garage
- Garage Spaces
- 4
- Garage Features
- Circular Driveway, Driveway, Electric Vehicle Charging Station(s), Garage Door Opener, Garage Faces Side, Split Garage
- Elementary School
- Robert E Willis Elementary
- Middle School
- Nolan Middle
- High School
- Lakewood Ranch High
- Water View
- Lake, Pond
- Water Access
- Lake, Pond
- Water Frontage
- Lake, Pond
- Pets
- Allowed
- Pet Size
- Extra Large (101+ Lbs.)
- Flood Zone Code
- X
- Parcel ID
- 331944209
- Legal Description
- LOT 82 PH III, CONCESSION PHASE II BLOCK B AND PHASE III SUB, PI#3319.4420/9
Listing courtesy of COLDWELL BANKER REALTY. 941-907-1033
Selling Office: COLDWELL BANKER REALTY.Mortgage Calculator
StellarMLS is the source of this information via Internet Data Exchange Program. All listing information is deemed reliable but not guaranteed and should be independently verified through personal inspection by appropriate professionals. Listings displayed on this website may be subject to prior sale or removal from sale. Availability of any listing should always be independently verified. Listing information is provided for consumer personal, non-commercial use, solely to identify potential properties for potential purchase. All other use is strictly prohibited and may violate relevant federal and state law. Data last updated on