11847 Meadowgate Place, Lakewood Ranch, FL 34211
- $362,000
- 2
- BD
- 2
- BA
- 1,333
- SqFt




- Sold Price
- $362,000
- List Price
- $385,000
- Status
- Sold
- Days on Market
- 72
- Closing Date
- Sep 29, 2023
- MLS#
- A4574537
- Property Style
- Villa
- Year Built
- 2016
- Bedrooms
- 2
- Bathrooms
- 2
- Living Area
- 1,333
- Lot Size
- 4,765
- Acres
- 0.11
- Total Acreage
- 0 to less than 1/4
- Monthly Condo Fee
- 267
- Legal Subdivision Name
- Harmony At Lakewood Ranch Ph I
- MLS Area Major
- Bradenton/Lakewood Ranch Area
Property Description
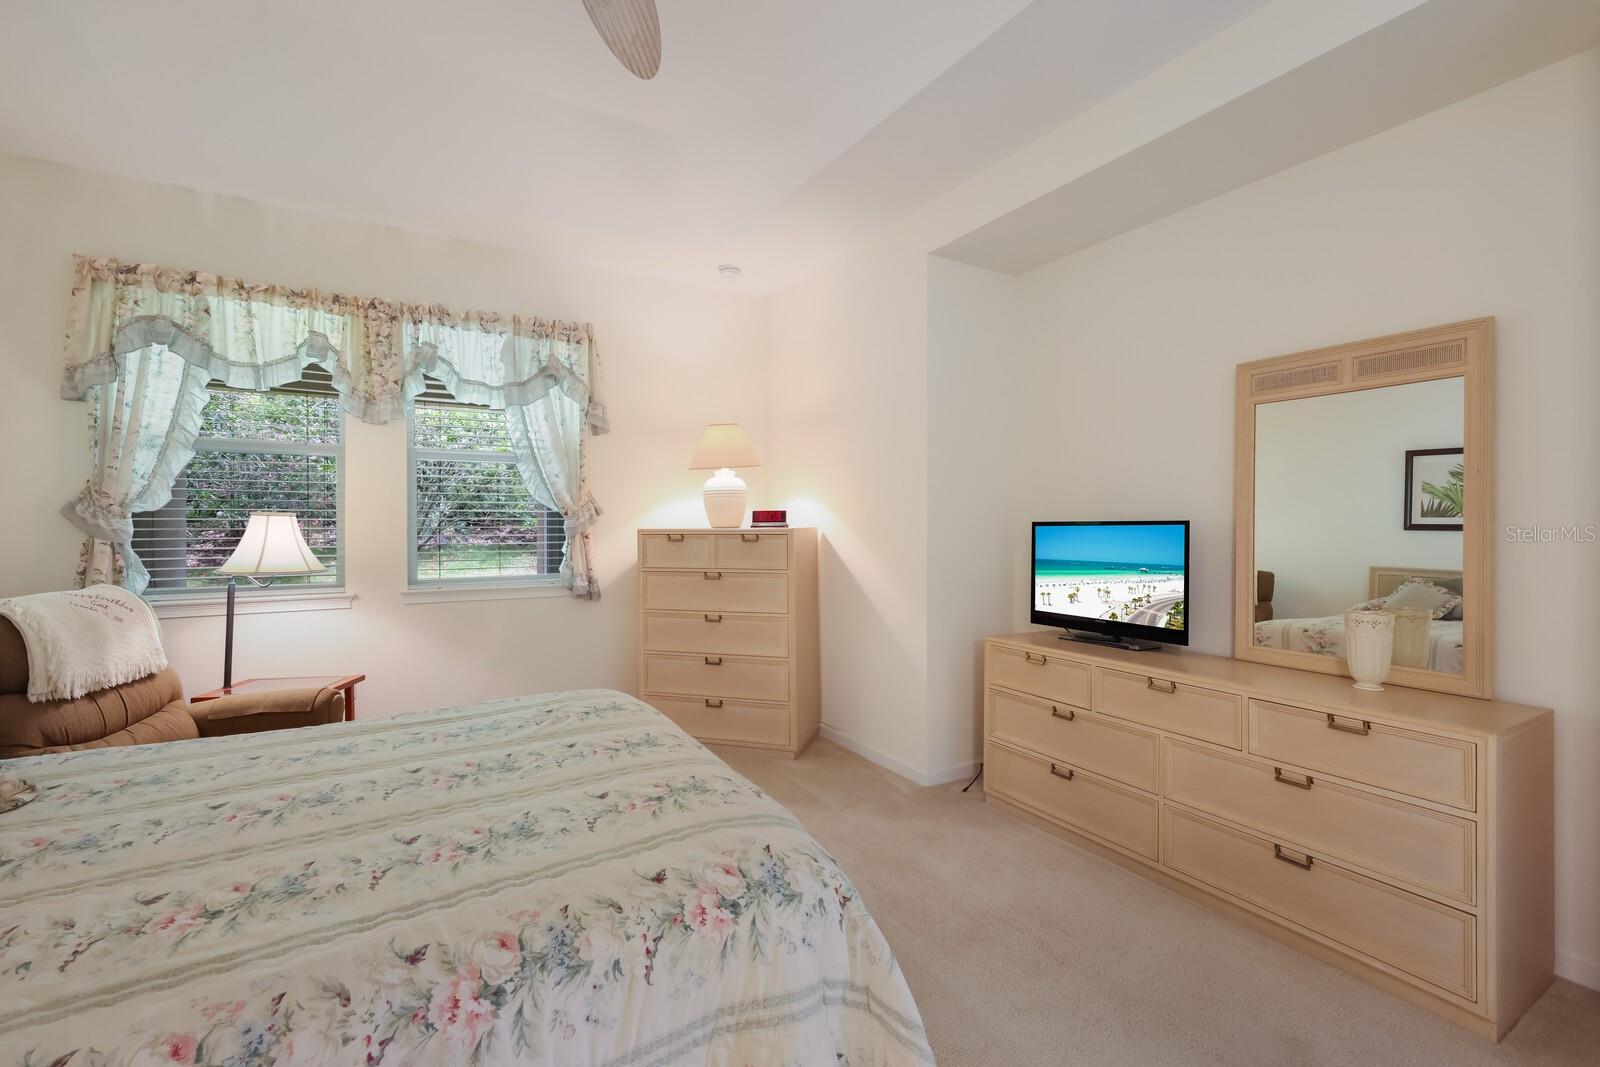
Welcome to this exquisite single level villa, where luxury and comfort merge effortlessly. This home boasts an open floor plan with tall ceilings and 8-foot doors, creating a sense of grandeur and spaciousness. The living room, kitchen, and dining area seamlessly flow together, providing the perfect setting for entertaining family and friends. The kitchen is a chef's dream, featuring stainless steel appliances that effortlessly blend style and functionality. The gleaming granite countertops provide ample workspace, while the 42-inch cabinets offer generous storage for all your culinary needs. The center island adds an additional touch of elegance and serves as a focal point for gatherings. The split bedrooms provide privacy and convenience for both residents and guests. The expansive principal bedroom is a true retreat, complete with a spacious walk-in closet and a linen closet for all your storage needs. The coffered ceiling adds a touch of sophistication, creating a serene ambiance. The en-suite bathroom boasts dual sinks, allowing for seamless morning routines. Step outside and you are greeted by the fresh landscaping that adorns the sideyard and backyard, creating a serene and inviting outdoor space. The 2-car garage features an upgraded epoxy coating, ensuring durability and style, while the pavered driveway adds a touch of elegance to the exterior. With maintenance-free living, you can enjoy the best of both worlds – a beautiful home without the hassle of exterior upkeep. Spend your time indulging in the finer things in life, knowing that the exterior maintenance is taken care of. A resort-style pool with a clubhouse, fitness center, and playground is a fantastic amenity combination that offers a range of activities and relaxation opportunities for residents or guests in this magnificent home. Being near the UTC Mall, restaurants, and major roads like Rt 75 offers easy access to shopping, dining, and transportation options. Don't miss this opportunity to own a single level villa that combines luxury, comfort, and convenience. Schedule a viewing today and experience the epitome of gracious living.
/t.realgeeks.media/resize/460x/https://u.realgeeks.media/swfloridafinehomes%252FBanner_Image_1-min.jpg)
Additional Information
- Taxes
- $4743
- Taxes
- $1,283
- Minimum Lease
- 6 Months
- Maintenance Includes
- Pool, Maintenance Structure, Maintenance Grounds, Maintenance, Pest Control, Pool, Recreational Facilities
- Condo Fees
- $267
- Condo Fees Term
- Monthly
- Location
- Cul-De-Sac, Landscaped, Sidewalk, Paved
- Community Features
- Clubhouse, Deed Restrictions, Fitness Center, Playground, Pool, Maintenance Free
- Property Description
- One Story, Attached
- Zoning
- PDMU
- Interior Layout
- Ceiling Fans(s), Thermostat, Walk-In Closet(s)
- Interior Features
- Ceiling Fans(s), Thermostat, Walk-In Closet(s)
- Floor
- Carpet, Tile
- Appliances
- Dishwasher, Disposal, Dryer, Exhaust Fan, Range, Range Hood, Refrigerator, Washer
- Utilities
- Cable Available, Cable Connected, Electricity Connected, Public, Sprinkler Recycled, Underground Utilities, Water Connected
- Heating
- Central, Electric
- Air Conditioning
- Central Air
- Exterior Construction
- Block, Stucco
- Exterior Features
- Hurricane Shutters, Irrigation System, Sidewalk, Sliding Doors
- Roof
- Shingle
- Foundation
- Slab
- Pool
- Community
- Garage Carport
- 2 Car Garage
- Garage Spaces
- 2
- Garage Features
- Driveway, Garage Door Opener
- Elementary School
- Gullett Elementary
- Middle School
- Dr Mona Jain Middle
- High School
- Lakewood Ranch High
- Pets
- Allowed
- Flood Zone Code
- X
- Parcel ID
- 583218809
- Legal Description
- LOT 156 BLK F HARMONY AT LAKEWOOD RANCH PH I PI#5832.1880/9
Listing courtesy of MICHAEL SAUNDERS & COMPANY. 941-907-9595
Selling Office: RE/MAX ALLIANCE GROUP.Mortgage Calculator
StellarMLS is the source of this information via Internet Data Exchange Program. All listing information is deemed reliable but not guaranteed and should be independently verified through personal inspection by appropriate professionals. Listings displayed on this website may be subject to prior sale or removal from sale. Availability of any listing should always be independently verified. Listing information is provided for consumer personal, non-commercial use, solely to identify potential properties for potential purchase. All other use is strictly prohibited and may violate relevant federal and state law. Data last updated on