6811 Staggerbush Glen, Lakewood Ranch, FL 34202
- $765,000
- 4
- BD
- 3
- BA
- 2,312
- SqFt








- Sold Price
- $765,000
- List Price
- $799,900
- Status
- Sold
- Days on Market
- 173
- Closing Date
- Jan 05, 2024
- MLS#
- A4574605
- Property Style
- Single Family
- Architectural Style
- Custom
- Year Built
- 2003
- Bedrooms
- 4
- Bathrooms
- 3
- Living Area
- 2,312
- Lot Size
- 15,708
- Acres
- 0.36
- Total Acreage
- 1/4 to less than 1/2
- Legal Subdivision Name
- Riverwalk Ridge
- Community Name
- Riverwalk Ridge
- MLS Area Major
- Bradenton/Lakewood Ranch/Lakewood Rch
Property Description
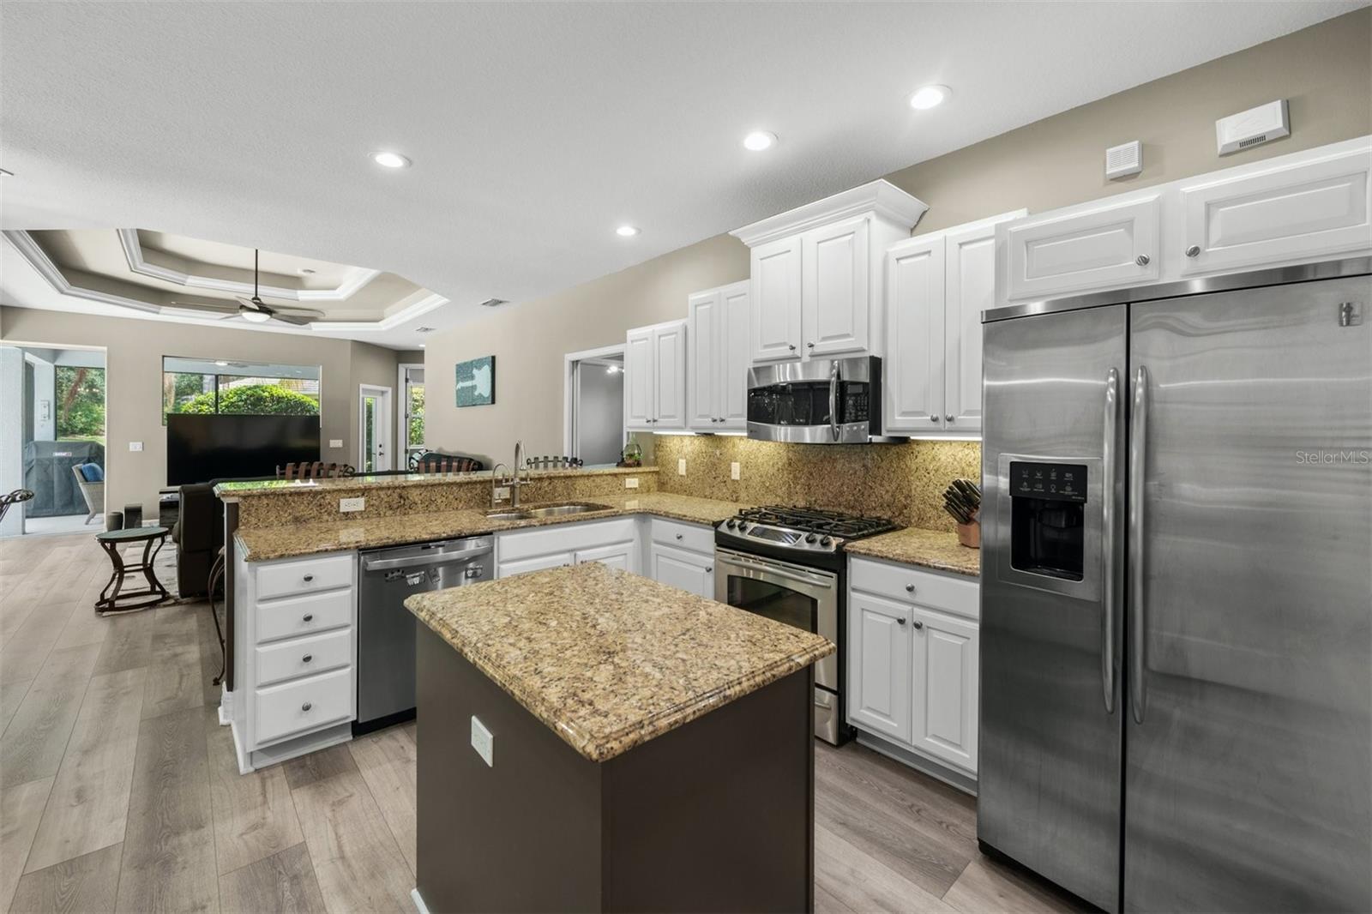
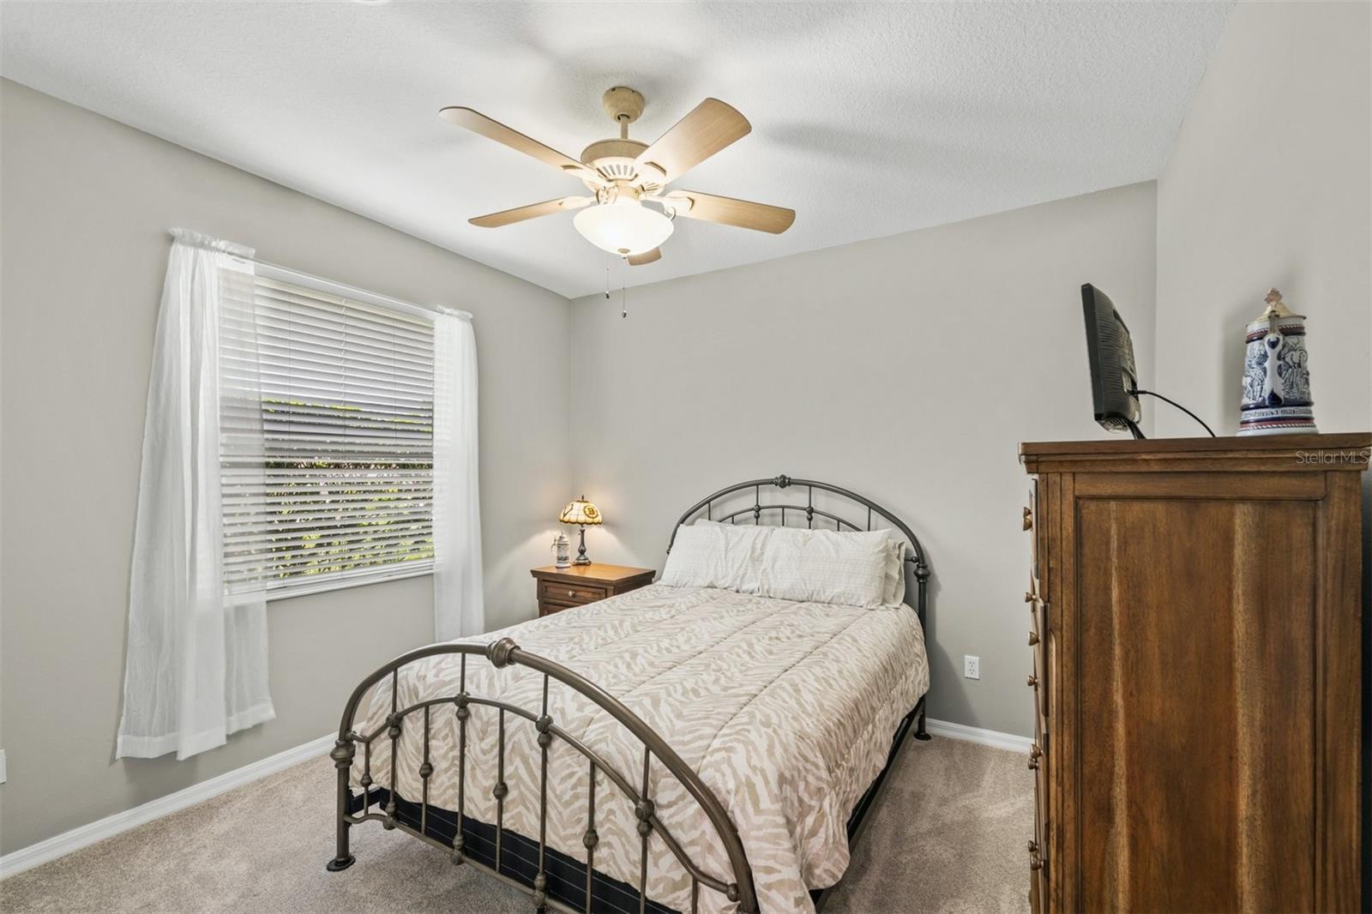
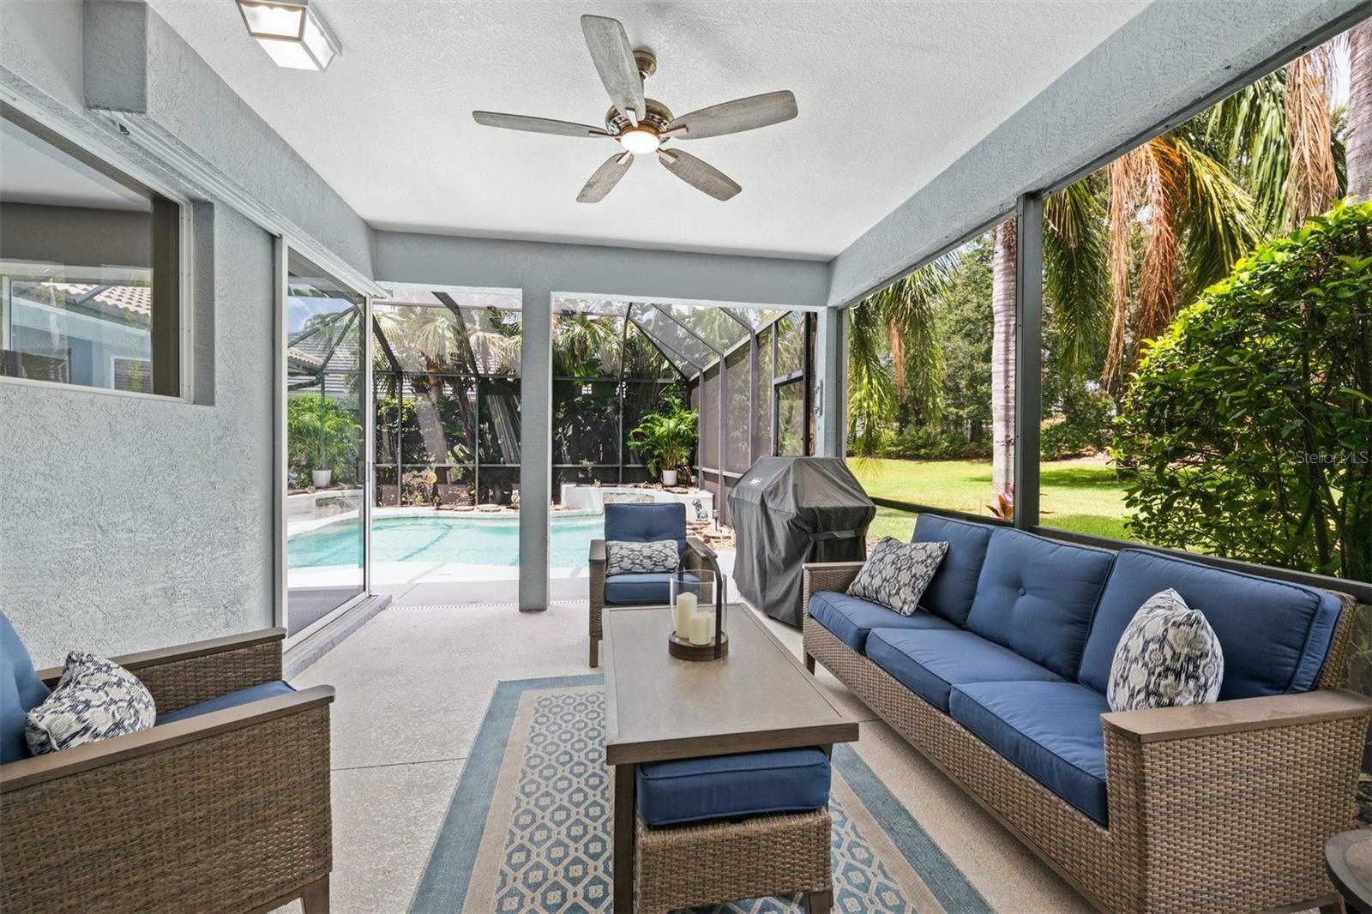
Introducing a stunning residence that exudes elegance and modern comfort in the heart of Lakewood Ranch, FL. Located at 6811 Staggerbush Glen, this four-bedroom, three-bathroom home is a paradise of space and contemporary style. This expansive property spans 2,312 square feet of living space, all meticulously maintained and recently updated to ensure your absolute comfort. The new floors complement fresh interior paint, creating a warm and inviting atmosphere throughout the home. The kitchen is a chef's dream with its stainless steel appliances, gas range, and granite countertops. It provides an ideal setting for culinary creativity while maintaining an open layout for ease of movement and social interaction. Outside, you'll find a private oasis featuring a heated saltwater pool. New LED lighting illuminates the area for evening swims while the new lanai screen ensures privacy and protection from the elements. The pool has been fitted with a new heater to guarantee year-round enjoyment. The updates continue into the garage where you will find a new pebble tech floor - adding both durability and aesthetic appeal to this functional space. One of the notable benefits of this property is its low Homeowners Association dues which adds value without compromising on quality or convenience. Lakewood Ranch itself offers residents an abundance of amenities. Enjoy leisurely strolls along scenic trails or partake in one of many community events held throughout the year. There are also numerous golf courses nearby for enthusiasts to enjoy. Shops, restaurants, parks and excellent schools are all within easy reach making this location not just a house but a lifestyle choice. Offered at $799,900, this home embodies luxury living in an unbeatable location. Experience it for yourself today!
/t.realgeeks.media/resize/460x/https://u.realgeeks.media/swfloridafinehomes%252FBanner_Image_1-min.jpg)
Additional Information
- Taxes
- $5264
- Taxes
- $1,405
- Minimum Lease
- 6 Months
- HOA Fee
- $94
- HOA Payment Schedule
- Annually
- Maintenance Includes
- Trash
- Location
- Corner Lot, Cul-De-Sac, City Limits, In County, Landscaped, Level, Near Golf Course, Oversized Lot, Sidewalk, Paved
- Community Features
- Community Mailbox, Deed Restrictions, Sidewalks, Special Community Restrictions
- Property Description
- One Story
- Zoning
- PDR/WPE/
- Interior Layout
- Ceiling Fans(s), Central Vaccum, Coffered Ceiling(s), Crown Molding, Eat-in Kitchen, High Ceilings, Kitchen/Family Room Combo, Primary Bedroom Main Floor, Open Floorplan, Solid Surface Counters, Solid Wood Cabinets, Split Bedroom, Stone Counters, Thermostat, Tray Ceiling(s), Walk-In Closet(s), Window Treatments
- Interior Features
- Ceiling Fans(s), Central Vaccum, Coffered Ceiling(s), Crown Molding, Eat-in Kitchen, High Ceilings, Kitchen/Family Room Combo, Primary Bedroom Main Floor, Open Floorplan, Solid Surface Counters, Solid Wood Cabinets, Split Bedroom, Stone Counters, Thermostat, Tray Ceiling(s), Walk-In Closet(s), Window Treatments
- Floor
- Carpet, Laminate, Tile
- Appliances
- Dishwasher, Disposal, Dryer, Gas Water Heater, Ice Maker, Kitchen Reverse Osmosis System, Microwave, Range, Refrigerator, Washer
- Utilities
- BB/HS Internet Available, Cable Connected, Electricity Connected, Natural Gas Connected, Phone Available, Public, Sewer Connected, Underground Utilities, Water Connected
- Heating
- Central, Electric
- Air Conditioning
- Central Air
- Exterior Construction
- Block, Stucco
- Exterior Features
- Irrigation System, Lighting, Sidewalk, Sliding Doors
- Roof
- Tile
- Foundation
- Slab
- Pool
- Private
- Pool Type
- Auto Cleaner, Gunite, Heated, In Ground, Lighting, Salt Water, Screen Enclosure
- Garage Carport
- 2 Car Garage
- Garage Spaces
- 2
- Garage Features
- Driveway, Garage Door Opener
- Elementary School
- Robert E Willis Elementary
- Middle School
- Nolan Middle
- High School
- Lakewood Ranch High
- Pets
- Allowed
- Flood Zone Code
- X
- Parcel ID
- 587214659
- Legal Description
- LOT 43 RIVERWALK RIDGE CYPRESS BANKS PHASE II SUBPHASE I UNITS 1&2 PI#5872.1465/9
Listing courtesy of TREND REALTY. 941-928-3449
Selling Office: KELLER WILLIAMS ON THE WATER S.Mortgage Calculator
StellarMLS is the source of this information via Internet Data Exchange Program. All listing information is deemed reliable but not guaranteed and should be independently verified through personal inspection by appropriate professionals. Listings displayed on this website may be subject to prior sale or removal from sale. Availability of any listing should always be independently verified. Listing information is provided for consumer personal, non-commercial use, solely to identify potential properties for potential purchase. All other use is strictly prohibited and may violate relevant federal and state law. Data last updated on