8852 White Sage Loop, Lakewood Ranch, FL 34202
- $320,000
- 3
- BD
- 3
- BA
- 1,388
- SqFt




- Sold Price
- $320,000
- List Price
- $335,000
- Status
- Sold
- Days on Market
- 39
- Closing Date
- Sep 25, 2023
- MLS#
- A4575369
- Property Style
- Townhouse
- Architectural Style
- Traditional
- Year Built
- 2007
- Bedrooms
- 3
- Bathrooms
- 3
- Baths Half
- 1
- Living Area
- 1,388
- Lot Size
- 100
- Acres
- 0.10
- Total Acreage
- 0 to less than 1/4
- Building Name
- 1
- Monthly Condo Fee
- 454
- Legal Subdivision Name
- Willowbrook Ph 1
- Community Name
- Willowbrook
- MLS Area Major
- Bradenton/Lakewood Ranch/Lakewood Rch
Property Description
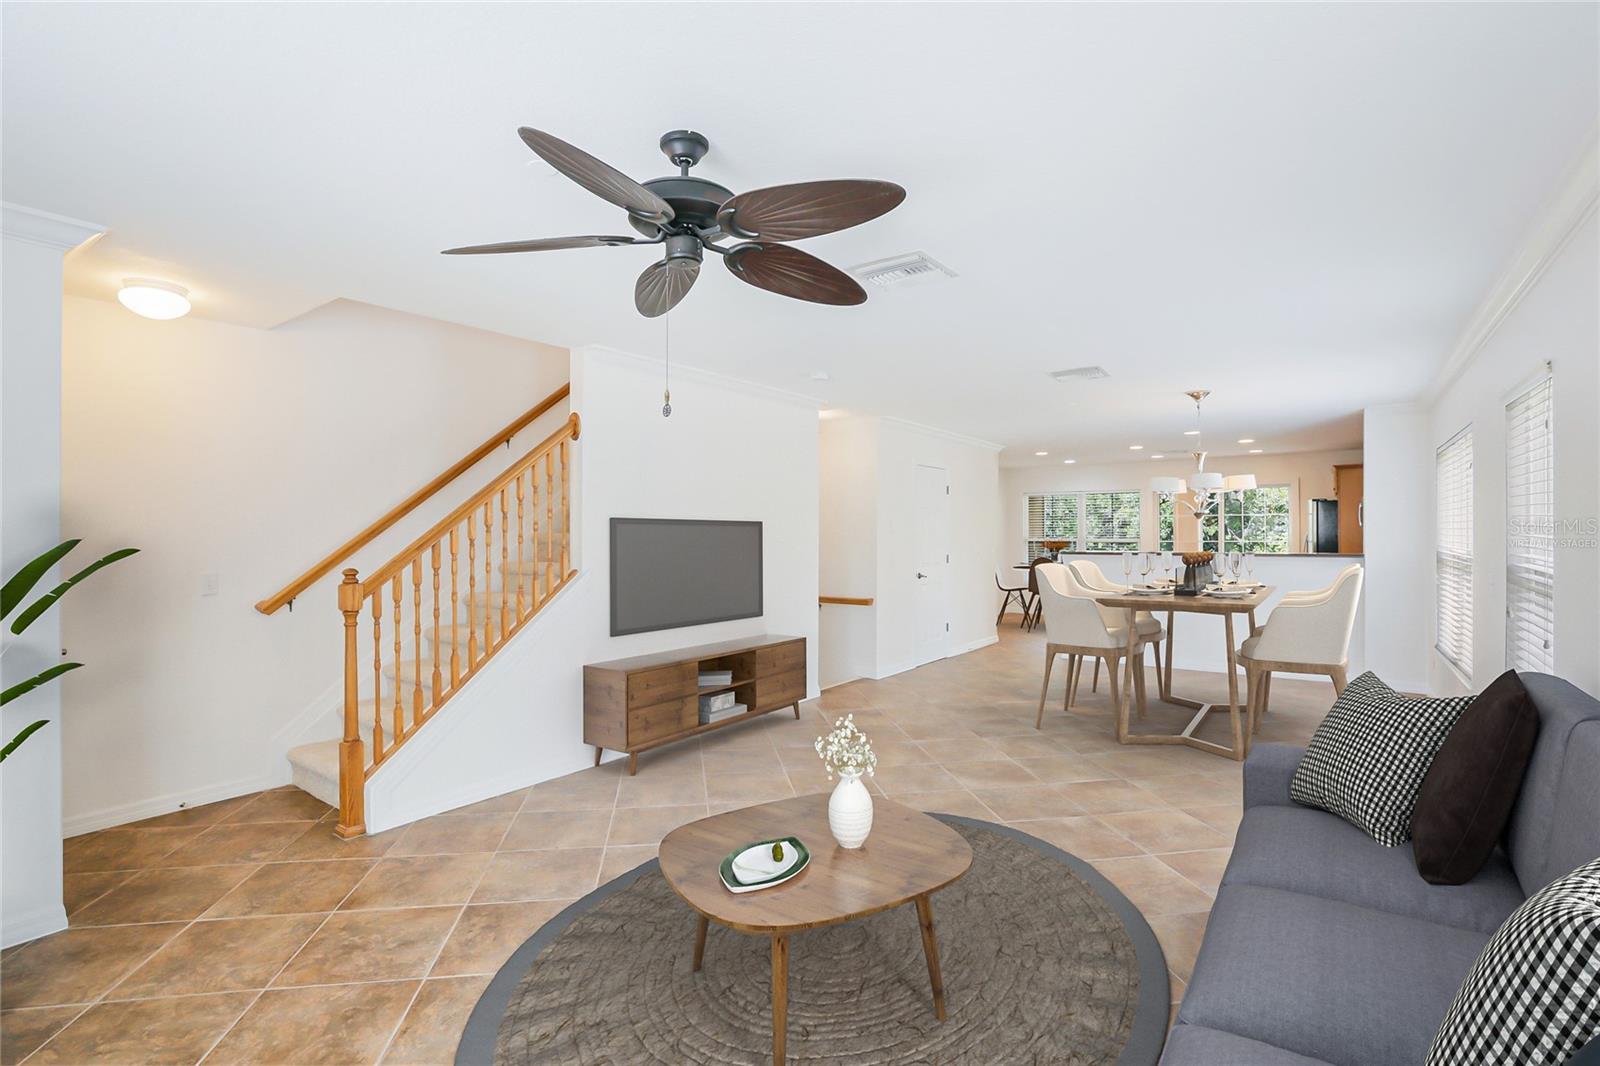
One or more photo(s) has been virtually staged. Bright and roomy 3 bedroom 2.5 bath townhome end unit in Willowbrook at Lakewood Ranch. Willowbrook is a private, gated and secluded neighborhood that is tucked away amongst ponds and preserves and abundant nature. The walkout porches from the kitchen and the main bedroom have you peering into mature trees and landscaping. The kitchen opens up into a large open floor-plan overlooking dining and living areas that have excellent natural lighting. The main bedroom is tucked away on the back of the home with awesome private views. You will appreciate the fresh interior paint and the brand new carpet. The huge tandem garage is 40+ feet deep and is 17 feet wide towards the back and has a walk out to a 16 foot wide covered lanai. The garage also has a separate storage closet. This townhome is simply a few hundred feet to the community pool. Water, sewer and trash are included in your fees. There are no CCD fees, a community pool, and convenient location to Publix, UTC Mall, I-75, several farmers markets and our awesome gulf coast beaches.
/t.realgeeks.media/resize/460x/https://u.realgeeks.media/swfloridafinehomes%252FBanner_Image_1-min.jpg)
Additional Information
- Taxes
- $2196
- Minimum Lease
- 1-2 Years
- Maintenance Includes
- Pool, Maintenance Structure, Maintenance Grounds
- Condo Fees
- $454
- Condo Fees Term
- Monthly
- Community Features
- Pool, Sidewalks, No Deed Restriction
- Property Description
- Three+ Story
- Zoning
- PDR/WP
- Interior Layout
- Ceiling Fans(s), Eat-in Kitchen, Master Bedroom Upstairs, Open Floorplan, Split Bedroom
- Interior Features
- Ceiling Fans(s), Eat-in Kitchen, Master Bedroom Upstairs, Open Floorplan, Split Bedroom
- Floor
- Carpet, Ceramic Tile
- Appliances
- Built-In Oven, Dishwasher, Disposal, Electric Water Heater, Microwave, Refrigerator
- Utilities
- Cable Available
- Heating
- Electric
- Air Conditioning
- Central Air
- Exterior Construction
- Block, Wood Frame
- Exterior Features
- Balcony, Sidewalk
- Roof
- Shingle
- Foundation
- Slab
- Pool
- Community
- Garage Carport
- 2 Car Garage
- Garage Spaces
- 2
- Garage Dimensions
- 40x13
- Pets
- Allowed
- Flood Zone Code
- x
- Parcel ID
- 1918517609
- Legal Description
- UNIT 906 BLDG 9 PHASE 1 WILLOWBROOK, A CONDO PI#19185.1760/9
Listing courtesy of REALTY BY DESIGN LLC. 941-779-4509
Selling Office: ROSEBAY INTERNATIONAL REALTY INC.Mortgage Calculator
StellarMLS is the source of this information via Internet Data Exchange Program. All listing information is deemed reliable but not guaranteed and should be independently verified through personal inspection by appropriate professionals. Listings displayed on this website may be subject to prior sale or removal from sale. Availability of any listing should always be independently verified. Listing information is provided for consumer personal, non-commercial use, solely to identify potential properties for potential purchase. All other use is strictly prohibited and may violate relevant federal and state law. Data last updated on