1064 Mallard Marsh Drive, Osprey, FL 34229
- $1,152,250
- 4
- BD
- 3
- BA
- 3,183
- SqFt




- Sold Price
- $1,152,250
- List Price
- $1,100,000
- Status
- Sold
- Days on Market
- 3
- Closing Date
- Oct 25, 2023
- MLS#
- A4575726
- Property Style
- Single Family
- Architectural Style
- Custom
- Year Built
- 1998
- Bedrooms
- 4
- Bathrooms
- 3
- Living Area
- 3,183
- Lot Size
- 15,496
- Acres
- 0.36
- Total Acreage
- 1/4 to less than 1/2
- Legal Subdivision Name
- Rivendell
- Community Name
- Rivendell
- MLS Area Major
- Osprey
Property Description
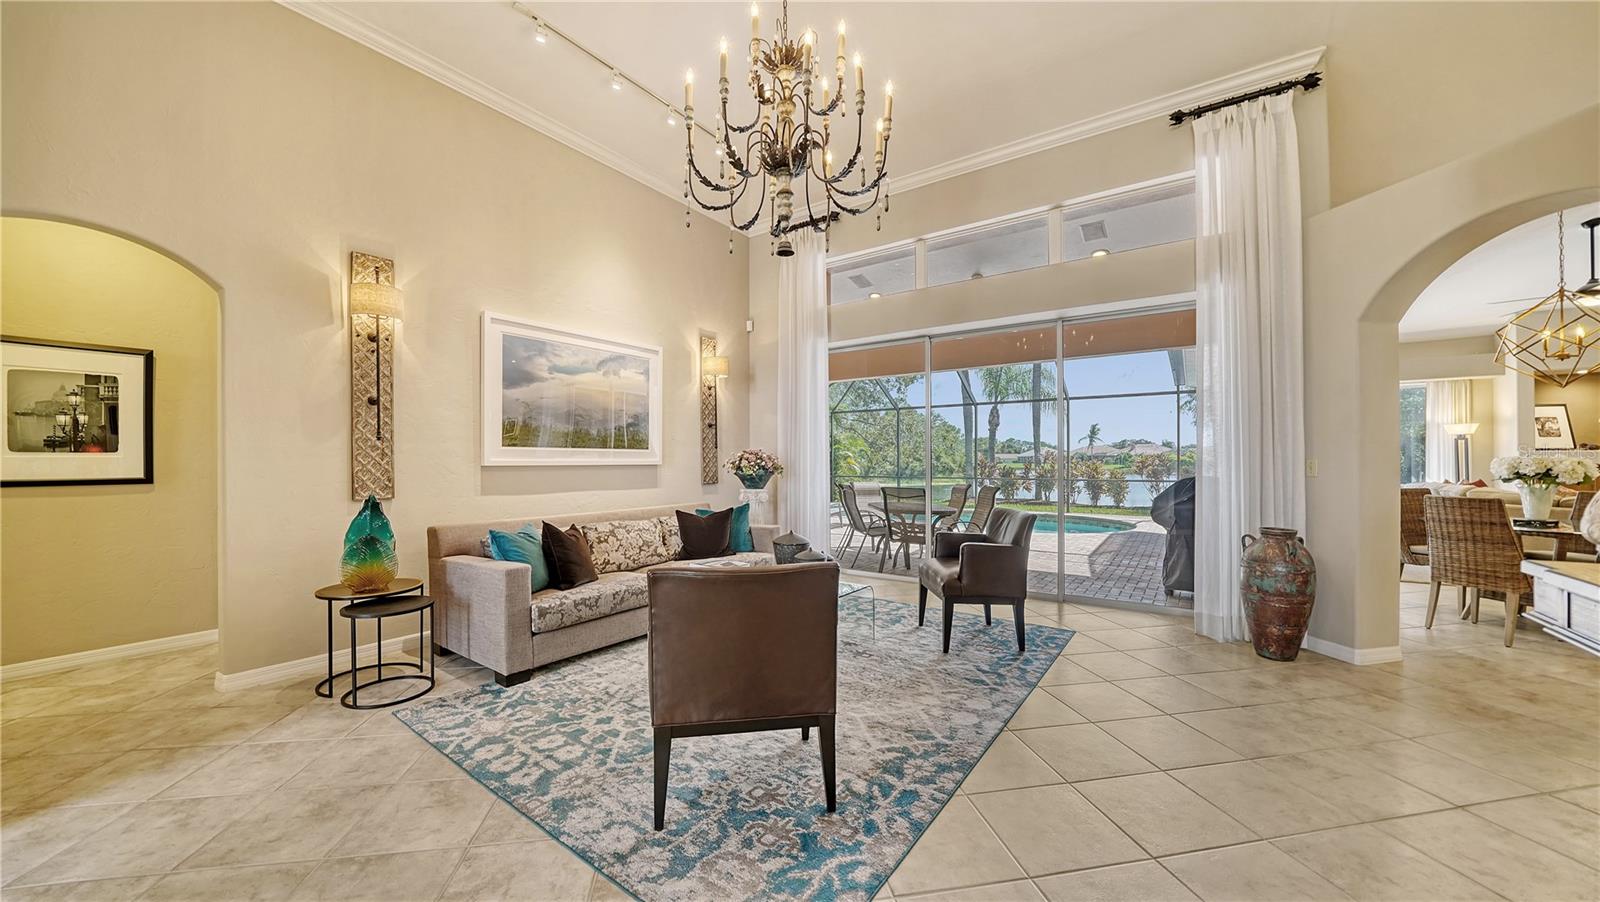
Welcome to an impeccably maintained, custom-built John Cannon home with sweeping lake and preserve views on a premium lot with plenty of privacy. This Allora II model with nearly 3200 SF, features an open split floor plan with soaring ceilings, oversized primary BR with crown molding, plantation shutters and sliding glass doors leading to lanai There are 3 full baths (1 with pool access), 3 additional BRs (all with walk-in closets) and a spacious office with custom-built cabinets and bookcases as well as a granite-topped desk/workspace. The side-entry 3 car garage offers work bench, custom storage, easy access to attic, along with paver brick driveway and walkways. Spacious lanai and pool area, with southwestern exposure, outdoor shower, paver brick deck and storage closet. The property offers beautiful outdoor landscape lighting and is wired for ADT security system. Spacious walk-in closets in all bedrooms. NEW ROOF AND SKYLIGHT 2023, dual-zone AC replaced in 2022, re-piped in 2006. The pool was resurfaced in 2017. A front entry double door with custom leaded glass inserts leads you to formal living and dining rooms. The large family room features a wood-burning fireplace and sliding glass doors that open to lanai. Family room opens to kitchen with SS appliances, quartz counters, wood cabinets, built-in wine rack, breakfast bar, and writing desk … all great for entertaining. The exterior of home was repainted and pool cage totally restored and re-screened in 2022. Interior custom ceiling lighting and track lights, all with low power LEDs added in 2017. Rivendell is an exceptional residential community, with close to 400 acres of lakes, ponds, preserves and lots of green space. The community offers social activities, park with playground and gazebo, and heated community pool. Close to Pine View School, a nationally recognized Sarasota public school for the gifted, grades 2-12. Tennis courts on school grounds are available to Rivendell residents when school not in session. Near Legacy Trail, beaches, shopping, medical facilities and much more!
/t.realgeeks.media/resize/460x/https://u.realgeeks.media/swfloridafinehomes%252FBanner_Image_1-min.jpg)
Additional Information
- Taxes
- $6242
- Minimum Lease
- 3 Months
- Maintenance Includes
- Common Area Taxes, Pool, Escrow Reserves Fund, Fidelity Bond, Management
- Location
- In County, Landscaped, Level, Sidewalk, Paved, Unincorporated
- Community Features
- Buyer Approval Required, Deed Restrictions, Park, Playground, Pool, Sidewalks
- Property Description
- One Story
- Zoning
- RSF 1
- Interior Layout
- Built-in Features, Cathedral Ceiling(s), Ceiling Fans(s), Crown Molding, Eat-in Kitchen, High Ceilings, Kitchen/Family Room Combo, Master Bedroom Main Floor, Open Floorplan, Skylight(s), Solid Surface Counters, Solid Wood Cabinets, Split Bedroom, Stone Counters, Tray Ceiling(s), Walk-In Closet(s), Window Treatments
- Interior Features
- Built-in Features, Cathedral Ceiling(s), Ceiling Fans(s), Crown Molding, Eat-in Kitchen, High Ceilings, Kitchen/Family Room Combo, Master Bedroom Main Floor, Open Floorplan, Skylight(s), Solid Surface Counters, Solid Wood Cabinets, Split Bedroom, Stone Counters, Tray Ceiling(s), Walk-In Closet(s), Window Treatments
- Floor
- Carpet, Ceramic Tile
- Appliances
- Dishwasher, Disposal, Dryer, Electric Water Heater, Microwave, Range, Refrigerator, Washer
- Utilities
- BB/HS Internet Available, Cable Connected, Electricity Connected, Fiber Optics, Public, Sewer Connected, Sprinkler Well, Street Lights, Underground Utilities, Water Connected
- Heating
- Central, Electric, Zoned
- Air Conditioning
- Central Air, Zoned
- Fireplace Description
- Family Room, Wood Burning
- Exterior Construction
- Block, Stucco
- Exterior Features
- Irrigation System, Outdoor Shower, Rain Gutters, Sidewalk, Sliding Doors, Sprinkler Metered
- Roof
- Tile
- Foundation
- Slab
- Pool
- Community, Private
- Pool Type
- Gunite, In Ground, Lighting, Screen Enclosure
- Garage Carport
- 3 Car Garage
- Garage Spaces
- 3
- Garage Features
- Driveway, Garage Door Opener, Garage Faces Side
- Elementary School
- Laurel Nokomis Elementary
- Middle School
- Laurel Nokomis Middle
- High School
- Venice Senior High
- Water Name
- Lake
- Water View
- Lake
- Water Access
- Lake
- Water Frontage
- Lake
- Pets
- Allowed
- Pet Size
- Extra Large (101+ Lbs.)
- Flood Zone Code
- x
- Parcel ID
- 0155020012
- Legal Description
- Lot 27 Parcel B Rivendell Unit 2
Listing courtesy of COLDWELL BANKER REALTY. 941-487-5600
Selling Office: PREMIER SOTHEBYS INTL REALTY.Mortgage Calculator
StellarMLS is the source of this information via Internet Data Exchange Program. All listing information is deemed reliable but not guaranteed and should be independently verified through personal inspection by appropriate professionals. Listings displayed on this website may be subject to prior sale or removal from sale. Availability of any listing should always be independently verified. Listing information is provided for consumer personal, non-commercial use, solely to identify potential properties for potential purchase. All other use is strictly prohibited and may violate relevant federal and state law. Data last updated on