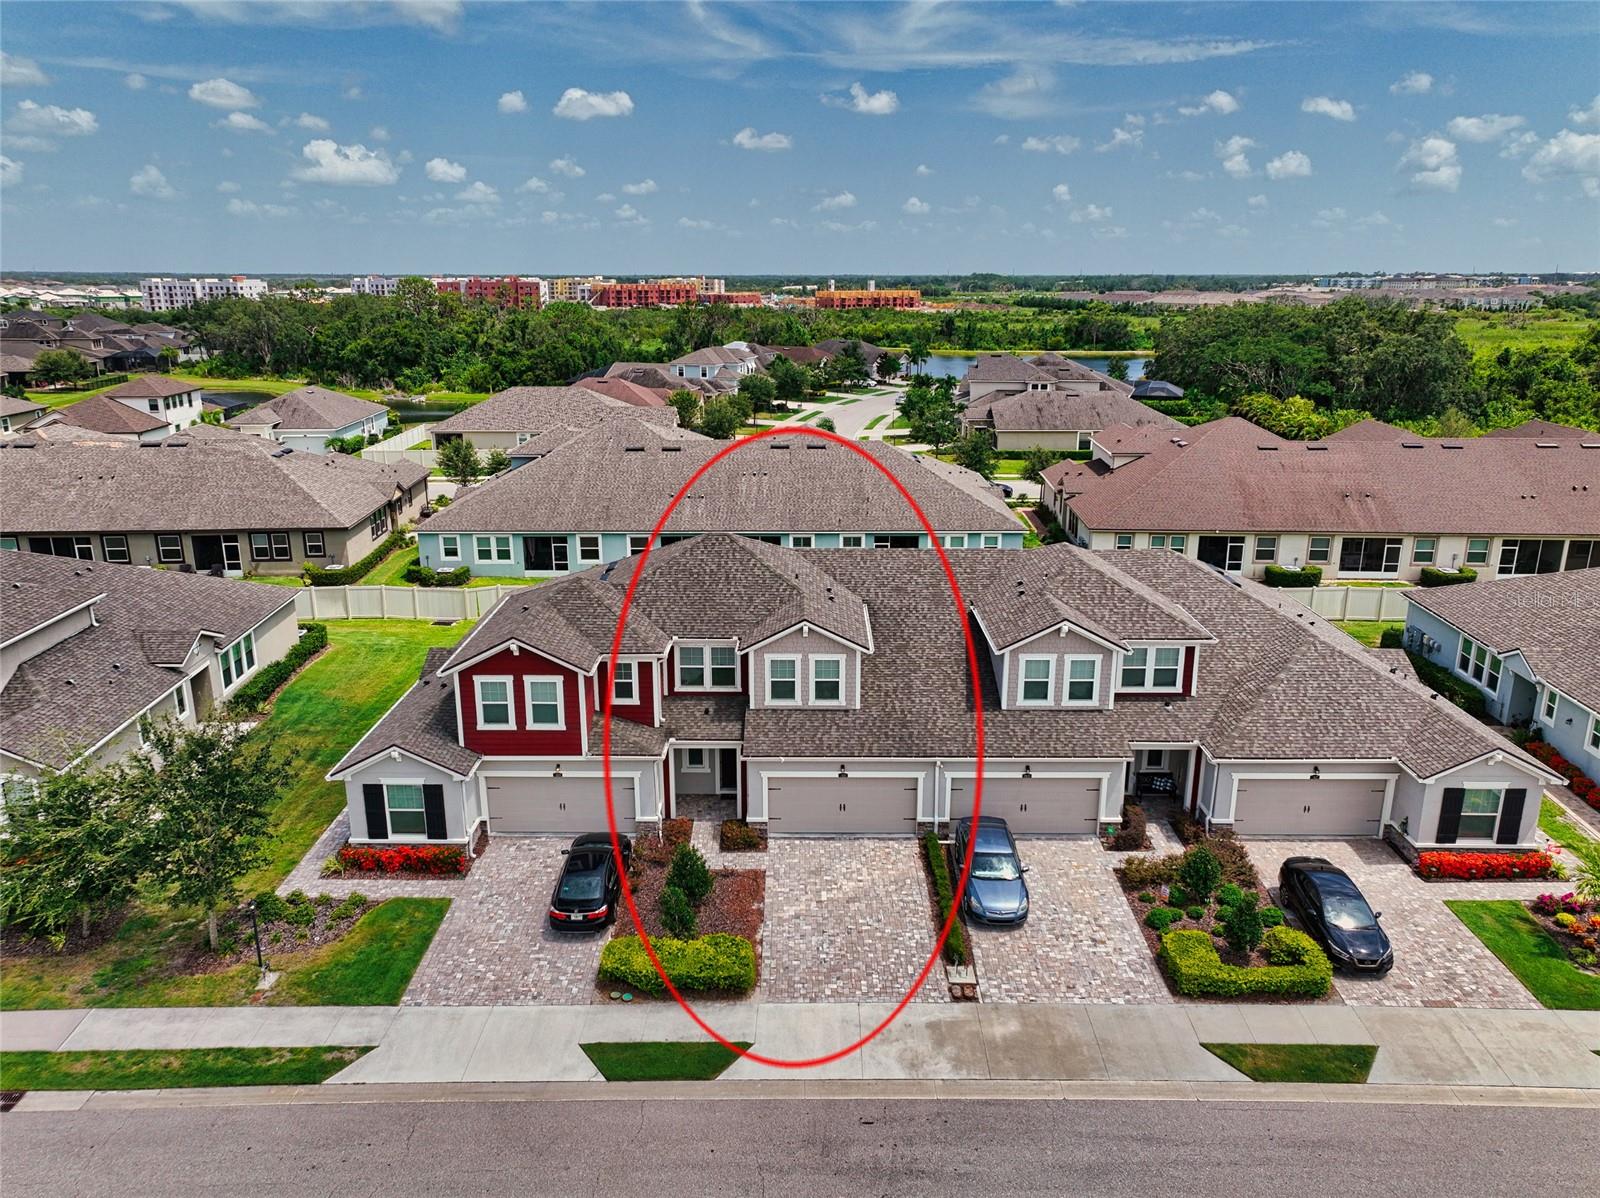
11630 Meadowgate Place, Bradenton, FL 34211
- $395,000
- 3
- BD
- 3
- BA
- 1,904
- SqFt



- Sold Price
- $395,000
- List Price
- $399,000
- Status
- Sold
- Days on Market
- 2
- Closing Date
- Aug 07, 2023
- MLS#
- A4576050
- Property Style
- Townhouse
- Year Built
- 2018
- Bedrooms
- 3
- Bathrooms
- 3
- Baths Half
- 1
- Living Area
- 1,904
- Lot Size
- 3,302
- Acres
- 0.08
- Total Acreage
- 0 to less than 1/4
- Building Name
- N/A
- Legal Subdivision Name
- Harmony At Lakewood Ranch Ph Ii A & B
- MLS Area Major
- Bradenton/Lakewood Ranch Area
Property Description
Under contract-accepting backup offers. Beautiful Townhome in Lakewood Ranch with - 1ST Floor primary bedroom suite with a huge walk in closet. The primary bath features double sinks with plenty of storage in the cabinets. Off the Primary is a sliding door to your private screened in patio, perfect to sip your beverage and enjoy nature. Also on the main level is the Laundry. This open concept townhome is bright and airy. With stainless appliance in the kitchen and beautiful dark cabinets and the open staircase. A rare find is the 2nd floor bonus area which allows for you to have a work from home space with out sacrificing a bedroom. This 3 bedroom 2.5 bath and 2 car garage townhome in the highly desirable Lakewood Ranch area. The living area is open to the second level. Upstairs you have two additional bedrooms, a full size bathroom, Located in Harmony at Lakewood Ranch, this great community offers a pool, events lawn, club house, well appointed fitness facility, tot lot and tons of preserve area around the community. Lakewood Ranch is a master planned community with unlimited events and outdoor activities available. Easy access to 75 and our fabulous beaches and great shopping, and numerous great dining choices.
/t.realgeeks.media/resize/460x/https://u.realgeeks.media/swfloridafinehomes%252FBanner_Image_1-min.jpg)
Additional Information
- Taxes
- $5497
- Minimum Lease
- 6 Months
- Hoa Fee
- $243
- HOA Payment Schedule
- Monthly
- Maintenance Includes
- Pool, Maintenance Structure, Maintenance Grounds, Pool, Recreational Facilities
- Community Features
- Clubhouse, Dog Park, Fitness Center, Playground, Pool, No Deed Restriction
- Property Description
- Two Story
- Zoning
- PD-MU
- Interior Layout
- Eat-in Kitchen, High Ceilings, Master Bedroom Main Floor, Open Floorplan, Thermostat, Vaulted Ceiling(s), Walk-In Closet(s)
- Interior Features
- Eat-in Kitchen, High Ceilings, Master Bedroom Main Floor, Open Floorplan, Thermostat, Vaulted Ceiling(s), Walk-In Closet(s)
- Floor
- Carpet, Ceramic Tile
- Appliances
- Dishwasher, Disposal, Dryer, Microwave, Range, Refrigerator, Washer
- Utilities
- Cable Connected, Electricity Connected, Phone Available, Sewer Connected, Sprinkler Recycled, Underground Utilities, Water Connected
- Heating
- Central
- Air Conditioning
- Central Air
- Exterior Construction
- Vinyl Siding
- Exterior Features
- Hurricane Shutters, Irrigation System, Shade Shutter(s), Sidewalk
- Roof
- Shingle
- Foundation
- Slab
- Pool
- Community
- Garage Carport
- 2 Car Garage
- Garage Spaces
- 2
- Elementary School
- Gullett Elementary
- Middle School
- Dr Mona Jain Middle
- High School
- Lakewood Ranch High
- Pets
- Allowed
- Flood Zone Code
- X
- Parcel ID
- 583226259
- Legal Description
- LOT 278 HARMONY AT LAKEWOOD RANCH PHASE II SUBPHASES A AND B PI#5832.2625/9
Listing courtesy of PREFERRED SHORE. 941-999-1179
Selling Office: BETTER HOMES & GARDENS REAL ESTATE ATCHLEY.Mortgage Calculator
StellarMLS is the source of this information via Internet Data Exchange Program. All listing information is deemed reliable but not guaranteed and should be independently verified through personal inspection by appropriate professionals. Listings displayed on this website may be subject to prior sale or removal from sale. Availability of any listing should always be independently verified. Listing information is provided for consumer personal, non-commercial use, solely to identify potential properties for potential purchase. All other use is strictly prohibited and may violate relevant federal and state law. Data last updated on