1041 Capri Isles Boulevard Unit 113, Venice, FL 34292
- $231,500
- 2
- BD
- 2
- BA
- 1,046
- SqFt




- Sold Price
- $231,500
- List Price
- $257,500
- Status
- Sold
- Days on Market
- 34
- Closing Date
- Sep 29, 2023
- MLS#
- A4576270
- Property Style
- Condo
- Year Built
- 1991
- Bedrooms
- 2
- Bathrooms
- 2
- Living Area
- 1,046
- Total Acreage
- Non-Applicable
- Building Name
- 113
- Monthly Condo Fee
- 396
- Legal Subdivision Name
- Golf Green
- Community Name
- Golf Green
- MLS Area Major
- Venice
Property Description
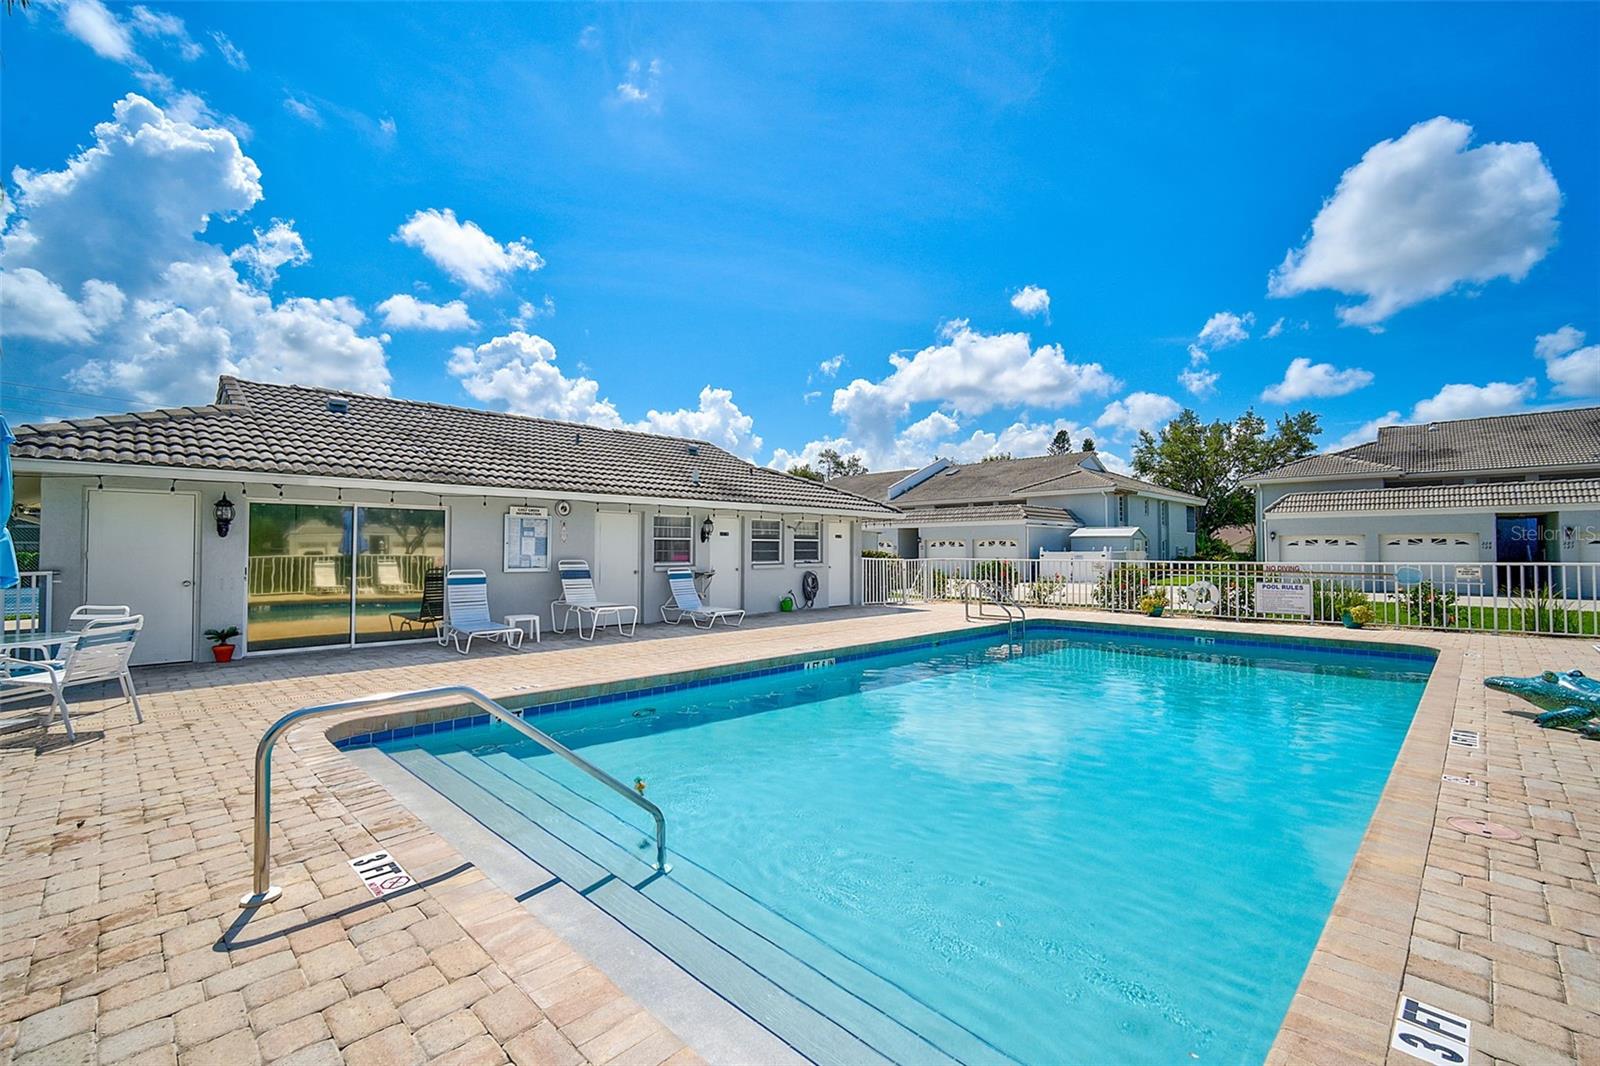
Turnkey two bedroom two bath unit that is the perfect winter escape or year round living option with a country club lifestyle. This condo boasts a light and bright open floor plan, with updated flooring in the master suite and guest bedroom. First floor convenience with beautiful Golf Green and waterfront views. Equipped with a spacious screened in lanai and one car garage. This unit has all the perks a homeowner is looking for, with easy access from I-75, short drive to historic downtown Venice and the Gulf of Mexico’s sandy beaches. This community offers tons of options for the outdoor lover from a crystal clear heated pool, tennis/pickleball court, shuffleboard court and beyond. The clubhouse is a great place to socialize with other residents, offering community gatherings and events throughout the year. If you are looking for the perfect place with tons of newness, and a fresh clean palette for your creativity, this ones for you!
/t.realgeeks.media/resize/460x/https://u.realgeeks.media/swfloridafinehomes%252FBanner_Image_1-min.jpg)
Additional Information
- Taxes
- $1209
- HOA Payment Schedule
- Annually
- Maintenance Includes
- Cable TV, Pool, Insurance, Maintenance Structure, Maintenance Grounds, Maintenance, Management, Pest Control, Pool, Private Road, Recreational Facilities, Trash
- Condo Fees
- $1189
- Condo Fees Term
- Quarterly
- Location
- On Golf Course, Paved, Private
- Community Features
- Clubhouse, Deed Restrictions, Pool, Tennis Courts, Maintenance Free
- Property Description
- One Story
- Interior Layout
- Ceiling Fans(s), Living Room/Dining Room Combo, Master Bedroom Main Floor, Open Floorplan, Split Bedroom, Walk-In Closet(s)
- Interior Features
- Ceiling Fans(s), Living Room/Dining Room Combo, Master Bedroom Main Floor, Open Floorplan, Split Bedroom, Walk-In Closet(s)
- Floor
- Ceramic Tile, Vinyl
- Appliances
- Dishwasher, Disposal, Dryer, Electric Water Heater, Microwave, Range, Refrigerator, Washer
- Utilities
- BB/HS Internet Available, Cable Available, Electricity Available, Electricity Connected, Public, Sewer Available, Sewer Connected, Street Lights, Underground Utilities, Water Available, Water Connected
- Heating
- Central
- Air Conditioning
- Central Air
- Exterior Construction
- Block, Stucco
- Exterior Features
- Irrigation System, Lighting, Sliding Doors, Tennis Court(s)
- Roof
- Tile
- Foundation
- Slab
- Pool
- Community
- Garage Carport
- 1 Car Garage
- Garage Spaces
- 1
- Garage Features
- Garage Door Opener
- Water View
- Pond
- Pets
- Not Allowed
- Floor Number
- 1
- Flood Zone Code
- X, AE
- Parcel ID
- 0402032021
- Legal Description
- UNIT 113 BLDG 4 GOLF GREEN
Listing courtesy of HARRY ROBBINS ASSOC INC. 941-924-8346
Selling Office: KW SUNCOAST.Mortgage Calculator
StellarMLS is the source of this information via Internet Data Exchange Program. All listing information is deemed reliable but not guaranteed and should be independently verified through personal inspection by appropriate professionals. Listings displayed on this website may be subject to prior sale or removal from sale. Availability of any listing should always be independently verified. Listing information is provided for consumer personal, non-commercial use, solely to identify potential properties for potential purchase. All other use is strictly prohibited and may violate relevant federal and state law. Data last updated on