5629 Silverbridge Trail, Bradenton, FL 34211
- $430,000
- 2
- BD
- 3
- BA
- 1,728
- SqFt




- Sold Price
- $430,000
- List Price
- $430,000
- Status
- Sold
- Days on Market
- 4
- Closing Date
- Sep 22, 2023
- MLS#
- A4576332
- Property Style
- Townhouse
- Year Built
- 2022
- Bedrooms
- 2
- Bathrooms
- 3
- Living Area
- 1,728
- Lot Size
- 4,465
- Acres
- 0.10
- Total Acreage
- 0 to less than 1/4
- Building Name
- Harmony
- Legal Subdivision Name
- Harmony At Lakewood Ranch Ph Ii-C 1-4
- Community Name
- Lakewood Ranch
- MLS Area Major
- Bradenton/Lakewood Ranch Area
Property Description
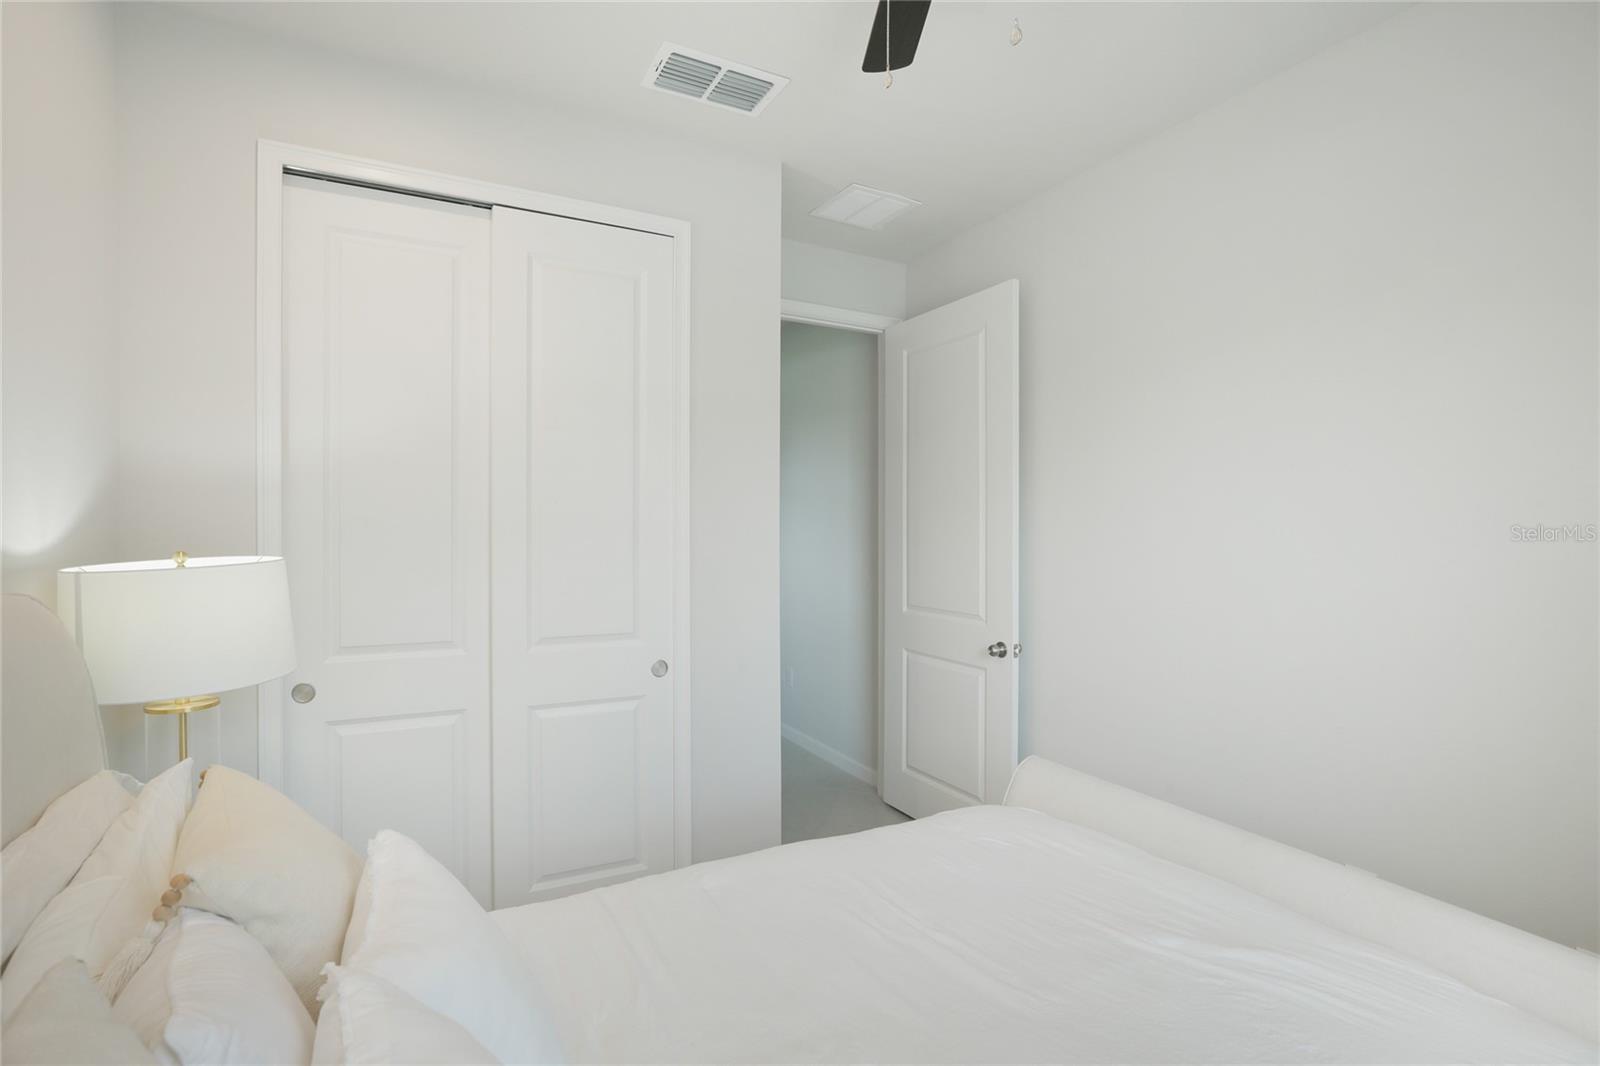
Situated on an oversized preserve lot for tranquility and privacy this beautiful like new, end-unit townhome located in Harmony features a first-floor owners suite, additional first floor bedroom and a large loft upstairs designed to be a second owners suite! Upon entry, you’ll notice the open concept living, tall ceilings and an abundance of natural light. The beautifully updated kitchen showcases stainless steel appliances, backsplash, upgraded lighting, center island and additional cabinet storage. Enjoy a cup of coffee and watch the sunrise year-round from the lanai overlooking the preserve. This townhome is thoughtfully laid out with three full bathrooms, main floor laundry, two large walk-in closets, additional closet storage space throughout the home, epoxied two-car garage and large lanai. Harmony is a wonderful community centrally located to all things in Lakewood Ranch. The community features a clubhouse, resort style pool, grills, fitness center, tot-lot, event lawn, nature and biking trails. Less than 25 miles to Siesta Key Beach, 20 minutes to UTC and Waterside with endless shopping and dining options this home and community has it all.
/t.realgeeks.media/resize/460x/https://u.realgeeks.media/swfloridafinehomes%252FBanner_Image_1-min.jpg)
Additional Information
- Taxes
- $1976
- Taxes
- $1,245
- Minimum Lease
- 6 Months
- Hoa Fee
- $209
- HOA Payment Schedule
- Monthly
- Maintenance Includes
- Pool
- Community Features
- Clubhouse, Deed Restrictions, Fitness Center, Playground, Sidewalks
- Property Description
- Two Story
- Zoning
- RESI
- Interior Layout
- Ceiling Fans(s), Eat-in Kitchen, High Ceilings
- Interior Features
- Ceiling Fans(s), Eat-in Kitchen, High Ceilings
- Floor
- Tile
- Appliances
- Convection Oven, Dishwasher, Disposal, Dryer, Microwave, Refrigerator, Washer
- Utilities
- Electricity Connected, Water Connected
- Heating
- Central
- Air Conditioning
- Central Air
- Exterior Construction
- Block
- Exterior Features
- Hurricane Shutters, Lighting, Sidewalk, Sliding Doors
- Roof
- Shingle
- Foundation
- Slab
- Pool
- No Pool
- Garage Carport
- 2 Car Garage
- Garage Spaces
- 2
- Elementary School
- Gullett Elementary
- Middle School
- Dr Mona Jain Middle
- High School
- Lakewood Ranch High
- Pets
- Allowed
- Pet Size
- Large (61-100 Lbs.)
- Flood Zone Code
- X
- Parcel ID
- 583241859
- Legal Description
- LOT 554, HARMONY AT LAKEWOOD RANCH PH II SUBPH C, UNITS 1,2,3 & 4. PI #5832.4185/9
Listing courtesy of KELLER WILLIAMS ON THE WATER S. 941-803-7522
Selling Office: BRG REAL ESTATE FLORIDA.Mortgage Calculator
StellarMLS is the source of this information via Internet Data Exchange Program. All listing information is deemed reliable but not guaranteed and should be independently verified through personal inspection by appropriate professionals. Listings displayed on this website may be subject to prior sale or removal from sale. Availability of any listing should always be independently verified. Listing information is provided for consumer personal, non-commercial use, solely to identify potential properties for potential purchase. All other use is strictly prohibited and may violate relevant federal and state law. Data last updated on