16210 Umbria Place, Lakewood Ranch, FL 34211
- $1,280,000
- 3
- BD
- 3
- BA
- 3,064
- SqFt








- Sold Price
- $1,280,000
- List Price
- $1,360,000
- Status
- Sold
- Days on Market
- 16
- Closing Date
- Aug 14, 2023
- MLS#
- A4576414
- Property Style
- Single Family
- New Construction
- Yes
- Year Built
- 2023
- Bedrooms
- 3
- Bathrooms
- 3
- Living Area
- 3,064
- Lot Size
- 10,909
- Acres
- 0.25
- Total Acreage
- 1/4 to less than 1/2
- Legal Subdivision Name
- Azario Esplanade Ph Iv
- MLS Area Major
- Bradenton/Lakewood Ranch Area
Property Description
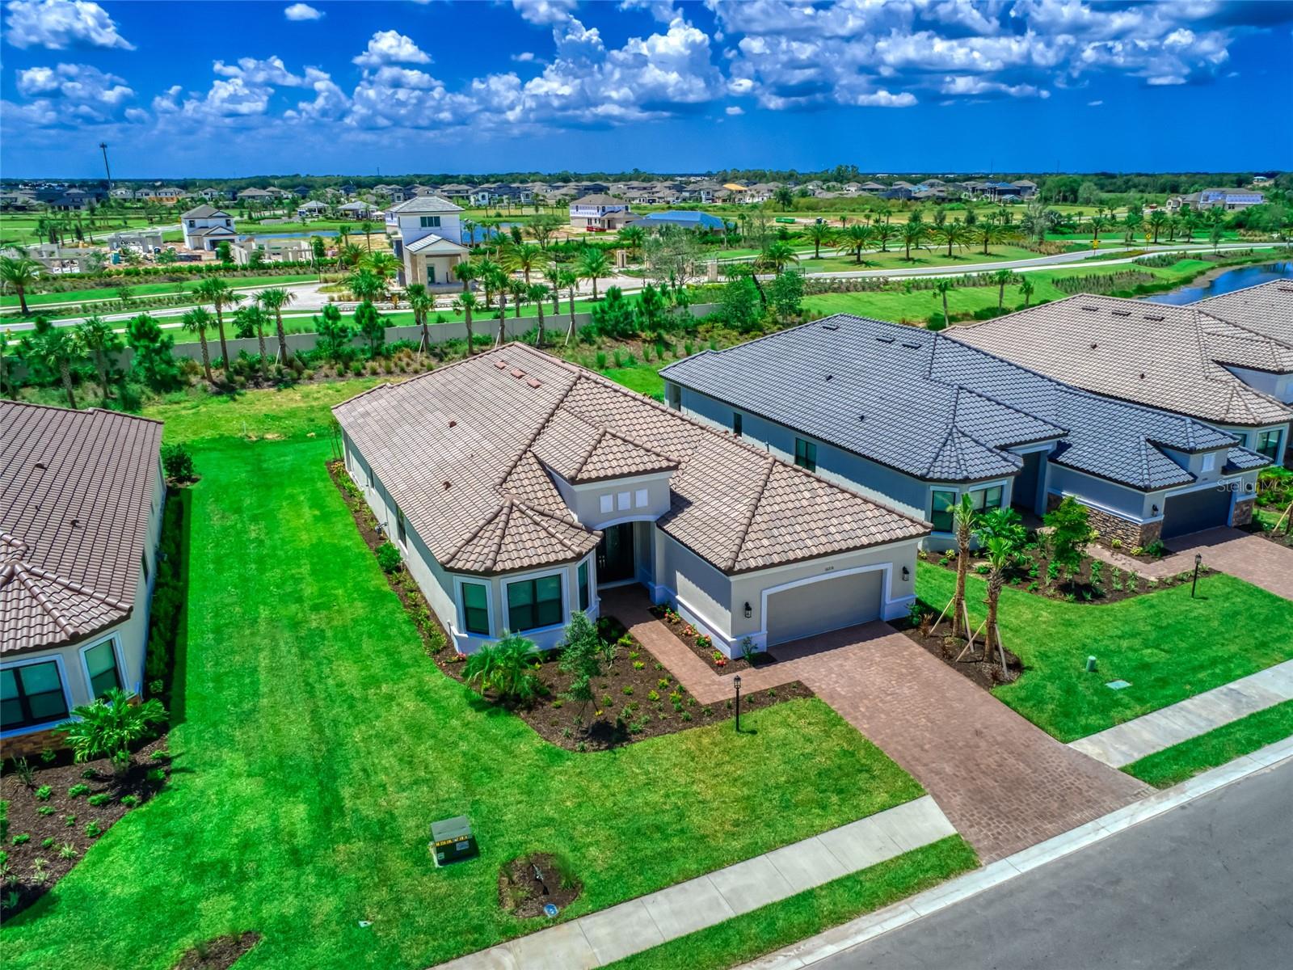
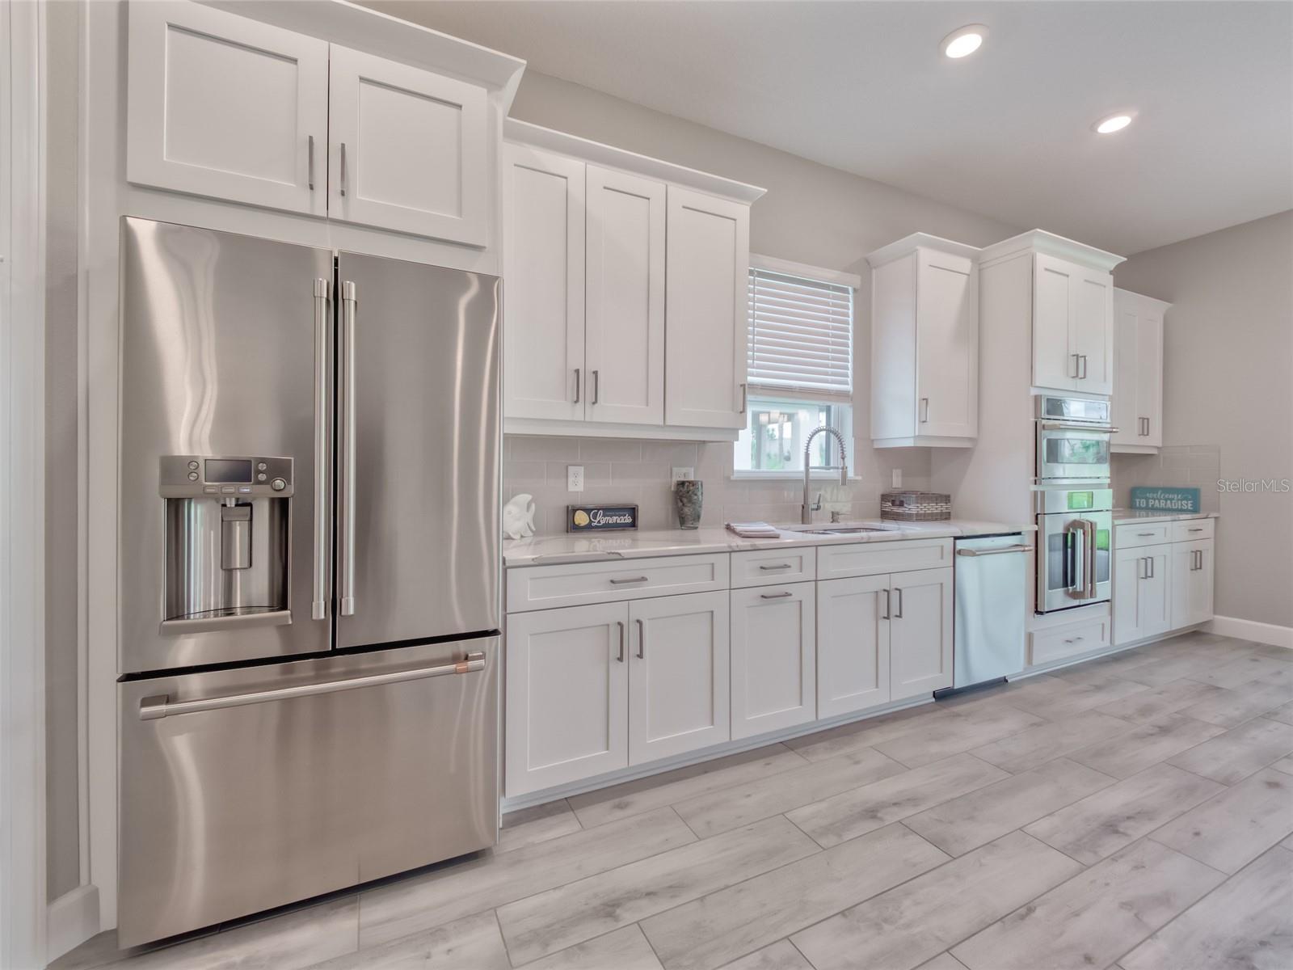
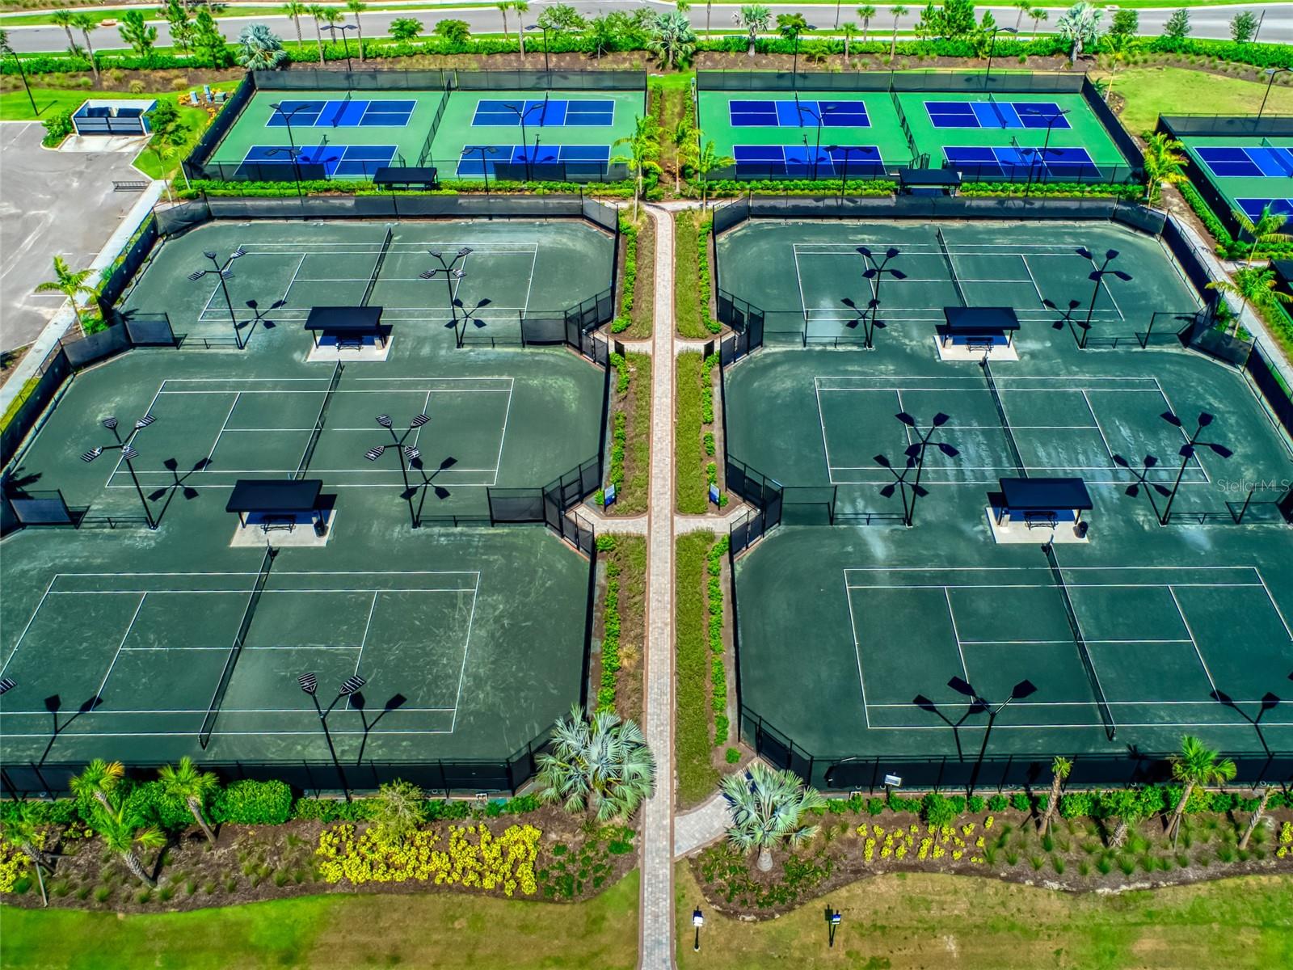
Enjoy your life in Paradise NOW! This NEW, move-in ready & exquisite Pallazio model home has a perfect Open Floorplan featuring 3 private Bedrooms, 3 Bathrooms & Den/Office w/ French Doors. The attractive exterior features a paver driveway/walkway & tile roof. Inside, a myriad of stylish UPGRADES include a Gourmet Chef's Kitchen equipped with GE Cafe Advantage stainless steel appliances, upgraded 42" cabinets & a 5-burner Gas Stove w/ Cast Iron Griddle. The oversized Kitchen Island features additional front Cabinets, convenient prep Sink, casual Breakfast Bar & stunning Cambria Quartz Counter Tops. Upgraded Ceramic Tile floors flow seamlessly throughout the entire house & convenient Recessed Lights are installed in every room. Entering through the impressive etched glass Double Doors into the Spacious Foyer w/ a Tray Ceiling, you will be delighted by the 11' Ceilings, 8' Doors & entire wall of Pocket Sliding Doors leading to a covered Lanai. This bright & sunny home is perfect for Florida Indoor/Outdoor Living & Entertaining. Enjoy an extended 31' Covered Lanai w/ Southern exposure, featuring a corner gas Fireplace rough-in, surround-sound Sonos System Speakers & connections for an Outdoor Kitchen as well as Prewire for Pool/Spa. You will appreciate the abundant indoor space as well. The open Gathering Room & Dining Room area extends for 32' in length & features a Tray Ceiling. At the end of an active day, relax in the spacious Master Suite w/ a Tray Ceiling, Bay Window & calming En-suite Spa-like Bathroom. The enormous Frameless Glass Shower w/ two shower heads entends the length of the room. There is an abundance of space for your clothes, clubs & racquets in the massive Walk-In Master Closet! Park your golf cart or extra car in the upgraded 2-Car + Tandem Garage with a durable & non-slip Polyaspartic Floor. Sizeable Laundry Room w/ 42" upper & lower storage cabinets, large sink, counter space for folding & upgraded front-load Washer & gas Dryer on pedestals. Tankless Gas H/W Heater. AMAZING COMMUNITY AMENITIES: Enjoy a 5-STAR RESORT LIFESTYLE!! Lagoon-Style Heated Pool & Spa, 18-Hole Championship Golf Course, Aqua Driving Range, Golf Pro Shop, 16 Lighted Pickleball Courts, 6 Lighted HarTru Tennis Courts, 4 Bocce Courts, Fireside Seating, Event Lawn, Clubhouse w/ State-of-Art Fitness Center, Exercise Classes, Luxurious Spa, Hair Salon & Wellness Center, Bahama Grille/Bar, Dog Park - all surrounded by 150 miles of Trails & Lakes. Enjoy Concierge Services as well as the activities designed by an Onsite Lifestyle Director & (coming soon) a 15,000sf Culinary Center w/ fine dining, cooking classes & wine tastings. No need to wait. Transferrable builder warranty included. Claim your piece of Paradise today! Room Feature: Linen Closet In Bath (Bedroom 3). Room Feature: Linen Closet In Bath (Primary Bedroom).
/t.realgeeks.media/resize/460x/https://u.realgeeks.media/swfloridafinehomes%252FBanner_Image_1-min.jpg)
Additional Information
- Taxes
- $2325
- Taxes
- $2,147
- Minimum Lease
- 1 Month
- HOA Fee
- $1,036
- HOA Payment Schedule
- Quarterly
- Maintenance Includes
- Pool, Escrow Reserves Fund, Maintenance Grounds, Recreational Facilities
- Community Features
- Clubhouse, Deed Restrictions, Dog Park, Fitness Center, Gated Community - Guard, Golf Carts OK, Golf, Pool, Restaurant, Sidewalks, Tennis Courts, Golf Community, Maintenance Free
- Property Description
- One Story
- Zoning
- RESI
- Interior Layout
- High Ceilings, Living Room/Dining Room Combo, Primary Bedroom Main Floor, Open Floorplan, Solid Wood Cabinets, Split Bedroom, Stone Counters, Tray Ceiling(s), Walk-In Closet(s), Window Treatments
- Interior Features
- High Ceilings, Living Room/Dining Room Combo, Primary Bedroom Main Floor, Open Floorplan, Solid Wood Cabinets, Split Bedroom, Stone Counters, Tray Ceiling(s), Walk-In Closet(s), Window Treatments
- Floor
- Ceramic Tile
- Appliances
- Built-In Oven, Cooktop, Dishwasher, Disposal, Dryer, Gas Water Heater, Microwave, Range Hood, Refrigerator, Tankless Water Heater, Washer
- Utilities
- BB/HS Internet Available, Cable Available, Electricity Connected, Sewer Connected, Underground Utilities, Water Connected
- Heating
- Central
- Air Conditioning
- Central Air
- Fireplace Description
- Gas, Outside
- Exterior Construction
- Block, Stucco
- Exterior Features
- Irrigation System, Lighting, Sidewalk, Sliding Doors
- Roof
- Tile
- Foundation
- Slab
- Pool
- Community
- Garage Carport
- 3 Car Garage
- Garage Spaces
- 3
- Elementary School
- Gullett Elementary
- Middle School
- Dr Mona Jain Middle
- High School
- Lakewood Ranch High
- Pets
- Allowed
- Flood Zone Code
- X
- Parcel ID
- 576985509
- Legal Description
- LOT 4010 AZARIO ESPLANADE PH IV PI#576085509
Listing courtesy of FINE PROPERTIES. 941-782-0000
Selling Office: COLDWELL BANKER REALTY.Mortgage Calculator
StellarMLS is the source of this information via Internet Data Exchange Program. All listing information is deemed reliable but not guaranteed and should be independently verified through personal inspection by appropriate professionals. Listings displayed on this website may be subject to prior sale or removal from sale. Availability of any listing should always be independently verified. Listing information is provided for consumer personal, non-commercial use, solely to identify potential properties for potential purchase. All other use is strictly prohibited and may violate relevant federal and state law. Data last updated on