9022 63rd Avenue E, Bradenton, FL 34202
- $1,107,000
- 4
- BD
- 4
- BA
- 3,761
- SqFt









- Sold Price
- $1,107,000
- List Price
- $1,197,000
- Status
- Sold
- Days on Market
- 13
- Closing Date
- Aug 18, 2023
- MLS#
- A4576442
- Property Style
- Single Family
- Architectural Style
- Florida, Ranch
- Year Built
- 1997
- Bedrooms
- 4
- Bathrooms
- 4
- Baths Half
- 1
- Living Area
- 3,761
- Lot Size
- 53,274
- Acres
- 1.22
- Total Acreage
- 1 to less than 2
- Legal Subdivision Name
- Braden Woods Ph V
- Community Name
- Braden Woods
- MLS Area Major
- Bradenton/Lakewood Ranch/Lakewood Rch
Property Description
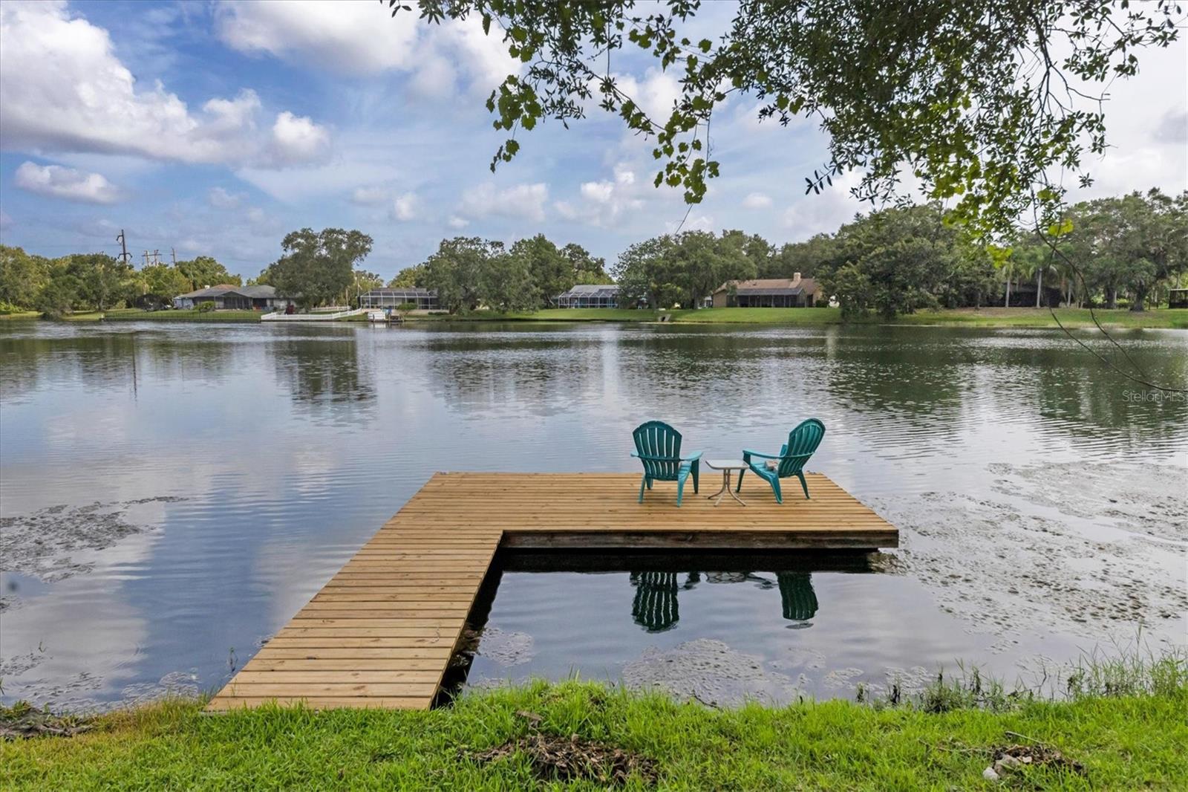
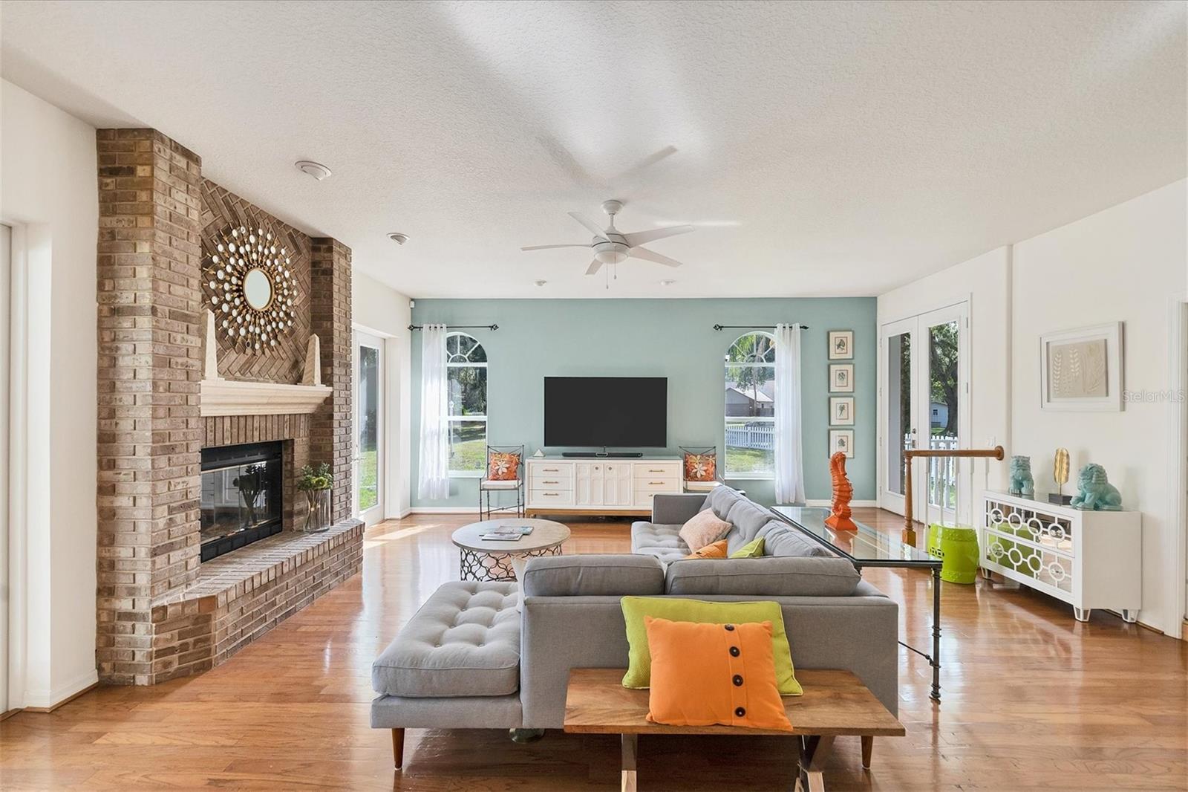
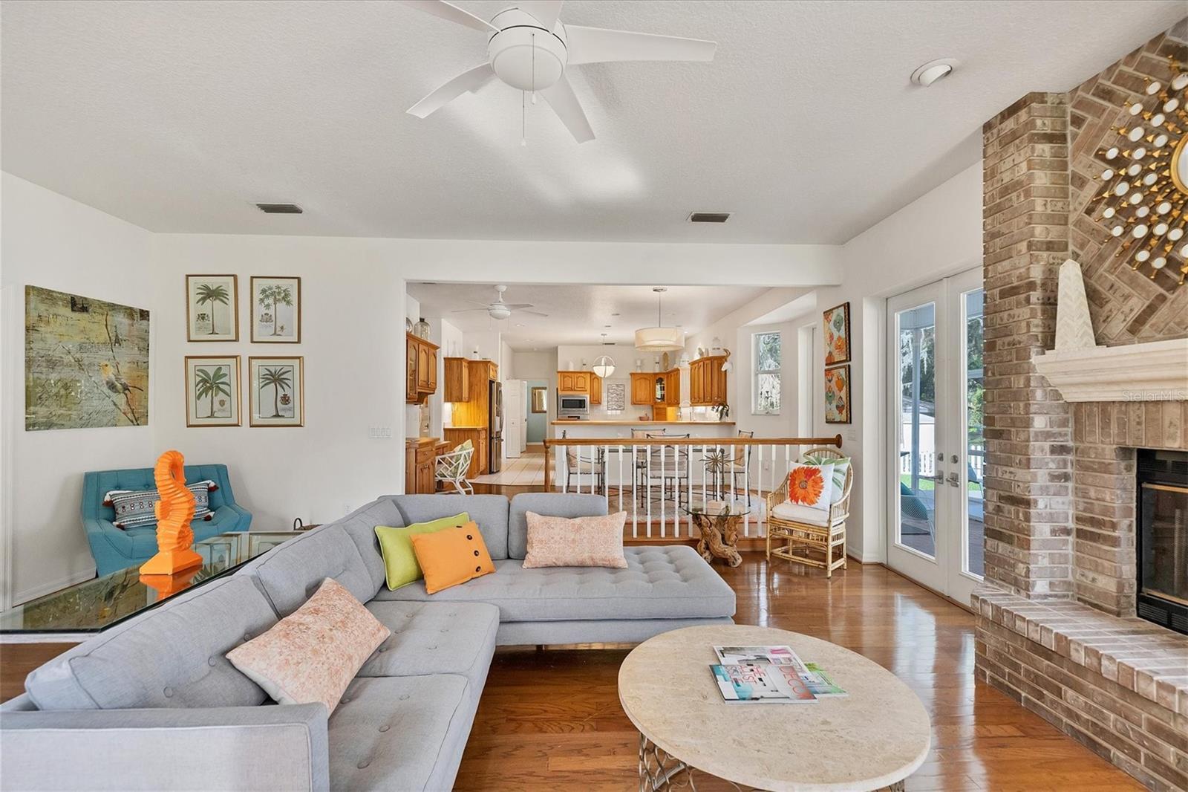
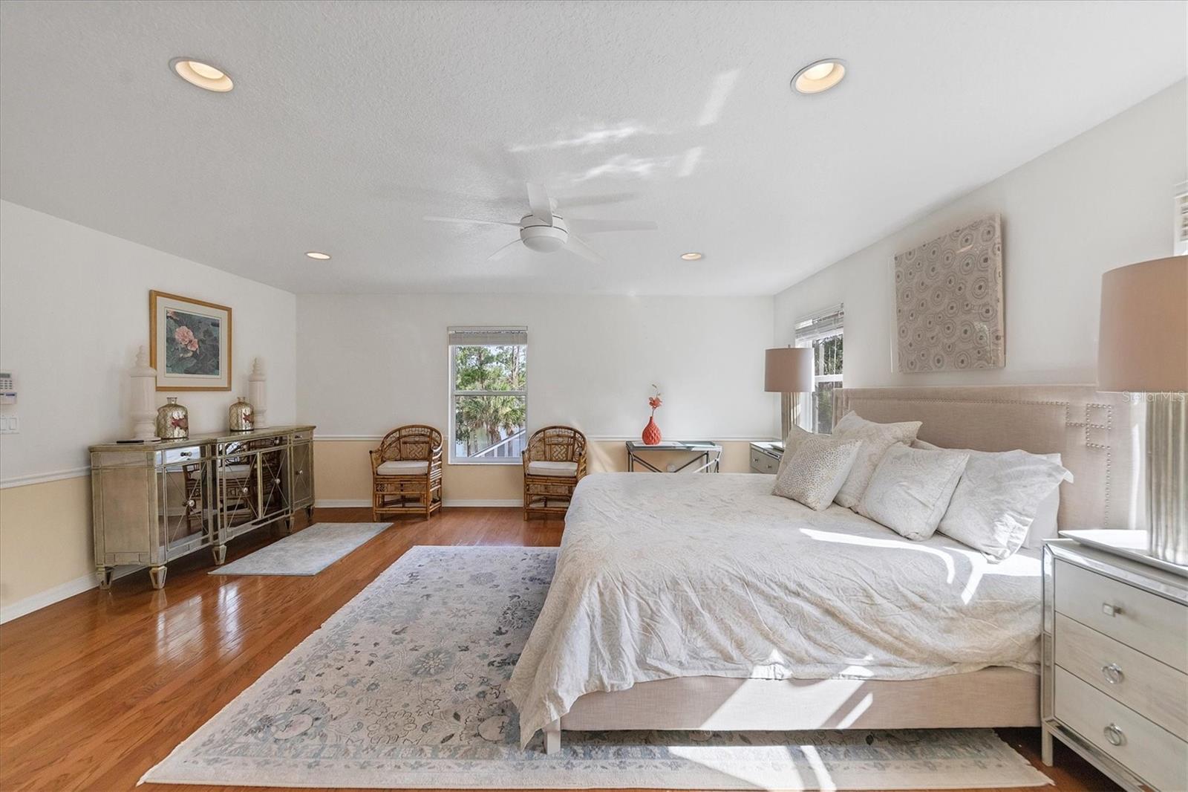
Under contract-accepting backup offers. One of the most coveted lots in the Braden Woods subdivision, known for its oversized lots, treed canopy roads and lakeside living, is coming on the market. Situated on 1.22 acres, with over 200 feet of lakefront, this classic home sitting on a corner lot offers long lake views and privacy. As you walk up, you are greeted with an expansive front wrap-around porch, double-glass door entry and soaring ceiling heights. This spacious home is 3,761 square feet under air, 4,976 total, with four bedrooms and the upstairs bonus room with closet makes a great fifth bedroom, 3.5 baths and a two-car-garage. An added bonus, not easily found, is the detached RV garage with dual doors that is perfect for a boat, RV, additional cars and big-kid toys. Sitting separately on the property, this garage has its own driveway with an oversized carport pole barn next to it. The flexible design of the home fits the needs of those needing space, the professionals that need an office or the older family member that requires a first floor second primary bedroom. Giving a more current design feel, the kitchen, dining and great room are all open to each other and are ideal for entertaining or family events large and small. With four sets of glass doors and large windows, the natural light beams off the hardwood floors in the great room. For a true Florida lifestyle, the sparkling pool and spa, lighted gazebo or private dock will allure you to the serene views of the lake that are priceless day and night. Completing the first floor, you have a second primary bedroom with updated bath, a sizeable walk-in pantry, laundry room, guest half bath, office and den with pocket doors, and a separate dining and living room. The upstairs primary bedroom has a double-door entry, beautiful lake views and showcases dual walk-in closets, a large walk-in shower and soaking tub. Additionally, you have two more bedrooms, a bonus room that can easily be the fifth bedroom and a bath with a skylight. This timeless home has been lovingly maintained and updated over the past 10 years by its owners. Every aspect, inside and out, regularly serviced and maintained. This is a fantastic opportunity to own a home with plenty of storage with no more storage rentals that’s located in a much-desired school district. Braden Woods is a dog-friendly community, where you can be at Jiggs Landing in minutes or take the golf cart over to the local golf course. Just a 10-minute drive to the University Town Center shopping district, restaurants galore, medical services and more. Ask for the Feature Sheet for the home, attached to MLS.
/t.realgeeks.media/resize/460x/https://u.realgeeks.media/swfloridafinehomes%252FBanner_Image_1-min.jpg)
Additional Information
- Taxes
- $7972
- Minimum Lease
- No Minimum
- HOA Fee
- $374
- HOA Payment Schedule
- Annually
- Maintenance Includes
- Common Area Taxes
- Community Features
- Golf Carts OK, Lake, No Deed Restriction
- Property Description
- Two Story
- Zoning
- RSF1/WPE
- Interior Layout
- Built-in Features, Ceiling Fans(s), Dry Bar, High Ceilings, Living Room/Dining Room Combo, Master Bedroom Upstairs, Solid Wood Cabinets, Walk-In Closet(s), Window Treatments
- Interior Features
- Built-in Features, Ceiling Fans(s), Dry Bar, High Ceilings, Living Room/Dining Room Combo, Master Bedroom Upstairs, Solid Wood Cabinets, Walk-In Closet(s), Window Treatments
- Floor
- Carpet, Laminate, Tile, Wood
- Appliances
- Built-In Oven, Cooktop, Dishwasher, Disposal, Dryer, Electric Water Heater, Microwave, Range Hood, Refrigerator, Washer
- Utilities
- Cable Connected, Electricity Connected, Public
- Heating
- Central, Electric
- Air Conditioning
- Central Air
- Fireplace Description
- Family Room, Wood Burning
- Exterior Construction
- Brick, Concrete
- Exterior Features
- French Doors, Irrigation System, Lighting, Private Mailbox, Rain Gutters
- Roof
- Shingle
- Foundation
- Slab, Stem Wall
- Pool
- Private
- Pool Type
- Gunite, In Ground, Screen Enclosure
- Garage Carport
- 4 Car Garage, RV Carport, RV Garage
- Garage Spaces
- 4
- Garage Features
- Circular Driveway, Driveway, Garage Door Opener, RV Carport, RV Garage
- Garage Dimensions
- 21x26
- Elementary School
- Braden River Elementary
- Middle School
- Braden River Middle
- High School
- Lakewood Ranch High
- Fences
- Vinyl
- Water Extras
- Dock - Wood
- Water View
- Lake
- Water Access
- Lake
- Water Frontage
- Lake
- Pets
- Allowed
- Flood Zone Code
- X
- Parcel ID
- 1901537256
- Legal Description
- LOT 516 BRADEN WOODS SUB PHASE V PI#19015.3725/6
Listing courtesy of PREMIER SOTHEBYS INTL REALTY. 941-364-4000
Selling Office: INFINITE REAL ESTATE POWERED BY ILIST.Mortgage Calculator
StellarMLS is the source of this information via Internet Data Exchange Program. All listing information is deemed reliable but not guaranteed and should be independently verified through personal inspection by appropriate professionals. Listings displayed on this website may be subject to prior sale or removal from sale. Availability of any listing should always be independently verified. Listing information is provided for consumer personal, non-commercial use, solely to identify potential properties for potential purchase. All other use is strictly prohibited and may violate relevant federal and state law. Data last updated on