451 Casalino Drive, Nokomis, FL 34275
- $530,000
- 3
- BD
- 2
- BA
- 1,764
- SqFt








- Sold Price
- $530,000
- List Price
- $535,000
- Status
- Sold
- Days on Market
- 30
- Closing Date
- Sep 12, 2023
- MLS#
- A4576445
- Property Style
- Single Family
- Year Built
- 2018
- Bedrooms
- 3
- Bathrooms
- 2
- Living Area
- 1,764
- Lot Size
- 6,459
- Acres
- 0.15
- Total Acreage
- 0 to less than 1/4
- Legal Subdivision Name
- Milano
- Complex/Comm Name
- Milano
- Community Name
- Villages Of Milano
- MLS Area Major
- Nokomis/North Venice
Property Description
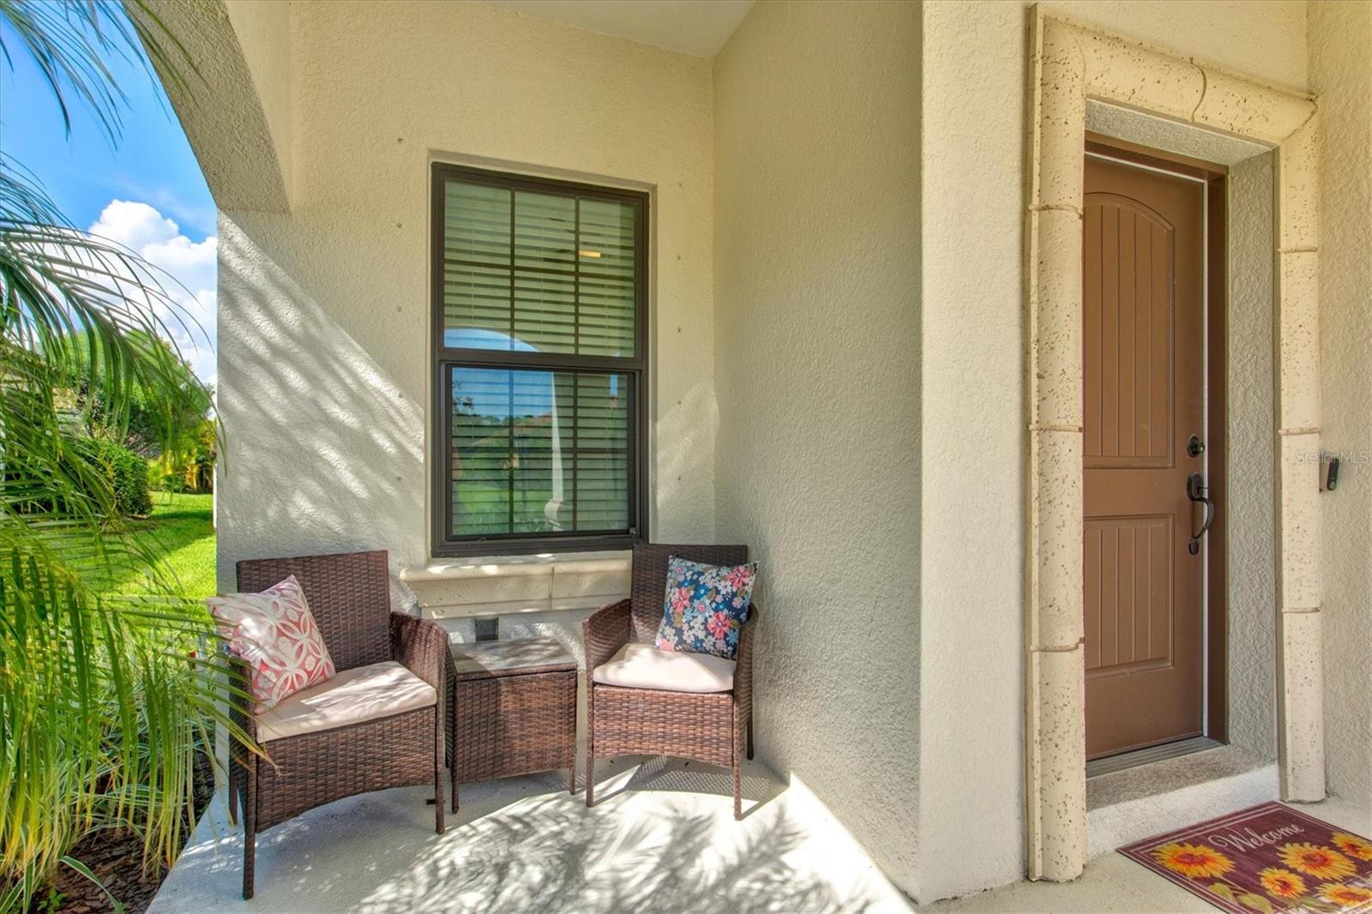
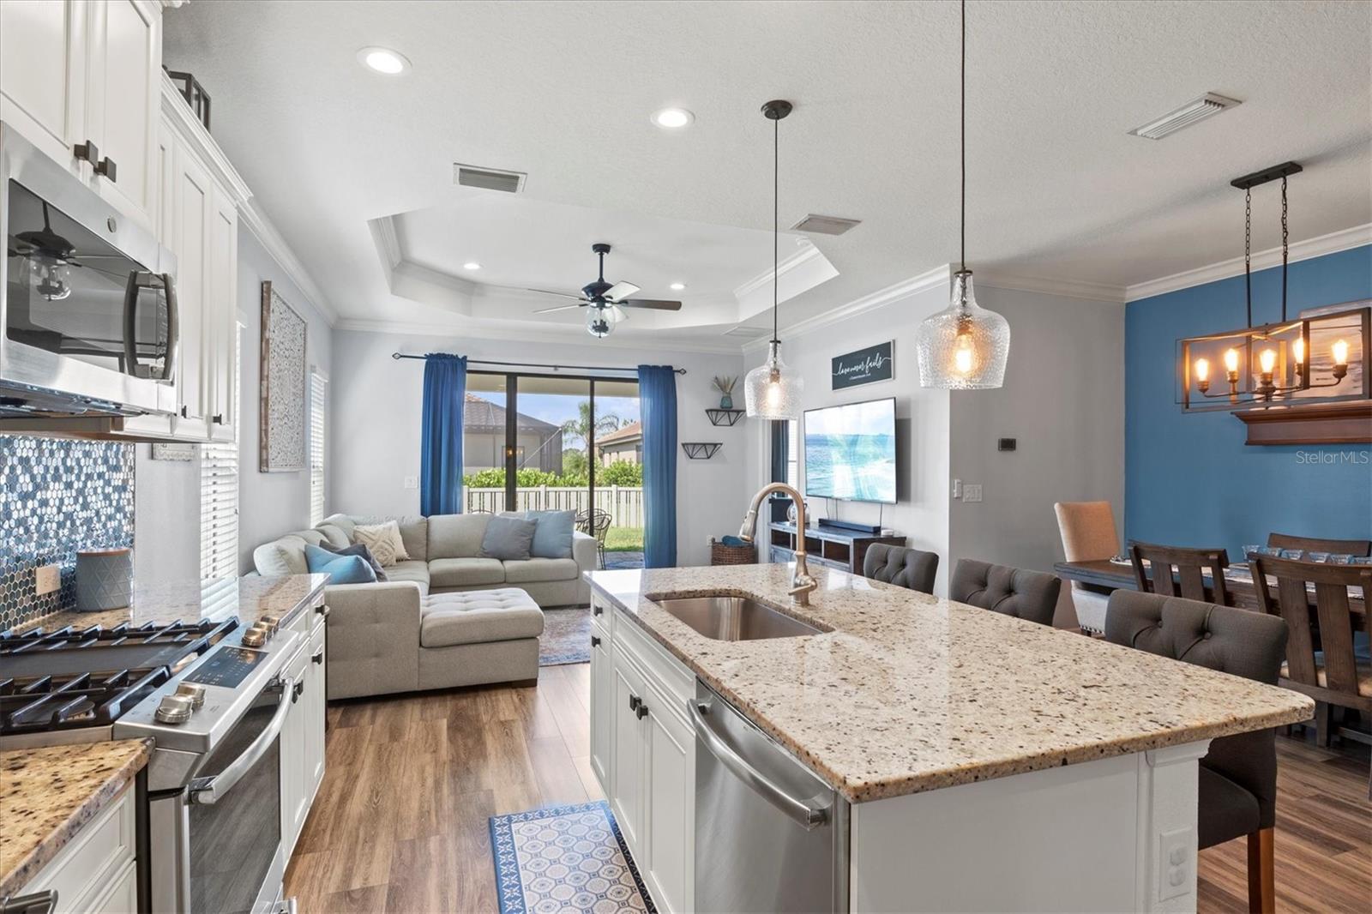
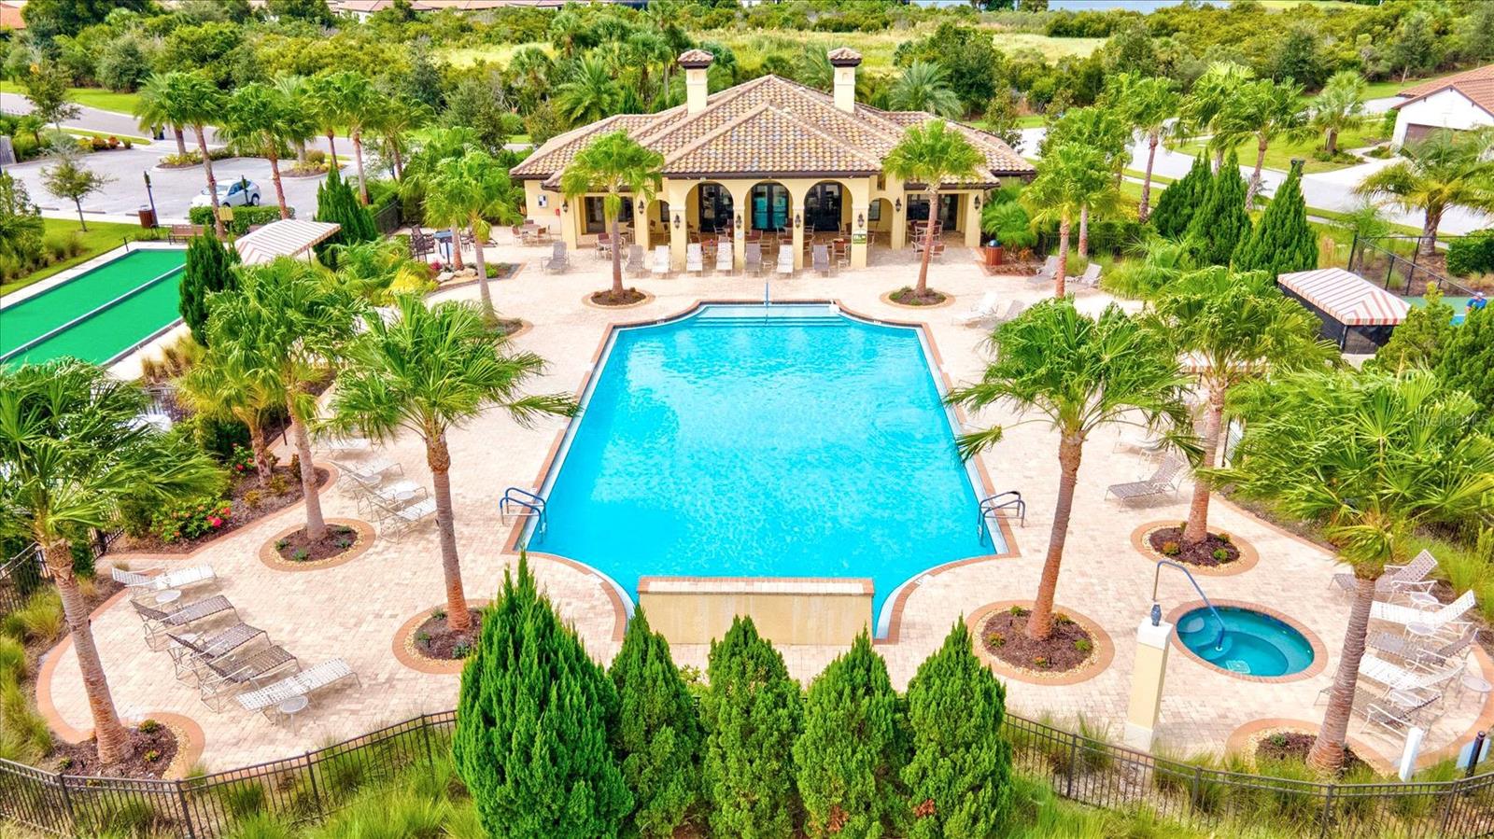
This immaculate single-family home boasts 3 bedrooms, 2 bathrooms, and a den, offering a captivating open floor plan that exudes charm and comfort. Prepare to be enchanted by this slice of paradise! Every aspect of this home has been meticulously maintained, with a keen eye for detail evident in its numerous upgrades. As you step inside, you will be greeted with vinyl plank flooring that flows seamlessly throughout the living spaces. The gas kitchen appliances, complemented by elegant granite countertops, upgraded cabinets, and a stunning accent backsplash, create a culinary haven. The laundry room, complete with a sink, adds convenience and functionality. Crown molding, tray ceiling, and tasteful light fixtures accentuate the overall ambiance, elevating the aesthetics to new heights. The heart of the home lies in the open-concept living, dining, and kitchen area, providing ample space for both everyday living and entertaining. Sliding glass doors lead to a delightful lanai, where you can bask in the serenity of your fenced backyard, embracing the Florida lifestyle. The intelligently designed split floor plan places the master suite at the rear of the home, ensuring privacy and tranquility. Here, you'll discover a spacious bedroom area, accompanied by a walk-in shower, double sinks, and a generously sized walk-in closet. Additionally, the home benefits from added upgrades during its construction, such as a Radiant Barrier shield on the roof, extra spray foam insulation in the exterior cinder blocks, and an AC Unit Ultraviolet Air purifier with Air Bright Odor Absorber, providing enhanced comfort and efficiency. Milano, with its Tuscan-inspired architecture, caters to an active lifestyle, all within a community with low HOA fees and no CDD. The amenities are designed to enrich your everyday life, from the inviting pool and hot tub to the cozy poolside fire pit. Enjoy leisurely reading in the clubhouse, engage in a friendly game of bocce or pickleball, or take your furry friends to the Milano dog park. The Milano lifestyle director organizes weekly activities, ensuring a vibrant and engaging community. Centrally located, Milano offers the convenience of easy access to beaches, downtown Venice, and I-75. Explore the wonders of the stunning coastal area with utmost ease, all while enjoying the comfort and luxury of this remarkable home. If you've been yearning for the quintessential Florida lifestyle, look no further. This is the home you've been dreaming of!
/t.realgeeks.media/resize/460x/https://u.realgeeks.media/swfloridafinehomes%252FBanner_Image_1-min.jpg)
Additional Information
- Taxes
- $3599
- Minimum Lease
- 1-2 Years
- HOA Fee
- $391
- HOA Payment Schedule
- Quarterly
- Maintenance Includes
- Common Area Taxes, Pool, Escrow Reserves Fund, Pool, Recreational Facilities
- Community Features
- Association Recreation - Owned, Clubhouse, Deed Restrictions, Dog Park, Gated Community - No Guard, Irrigation-Reclaimed Water, Pool, Sidewalks
- Property Description
- One Story
- Zoning
- PUD
- Interior Layout
- Ceiling Fans(s), Crown Molding, Eat-in Kitchen, In Wall Pest System, Kitchen/Family Room Combo, Living Room/Dining Room Combo, Master Bedroom Main Floor, Open Floorplan, Thermostat, Tray Ceiling(s)
- Interior Features
- Ceiling Fans(s), Crown Molding, Eat-in Kitchen, In Wall Pest System, Kitchen/Family Room Combo, Living Room/Dining Room Combo, Master Bedroom Main Floor, Open Floorplan, Thermostat, Tray Ceiling(s)
- Floor
- Carpet, Tile, Vinyl
- Appliances
- Dishwasher, Disposal, Dryer, Gas Water Heater, Microwave, Refrigerator, Washer
- Utilities
- Electricity Connected, Fire Hydrant, Natural Gas Connected, Public, Sewer Connected, Sprinkler Recycled, Street Lights, Underground Utilities, Water Connected
- Heating
- Electric
- Air Conditioning
- Central Air
- Exterior Construction
- Block, Stucco
- Exterior Features
- Hurricane Shutters, Irrigation System, Sliding Doors
- Roof
- Tile
- Foundation
- Slab
- Pool
- Community
- Garage Carport
- 2 Car Garage
- Garage Spaces
- 2
- Elementary School
- Laurel Nokomis Elementary
- Middle School
- Laurel Nokomis Middle
- High School
- Venice Senior High
- Fences
- Vinyl
- Pets
- Allowed
- Flood Zone Code
- X
- Parcel ID
- 0392140312
- Legal Description
- LOT 312, MILANO PHASE 2 REPLAT 1, PB 51 PG 7
Listing courtesy of LOKATION. 954-545-5583
Selling Office: MAVREALTY.Mortgage Calculator
StellarMLS is the source of this information via Internet Data Exchange Program. All listing information is deemed reliable but not guaranteed and should be independently verified through personal inspection by appropriate professionals. Listings displayed on this website may be subject to prior sale or removal from sale. Availability of any listing should always be independently verified. Listing information is provided for consumer personal, non-commercial use, solely to identify potential properties for potential purchase. All other use is strictly prohibited and may violate relevant federal and state law. Data last updated on