20610 Saint Kitts Way, Venice, FL 34293
- $375,000
- 2
- BD
- 2
- BA
- 1,515
- SqFt




- Sold Price
- $375,000
- List Price
- $394,900
- Status
- Sold
- Days on Market
- 186
- Closing Date
- Feb 21, 2024
- MLS#
- A4576583
- Property Style
- Villa
- Architectural Style
- Florida
- Year Built
- 2020
- Bedrooms
- 2
- Bathrooms
- 2
- Living Area
- 1,515
- Lot Size
- 3,665
- Acres
- 0.08
- Total Acreage
- 0 to less than 1/4
- Legal Subdivision Name
- Preserve/West Vlgs Ph 3
- Community Name
- Preserve At West Villages
- MLS Area Major
- Venice
Property Description
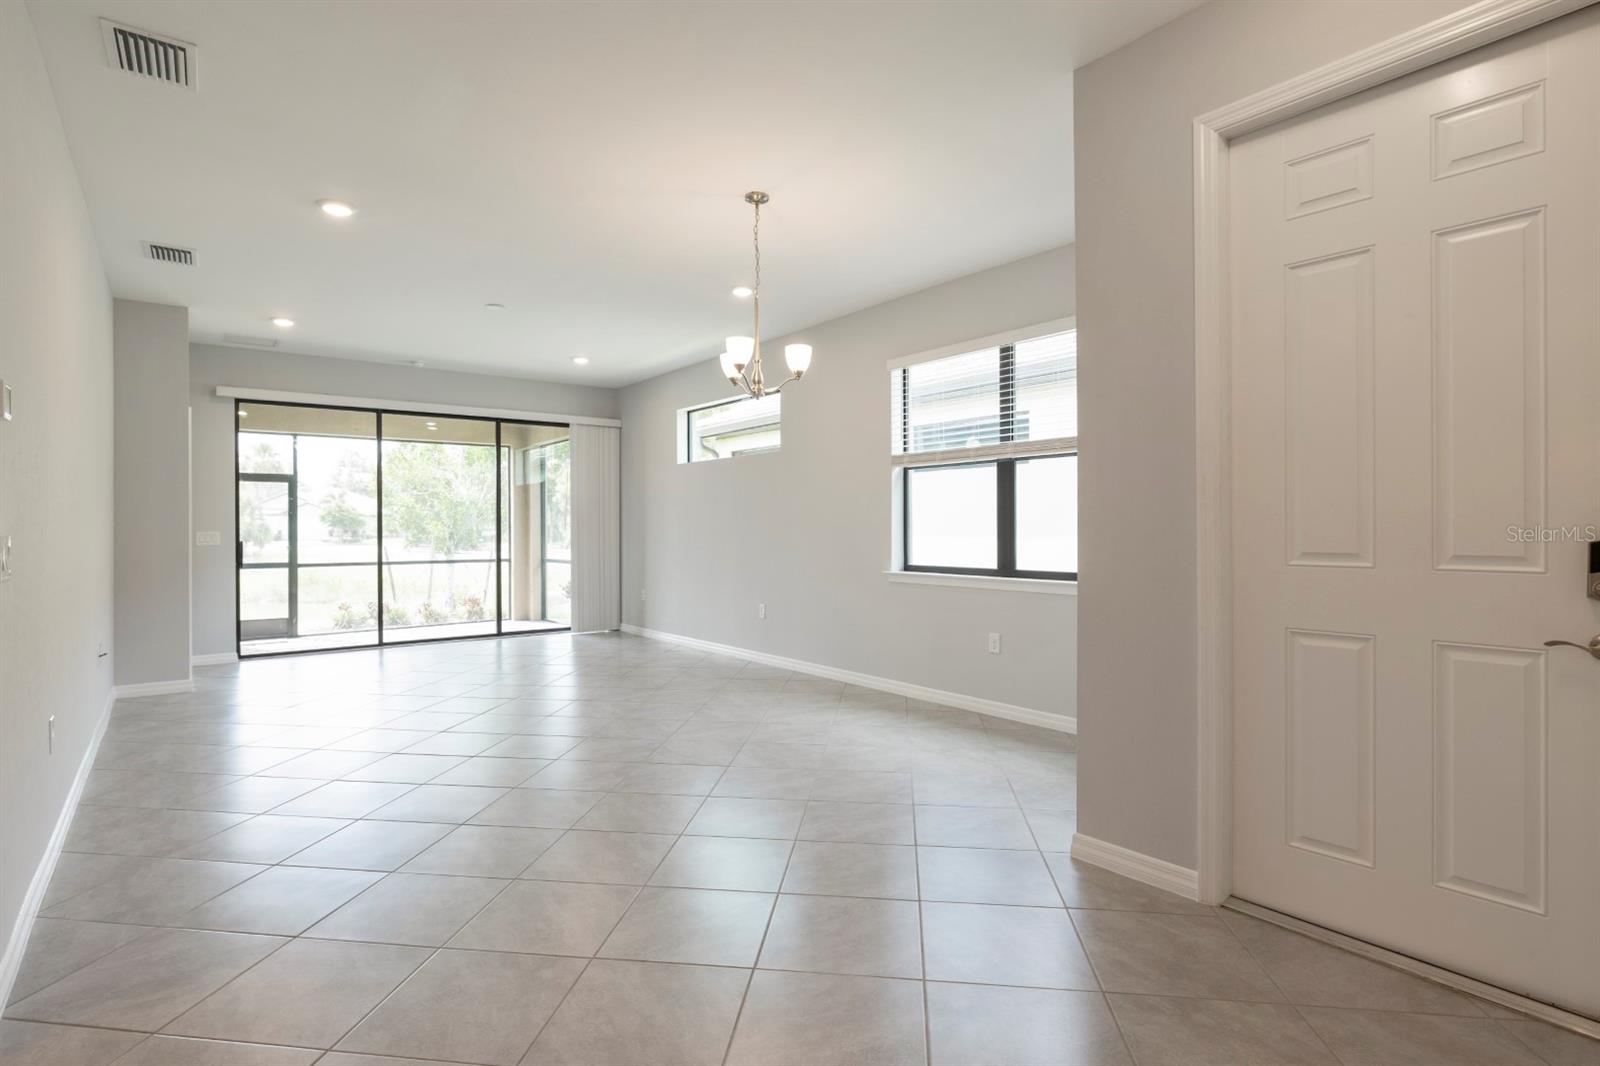
Every now and then, a bona fide realtor has the good fortune to offer buyers an opportunity to own their dream 0in fabulous Venice. This nearly new villa (built only 2.5 years ago) is in one of the newest, hottest, thriving community developments in the area- Wellen Park! Residing in a locale that is ear-marked to grow and prosper with the new Atlanta Braves Spring Training Facility only minutes away coupled with the boom in new restaurants, grocery stores, and many family “go-to places” adds to the winsome appeal of this home. With over 1500 sq. ft. of living in an open-concept charmer boasting 2 bedrooms and 2 bathrooms with an additional office/den/media room and a 2-car garage, this oasis will provide years of enjoyment as you live the good life in one of Florida’s most beautiful beach cities. The kitchen makes living easy with stainless steel appliances, a breakfast bar island, stone counters, and abundant pantry spaces. Super- efficient “quiet” Troposair fans are installed throughout the home which was fully and freshly painted for this offering. As you sit inside your screened backyard lanai sipping your favorite beverage and reading a book, a glance over the calming smooth pond directly behind your home might make this “me-time” the highlight of your day. Cool, summer ceramic floor tile compliments the majority of the home with the addition of soft carpeting in the bedrooms. Blinds throughout the home will remain. The primary bedroom boasts of a walk-in shower with wall-to-ceiling tile and dual sinks. The guest room bath has a modern shower and tub. The laundry area offers an upgraded frontload washer and dryer which have two years remaining on a transferable warranty. The garage, with a recently refreshed epoxy floor, has keyless entry, CFCI electrical outlet, ample lighting, and plenty of space. The current owners of the home made certain that the home’s appointments create an ambience of stylish comfort within a resort-like atmosphere in the gated community. Committed to presenting this home in pristine condition, the air conditioning service contract is currently in place, as is a termite protection plan. Additionally, a home inspection was conducted before this listing assuring the buyer and seller of the current condition of the home! Needless to say, this home has been well managed since day 1! Remarkably, the HOA of this flourishing community will replace the roof when needed if not due to a catastrophic event. The roof replacement and exterior painting is covered by the villa owners HOA fees! Unheard of in this current market! WOW!! The promise of “the good life” is further enhanced by the state-of-the-art community center which offers a heated pool, bocce ball, pickle ball courts, walking trails, gated coded entry to the community, a clubhouse, and, of course, mega sunshine! World –famous beaches are close by as is the ever-popular Legacy Bike Trail, the new Sarasota Memorial Hospital, and 1-75! Nearby airports serve all your flying needs. Will this delightful home serve as your primary, part-time, or snow bird residence, or will it be a great rental investment? The choice is yours, but don’t wait to make an appointment. This will go fast! Call now for more details!!
/t.realgeeks.media/resize/460x/https://u.realgeeks.media/swfloridafinehomes%252FBanner_Image_1-min.jpg)
Additional Information
- Taxes
- $5334
- Taxes
- $825
- Minimum Lease
- 1 Month
- HOA Fee
- $859
- HOA Payment Schedule
- Quarterly
- Maintenance Includes
- Pool, Maintenance Grounds, Recreational Facilities
- Location
- Landscaped
- Community Features
- Deed Restrictions, Fitness Center, Gated Community - Guard, Irrigation-Reclaimed Water, Playground, Pool, Sidewalks
- Property Description
- One Story
- Zoning
- V
- Interior Layout
- Attic Fan, Ceiling Fans(s), Eat-in Kitchen, In Wall Pest System, Kitchen/Family Room Combo, Living Room/Dining Room Combo, Primary Bedroom Main Floor, Open Floorplan, Solid Wood Cabinets, Stone Counters, Thermostat, Walk-In Closet(s)
- Interior Features
- Attic Fan, Ceiling Fans(s), Eat-in Kitchen, In Wall Pest System, Kitchen/Family Room Combo, Living Room/Dining Room Combo, Primary Bedroom Main Floor, Open Floorplan, Solid Wood Cabinets, Stone Counters, Thermostat, Walk-In Closet(s)
- Floor
- Carpet, Ceramic Tile
- Appliances
- Dishwasher, Disposal, Dryer, Electric Water Heater, Exhaust Fan, Microwave, Range, Refrigerator
- Utilities
- BB/HS Internet Available, Cable Connected, Electricity Available, Electricity Connected, Fire Hydrant, Public, Sewer Connected, Sprinkler Recycled, Street Lights, Underground Utilities, Water Available
- Heating
- Central, Electric
- Air Conditioning
- Central Air
- Exterior Construction
- Block, Concrete, Stucco
- Exterior Features
- Hurricane Shutters, Irrigation System, Lighting, Rain Gutters, Sidewalk, Sliding Doors
- Roof
- Tile
- Foundation
- Slab
- Pool
- Community
- Garage Carport
- 2 Car Garage
- Garage Spaces
- 2
- Garage Features
- Driveway, Garage Door Opener, Ground Level
- Elementary School
- Taylor Ranch Elementary
- Middle School
- Venice Area Middle
- High School
- Venice Senior High
- Water View
- Pond
- Water Frontage
- Pond
- Pets
- Allowed
- Flood Zone Code
- X500
- Parcel ID
- 0777010212
- Legal Description
- LOT 212, PRESERVE AT WEST VILLAGES PHASE 3, PB 53 PG 6-8
Listing courtesy of CENTURY 21 BEGGINS ENTERPRISES. 941-387-8888
Selling Office: DALTON WADE INC.Mortgage Calculator
StellarMLS is the source of this information via Internet Data Exchange Program. All listing information is deemed reliable but not guaranteed and should be independently verified through personal inspection by appropriate professionals. Listings displayed on this website may be subject to prior sale or removal from sale. Availability of any listing should always be independently verified. Listing information is provided for consumer personal, non-commercial use, solely to identify potential properties for potential purchase. All other use is strictly prohibited and may violate relevant federal and state law. Data last updated on