19413 Ganton Avenue, Lakewood Ranch, FL 34202
- $4,200,000
- 5
- BD
- 6
- BA
- 6,051
- SqFt




- Sold Price
- $4,200,000
- List Price
- $4,795,000
- Status
- Sold
- Days on Market
- 147
- Closing Date
- Jan 16, 2024
- MLS#
- A4576701
- Property Style
- Single Family
- Year Built
- 2019
- Bedrooms
- 5
- Bathrooms
- 6
- Baths Half
- 1
- Living Area
- 6,051
- Lot Size
- 32,992
- Acres
- 0.76
- Total Acreage
- 1/2 to less than 1
- Legal Subdivision Name
- Concession Ph I
- Community Name
- Concession
- MLS Area Major
- Bradenton/Lakewood Ranch/Lakewood Rch
Property Description
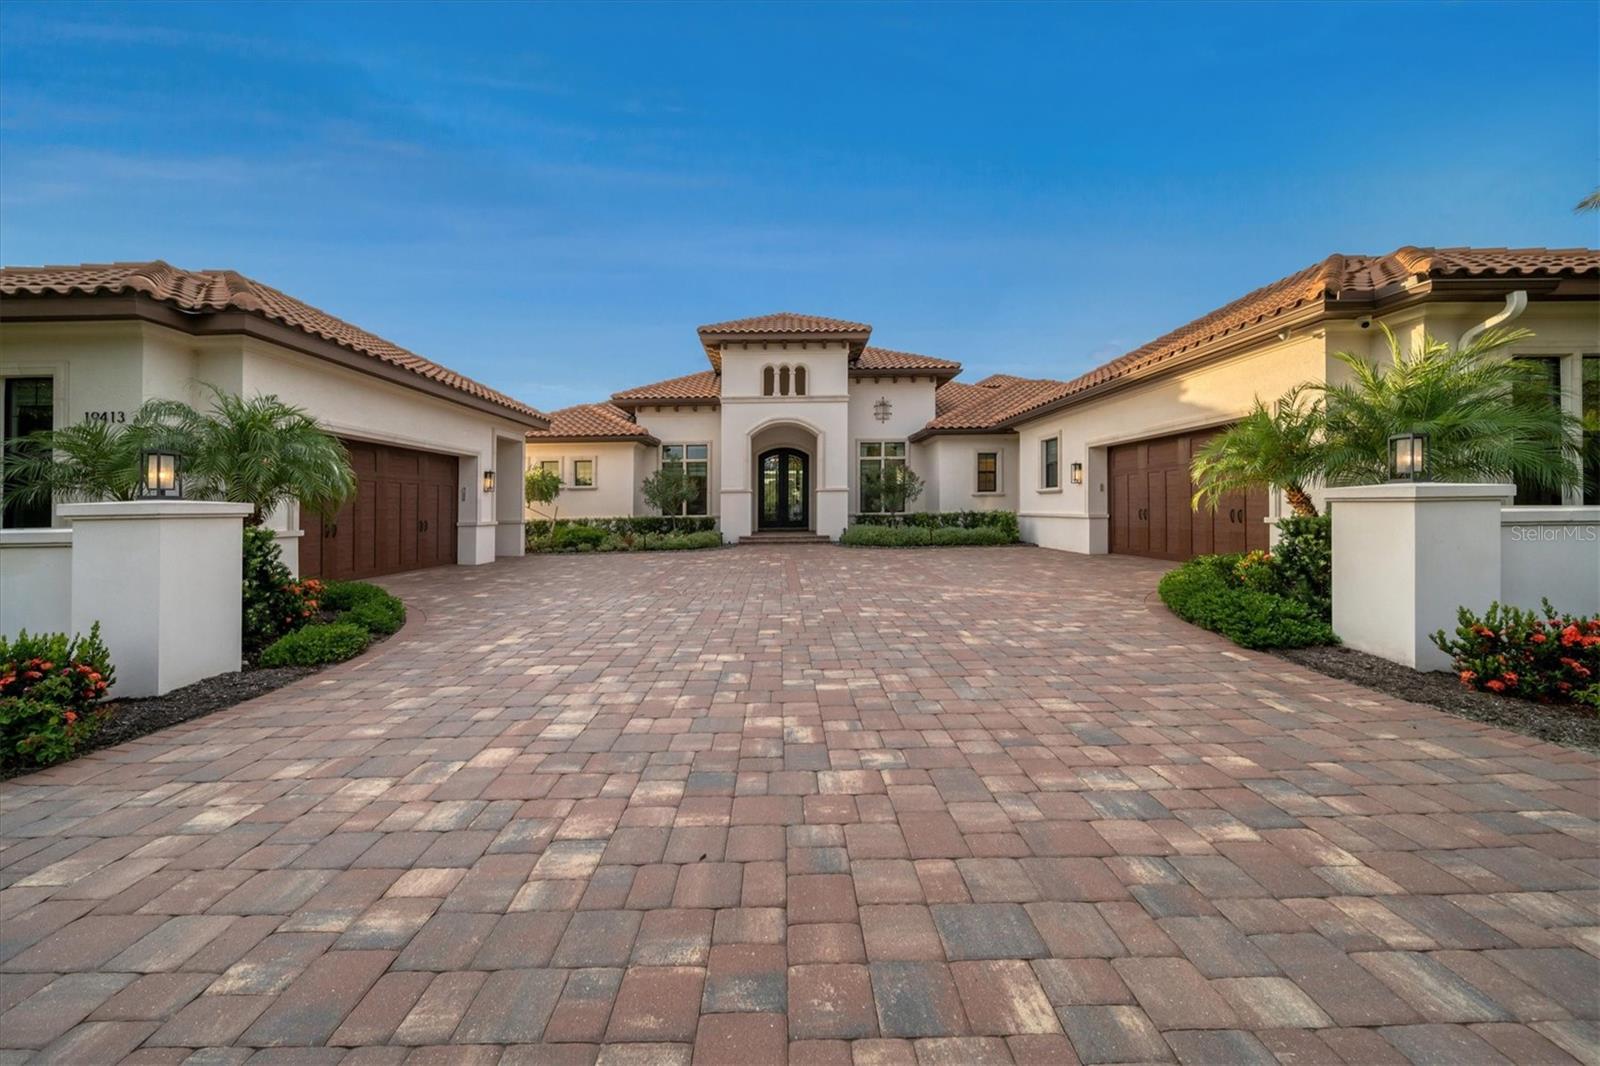
Custom designed Lee Wetherington residence with prime views is situated on a .76 acre parcel, with lake views looking across to a wooded preserve. This home in the exclusive and sought-after gated community of The Concession showcases an open floorplan, with generously proportioned spaces, exceptional craftsmanship, and a guest casita, all overlooking the large lanai area. When you enter the home, you’re greeted by a large living room with 14 ft ceilings and a 30 ft wall of sliding glass doors that pocket and disappear, creating a true indoor / outdoor living experience. The coffered ceiling in the living room is wood paneled. The main living areas feature wide plank engineered hardwood floors. The kitchen is a chef’s dream, with a double oven Wolf Range, Subzero Refrigerator, 2 Bosch dishwashers and an 11 ft center Island. The oversized hidden walk-in pantry has an abundance of shelves and a 2nd refrigerator. The open dining area fits a table that can comfortably seat 10 people. The Family room has corner-less sliding glass doors and overlooks the pool area. The resort-styled outdoor living and dining area features abundant open and under cover spaces, wood ceilings, summer kitchen, gathering area with gas fire pit, heated saltwater pool/spa, roll down hurricane protection, and a pool bath / casita. The casita is perfect as guest quarters or home gym. The primary suite features coffered ceilings, 2 large walk-in customized closets, and a luxurious spa like bath. On the other side of the home, you’ll find two generously sized guest suites with walk-in closets and en-suite baths. Just off the foyer there’s a large office with corner-less windows, so work is never boring, you can always enjoy the lake view. Upstairs is a large game room overlooking the lake, and a 4th bedroom and bath. Overall, there are 5 bedrooms, 5.5 baths contained within 6,011 sq ft of living space. Other highlights of this residence include a circular driveway flanked by stunning landscape, a generously proportioned laundry room with 2 washer / dryer sets, a large "florida basement", an attached 2-car garage and another detached 2 car garage, a whole home generator, a charge point EV charging station, and smart wired for easy systems management of lighting, security and home systems. This home encompasses everything you need to live your best Florida lifestyle. The Concession Golf Club has been ranked as one of the finest private golf clubs in the country. Within the gates of Concession, there are miles of picturesque paths for running, walking and bike-riding. Excellent schools, fabulous restaurants and a wide array of Lakewood Ranch and Sarasota area amenities at your fingertips make this highly sought-after neighborhood of estate homes a top choice.
/t.realgeeks.media/resize/460x/https://u.realgeeks.media/swfloridafinehomes%252FBanner_Image_1-min.jpg)
Additional Information
- Taxes
- $21059
- Minimum Lease
- 1-2 Years
- HOA Fee
- $2,193
- HOA Payment Schedule
- Quarterly
- Maintenance Includes
- Guard - 24 Hour
- Community Features
- Gated Community - Guard, Golf, No Deed Restriction, Golf Community
- Property Description
- Two Story
- Zoning
- PDR
- Interior Layout
- Ceiling Fans(s), Crown Molding, Eat-in Kitchen, High Ceilings, Primary Bedroom Main Floor, Open Floorplan, Solid Wood Cabinets, Stone Counters, Tray Ceiling(s), Walk-In Closet(s), Window Treatments
- Interior Features
- Ceiling Fans(s), Crown Molding, Eat-in Kitchen, High Ceilings, Primary Bedroom Main Floor, Open Floorplan, Solid Wood Cabinets, Stone Counters, Tray Ceiling(s), Walk-In Closet(s), Window Treatments
- Floor
- Carpet, Hardwood
- Appliances
- Dishwasher, Disposal, Dryer, Microwave, Range, Range Hood, Refrigerator, Tankless Water Heater, Washer, Wine Refrigerator
- Utilities
- BB/HS Internet Available, Natural Gas Connected, Public, Sprinkler Well
- Heating
- Heat Pump, Zoned
- Air Conditioning
- Zoned
- Exterior Construction
- Block, Stucco
- Exterior Features
- Irrigation System, Lighting, Outdoor Kitchen
- Roof
- Tile
- Foundation
- Slab
- Pool
- Private
- Pool Type
- Heated, Salt Water, Screen Enclosure
- Garage Carport
- 4 Car Garage
- Garage Spaces
- 4
- Garage Features
- Circular Driveway, Electric Vehicle Charging Station(s), Garage Faces Side
- Water View
- Lake
- Water Access
- Lake
- Water Frontage
- Lake
- Pets
- Allowed
- Flood Zone Code
- x
- Parcel ID
- 331933109
- Legal Description
- LOT 29 BLK B CONCESSION PHASE I PI#3319.3310/9
Listing courtesy of COLDWELL BANKER REALTY. 941-366-8070
Selling Office: SARASOTA TRUST REALTY COMPANY.Mortgage Calculator
StellarMLS is the source of this information via Internet Data Exchange Program. All listing information is deemed reliable but not guaranteed and should be independently verified through personal inspection by appropriate professionals. Listings displayed on this website may be subject to prior sale or removal from sale. Availability of any listing should always be independently verified. Listing information is provided for consumer personal, non-commercial use, solely to identify potential properties for potential purchase. All other use is strictly prohibited and may violate relevant federal and state law. Data last updated on