1762 Island Way, Osprey, FL 34229
- $1,100,000
- 3
- BD
- 3
- BA
- 2,462
- SqFt






- Sold Price
- $1,100,000
- List Price
- $1,250,000
- Status
- Sold
- Days on Market
- 12
- Closing Date
- Sep 15, 2023
- MLS#
- A4577206
- Property Style
- Single Family
- Architectural Style
- Coastal, Florida
- Year Built
- 1988
- Bedrooms
- 3
- Bathrooms
- 3
- Living Area
- 2,462
- Lot Size
- 14,980
- Acres
- 0.34
- Total Acreage
- 1/4 to less than 1/2
- Legal Subdivision Name
- South Creek
- Community Name
- South Creek
- MLS Area Major
- Osprey
Property Description
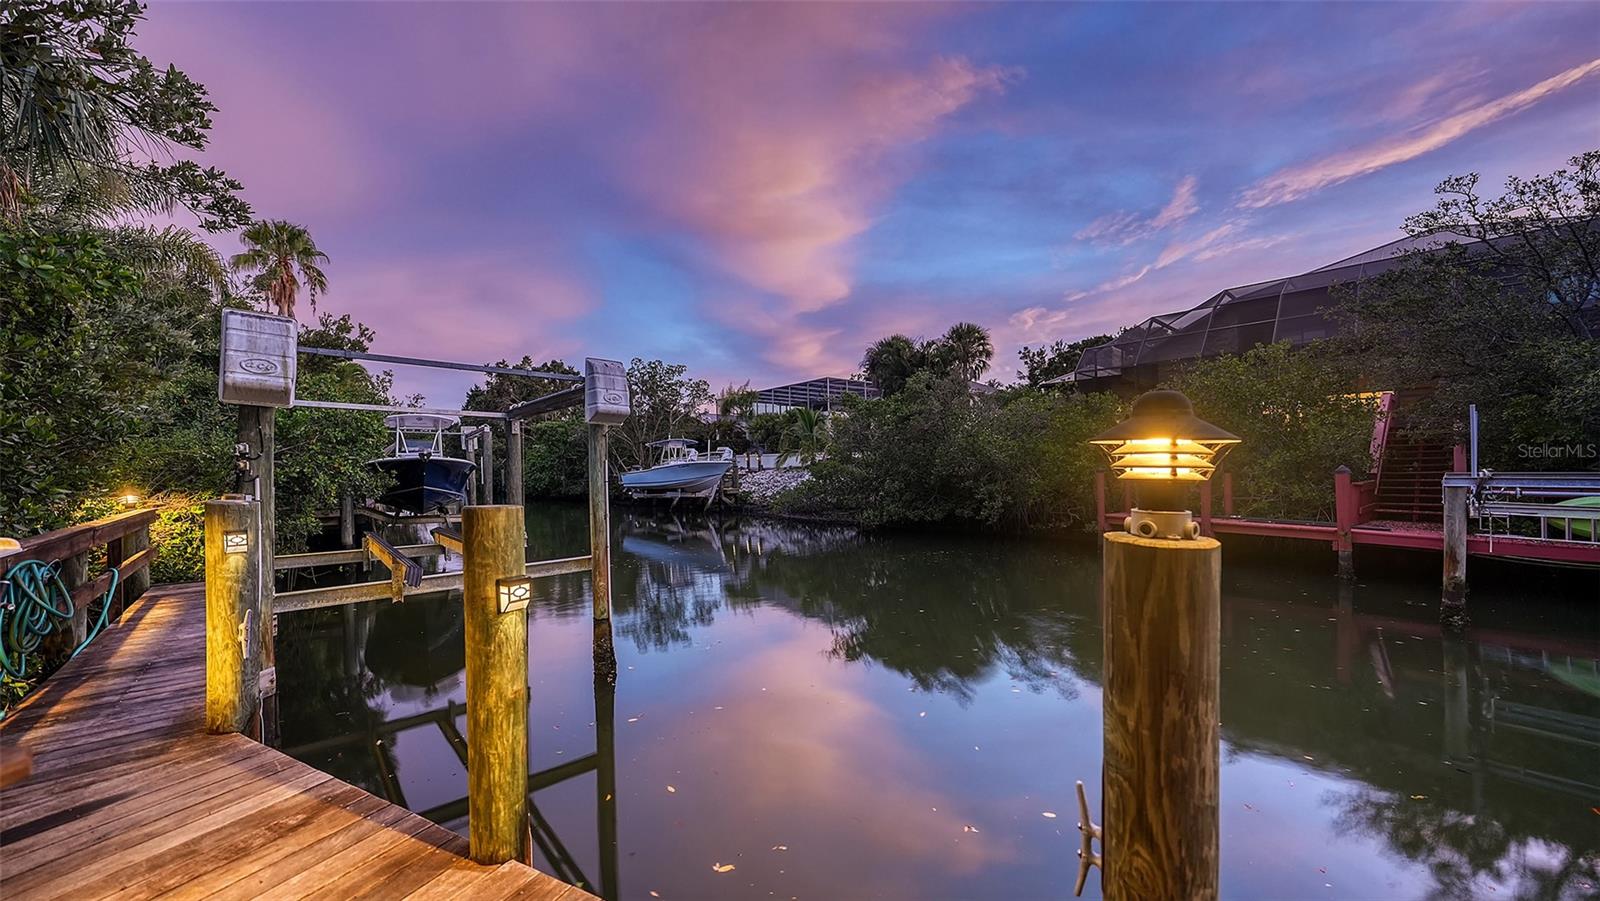
Welcome to a waterfront paradise nestled in the highly coveted South Creek neighborhood of Osprey. Prepare to be captivated as you step onto this exceptional property boasting over 100 feet of mesmerizing water frontage. As you approach this pristine haven, the curb appeal alone is enough to leave you in awe. A charming 5V metal roof crowns the home, beautifully complemented by Hardie board siding that exudes a timeless elegance. Stroll along the brick paver sidewalks that lead you to the enchanting entrance, surrounded by lush, meticulously crafted landscaping that adds a peaceful touch to your surroundings. Meander down the shell-covered serenity path. But the true marvel awaits you as you venture out to the rear of the property. Behold the enchanting outdoor dining space and inviting, heated pool and spa, a private oasis that's every water enthusiast's dream come true! Your very own dock, lift and kayak launch provide seamless access to the glistening canal, beckoning you to embark on unforgettable aquatic adventures. There’s even a fish cleaning station for your trophy catch! Whether it's kayaking in the early morning light or motoring to explore the endless wonders of the water, this sanctuary has you covered. Step into the realm of seamless entertainment, both indoors and outdoors, as this exceptional home unveils a perfect layout designed to enchant your guests. The heart of the home, an open kitchen, beckons with its irresistible charm, boasting multiple eating areas and abundant storage to cater to your every culinary desire. Inside, the kitchen becomes a culinary oasis, where creativity knows no bounds. Your inner chef will revel in the expansive space, inviting gatherings around the central hub. The thoughtful design ensures every guest feels included, fostering lively conversations and delightful moments that linger in memory. And there's more to discover! Across the way, the community tennis and pickleball courts await, inviting friendly matches and camaraderie among neighbors. The community itself is nestled behind secure gates, providing a sense of exclusivity and peace of mind. Besides tennis and pickleball, the South Creek neighborhood offers an array of amenities to elevate your lifestyle further. Take advantage of the basketball court to hone your skills or invite friends to visit by boat to the day dock for a calming respite by the water's edge. Children will enjoy the playground as well. Indulge in the unparalleled lifestyle this home offers, where the serenity of waterfront living meets the practicality of modern comforts. From the tranquil canal to the abundant amenities, this residence is a testament to true coastal bliss. Embrace the dream of calling this South Creek gem your own, where every day beckons a new adventure in a water lover's paradise.
/t.realgeeks.media/resize/460x/https://u.realgeeks.media/swfloridafinehomes%252FBanner_Image_1-min.jpg)
Additional Information
- Taxes
- $6622
- Minimum Lease
- 3 Months
- HOA Fee
- $395
- HOA Payment Schedule
- Quarterly
- Maintenance Includes
- Common Area Taxes, Escrow Reserves Fund, Maintenance Grounds, Maintenance, Private Road, Recreational Facilities
- Location
- Landscaped, Near Golf Course, Near Marina, Near Public Transit, Private, Paved
- Community Features
- Deed Restrictions, Fishing, Gated Community - Guard, Park, Playground, Tennis Courts, Water Access, Waterfront
- Property Description
- Two Story
- Zoning
- RSF2
- Interior Layout
- Cathedral Ceiling(s), Ceiling Fans(s), Eat-in Kitchen, High Ceilings, L Dining, Open Floorplan, Solid Surface Counters, Solid Wood Cabinets, Stone Counters, Walk-In Closet(s), Window Treatments
- Interior Features
- Cathedral Ceiling(s), Ceiling Fans(s), Eat-in Kitchen, High Ceilings, L Dining, Open Floorplan, Solid Surface Counters, Solid Wood Cabinets, Stone Counters, Walk-In Closet(s), Window Treatments
- Floor
- Carpet, Hardwood, Tile
- Appliances
- Convection Oven, Dishwasher, Disposal, Dryer, Electric Water Heater, Exhaust Fan, Microwave, Range, Range Hood, Refrigerator, Washer
- Utilities
- Cable Connected, Electricity Connected, Public, Sewer Connected, Street Lights, Water Connected
- Heating
- Central
- Air Conditioning
- Central Air
- Fireplace Description
- Living Room, Wood Burning
- Exterior Construction
- HardiPlank Type, Wood Frame
- Exterior Features
- Irrigation System, Outdoor Grill, Outdoor Shower, Sliding Doors, Sprinkler Metered, Storage
- Roof
- Metal
- Foundation
- Slab
- Pool
- Private
- Pool Type
- Heated, In Ground, Screen Enclosure
- Garage Carport
- 2 Car Garage
- Garage Spaces
- 2
- Garage Features
- Circular Driveway, Covered, Driveway, Garage Door Opener, Ground Level, Guest, Oversized
- Elementary School
- Laurel Nokomis Elementary
- Middle School
- Sarasota Middle
- High School
- Venice Senior High
- Water Name
- South Creek
- Water Extras
- Dock - Composite, Dock w/Electric, Dock w/Water Supply, Lift, Minimum Wake Zone
- Water View
- Canal
- Water Access
- Canal - Brackish, Creek
- Water Frontage
- Canal - Brackish
- Pets
- Allowed
- Flood Zone Code
- AE
- Parcel ID
- 0158090012
- Legal Description
- LOT 8 SOUTH CREEK
Listing courtesy of PREMIER SOTHEBYS INTL REALTY. 941-364-4000
Selling Office: EXIT KING REALTY.Mortgage Calculator
StellarMLS is the source of this information via Internet Data Exchange Program. All listing information is deemed reliable but not guaranteed and should be independently verified through personal inspection by appropriate professionals. Listings displayed on this website may be subject to prior sale or removal from sale. Availability of any listing should always be independently verified. Listing information is provided for consumer personal, non-commercial use, solely to identify potential properties for potential purchase. All other use is strictly prohibited and may violate relevant federal and state law. Data last updated on