219 Saint James Park, Osprey, FL 34229
- $1,200,000
- 3
- BD
- 4
- BA
- 2,813
- SqFt




- Sold Price
- $1,200,000
- List Price
- $1,300,000
- Status
- Sold
- Days on Market
- 15
- Closing Date
- Aug 31, 2023
- MLS#
- A4577231
- Property Style
- Single Family
- Architectural Style
- Custom
- Year Built
- 1988
- Bedrooms
- 3
- Bathrooms
- 4
- Baths Half
- 1
- Living Area
- 2,813
- Lot Size
- 11,085
- Acres
- 0.25
- Total Acreage
- 1/4 to less than 1/2
- Legal Subdivision Name
- Oaks
- Community Name
- Oaks
- MLS Area Major
- Osprey
Property Description
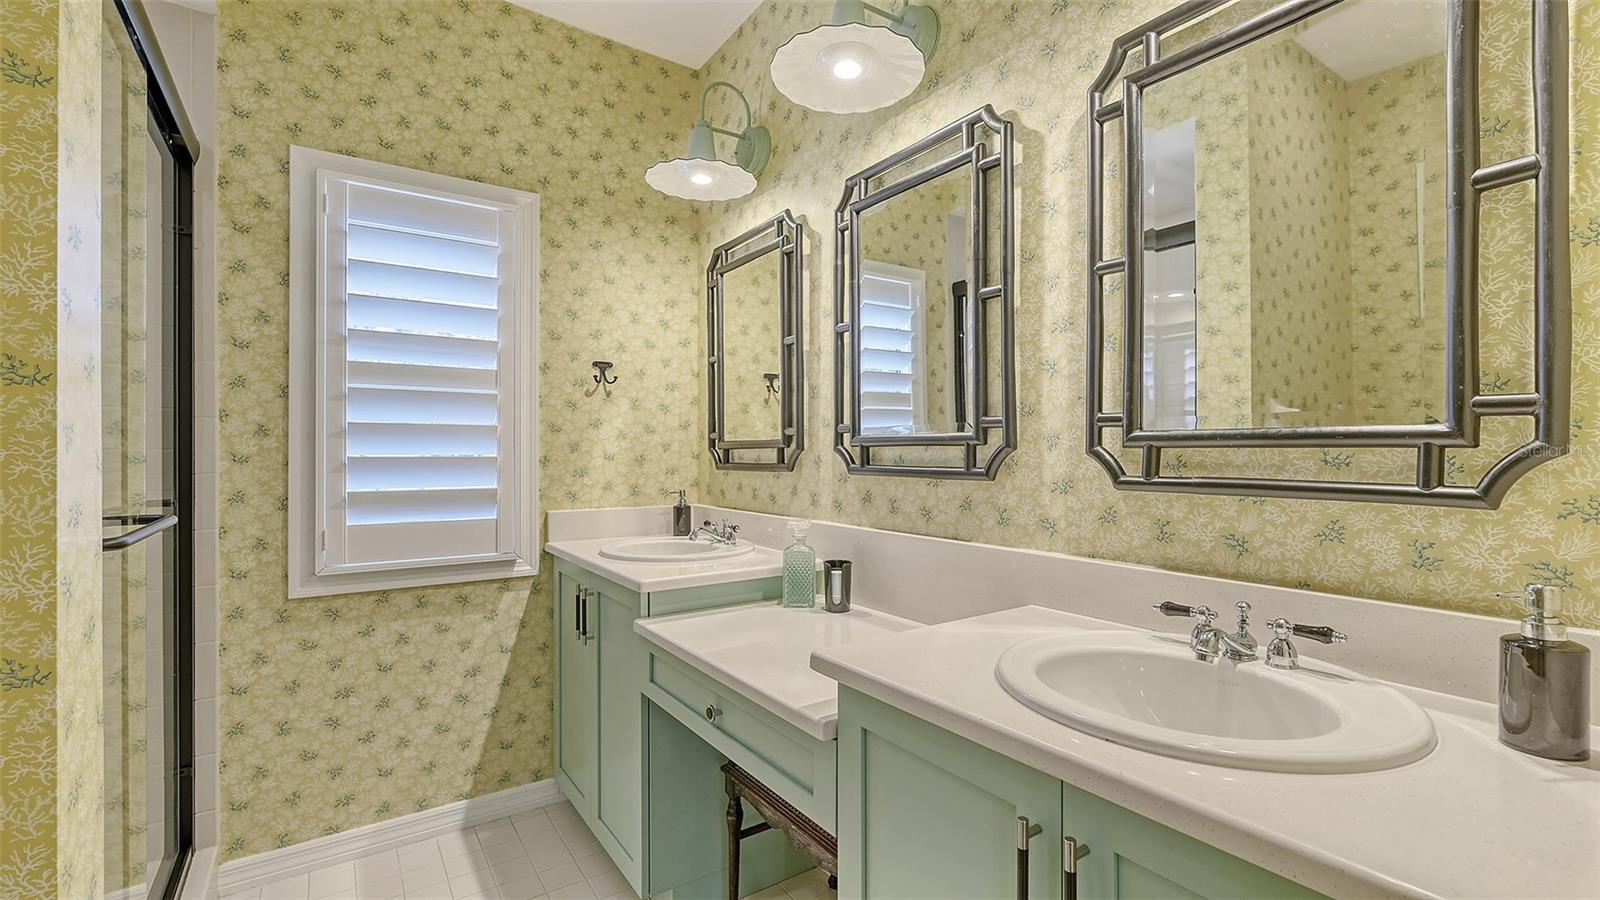
If you are looking for a newly renovated home, on the golf course, within walking or biking distance to all of the amenities at The Oaks Country Club, this is it. This charming home, on coveted Saint James Park, has everything you need to enjoy the country club lifestyle. The entry has a pergola, fountain, and beautiful leaded glass front doors. With three bedrooms, all en suite, three and ½ baths, a dining room, living room, family room and a library, this home has it all. The living room and family room and kitchen overlook the golf course, and two primary suites, one on the first floor and one on the second floor have beautiful views of the course as well. Balconies open to all bedrooms and have climbing trellises and offer a peaceful respite. All bedrooms have new hardwood flooring, and new marble floors grace the kitchen and laundry room. The renovated kitchen has handsome solid wood cabinetry, new stainless appliances and a built in wine and coffee bar. The refinished pool has a new retractable awning to enjoy the outdoors. New hurricane impact windows, new landscaping and landscape lighting, and a 3 year new roof add to the special features of this wonderful home. The Oaks Country Club, one of the finest on the southwest gulf coast, offers two 18 hole golf courses, 12 HarTru lighted tennis courts, pickleball, croquet, dining, and year round social activities for all to enjoy. Perfectly seated between downtown Sarasota and Venice Island, and fifteen minutes to the areas beautiful beaches this home is a must see. Social or Golf Membership is required!
/t.realgeeks.media/resize/460x/https://u.realgeeks.media/swfloridafinehomes%252FBanner_Image_1-min.jpg)
Additional Information
- Taxes
- $6528
- Minimum Lease
- 1-2 Years
- HOA Fee
- $400
- HOA Payment Schedule
- Quarterly
- Maintenance Includes
- Escrow Reserves Fund, Private Road, Security
- Location
- Cul-De-Sac, Landscaped, On Golf Course, Private, Street Dead-End, Paved, Private
- Community Features
- Clubhouse, Deed Restrictions, Fitness Center, Gated Community - Guard, Golf, No Truck/RV/Motorcycle Parking, Playground, Pool, Restaurant, Special Community Restrictions, Tennis Courts, Golf Community, Security
- Property Description
- Two Story
- Zoning
- RSF2
- Interior Layout
- Built-in Features, Ceiling Fans(s), Crown Molding, Eat-in Kitchen, High Ceilings, Master Bedroom Main Floor, Master Bedroom Upstairs, Solid Wood Cabinets, Stone Counters, Thermostat, Tray Ceiling(s), Vaulted Ceiling(s), Walk-In Closet(s), Window Treatments
- Interior Features
- Built-in Features, Ceiling Fans(s), Crown Molding, Eat-in Kitchen, High Ceilings, Master Bedroom Main Floor, Master Bedroom Upstairs, Solid Wood Cabinets, Stone Counters, Thermostat, Tray Ceiling(s), Vaulted Ceiling(s), Walk-In Closet(s), Window Treatments
- Floor
- Marble, Wood
- Appliances
- Bar Fridge, Built-In Oven, Dishwasher, Disposal, Dryer, Electric Water Heater, Exhaust Fan, Microwave, Range, Refrigerator, Washer
- Utilities
- BB/HS Internet Available, Cable Available, Cable Connected, Electricity Connected, Public, Sewer Connected, Sprinkler Well, Street Lights, Underground Utilities, Water Connected
- Heating
- Central, Electric
- Air Conditioning
- Central Air, Zoned
- Exterior Construction
- Stucco
- Exterior Features
- Balcony, Courtyard, French Doors, Garden, Irrigation System, Lighting
- Roof
- Tile
- Foundation
- Block, Slab
- Pool
- Community, Private
- Pool Type
- Gunite, Heated, In Ground, Lighting, Tile
- Garage Carport
- 2 Car Garage
- Garage Spaces
- 2
- Garage Features
- Garage Door Opener, Garage Faces Side, Ground Level, Parking Pad
- Elementary School
- Laurel Nokomis Elementary
- Middle School
- Sarasota Middle
- High School
- Venice Senior High
- Pets
- Allowed
- Flood Zone Code
- X
- Parcel ID
- 0143080004
- Legal Description
- LOT 345 OAKS 2 PHASE 1
Listing courtesy of COLDWELL BANKER REALTY. 941-487-5600
Selling Office: COLDWELL BANKER REALTY.Mortgage Calculator
StellarMLS is the source of this information via Internet Data Exchange Program. All listing information is deemed reliable but not guaranteed and should be independently verified through personal inspection by appropriate professionals. Listings displayed on this website may be subject to prior sale or removal from sale. Availability of any listing should always be independently verified. Listing information is provided for consumer personal, non-commercial use, solely to identify potential properties for potential purchase. All other use is strictly prohibited and may violate relevant federal and state law. Data last updated on