1328 Thornapple Drive, Osprey, FL 34229
- $766,500
- 3
- BD
- 2
- BA
- 2,183
- SqFt







- Sold Price
- $766,500
- List Price
- $779,000
- Status
- Sold
- Days on Market
- 32
- Closing Date
- Sep 27, 2023
- MLS#
- A4577445
- Property Style
- Single Family
- Architectural Style
- Florida, Ranch, Mediterranean
- Year Built
- 2003
- Bedrooms
- 3
- Bathrooms
- 2
- Living Area
- 2,183
- Lot Size
- 7,272
- Acres
- 0.17
- Total Acreage
- 0 to less than 1/4
- Legal Subdivision Name
- Willowbend Ph 1
- Community Name
- Willowbend
- MLS Area Major
- Osprey
Property Description
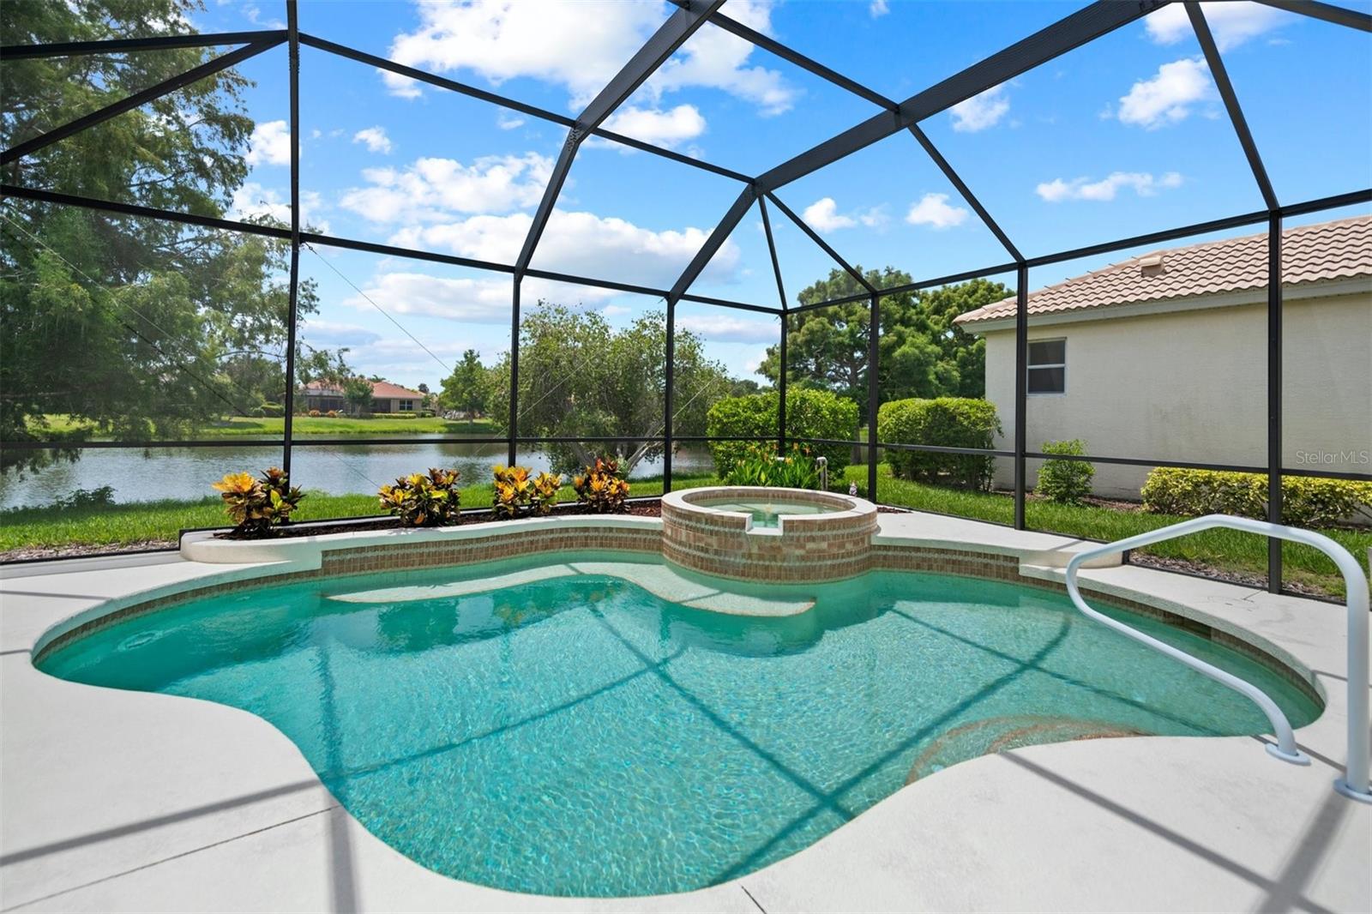
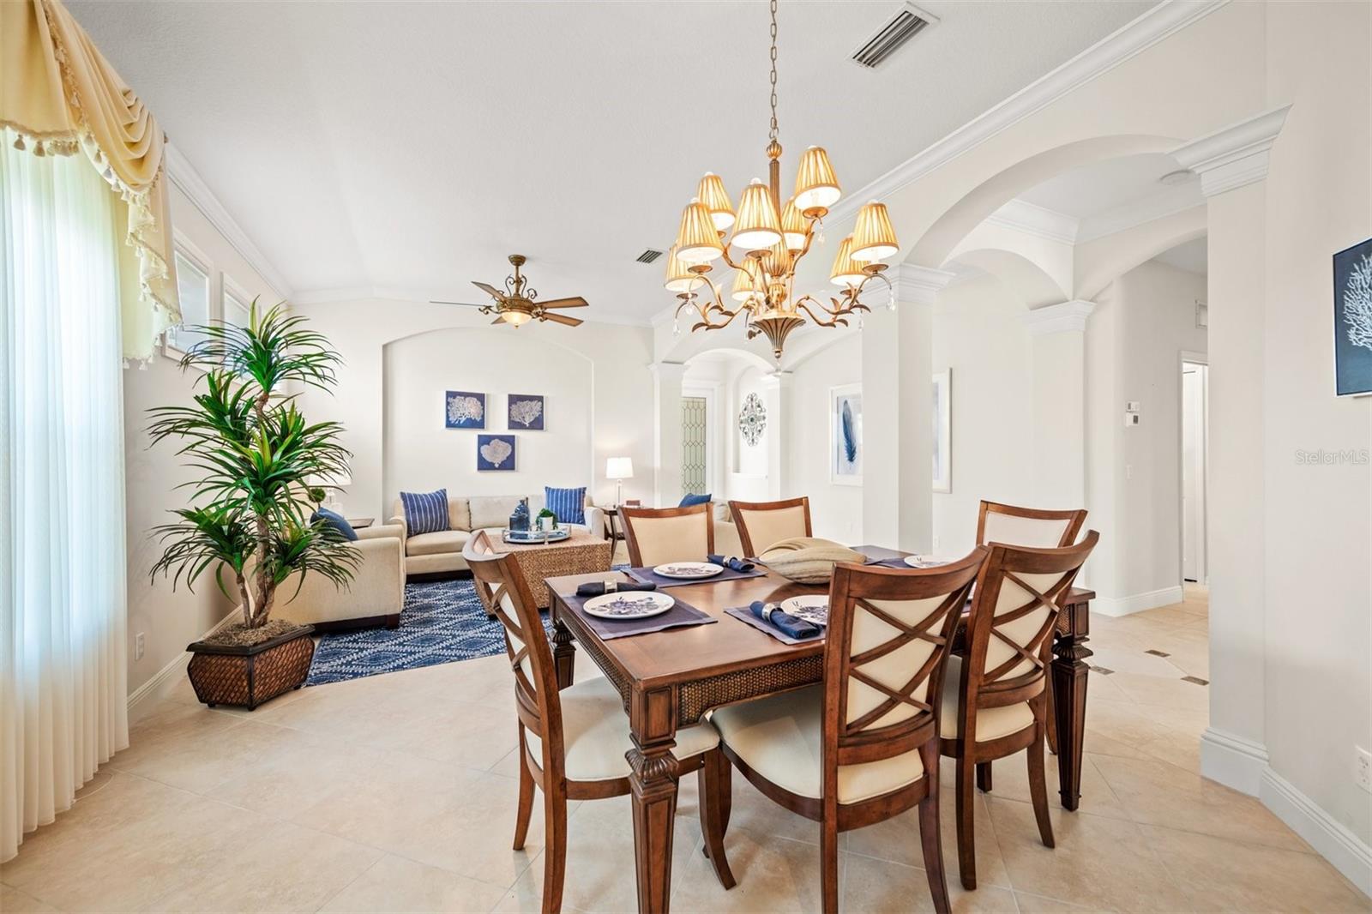
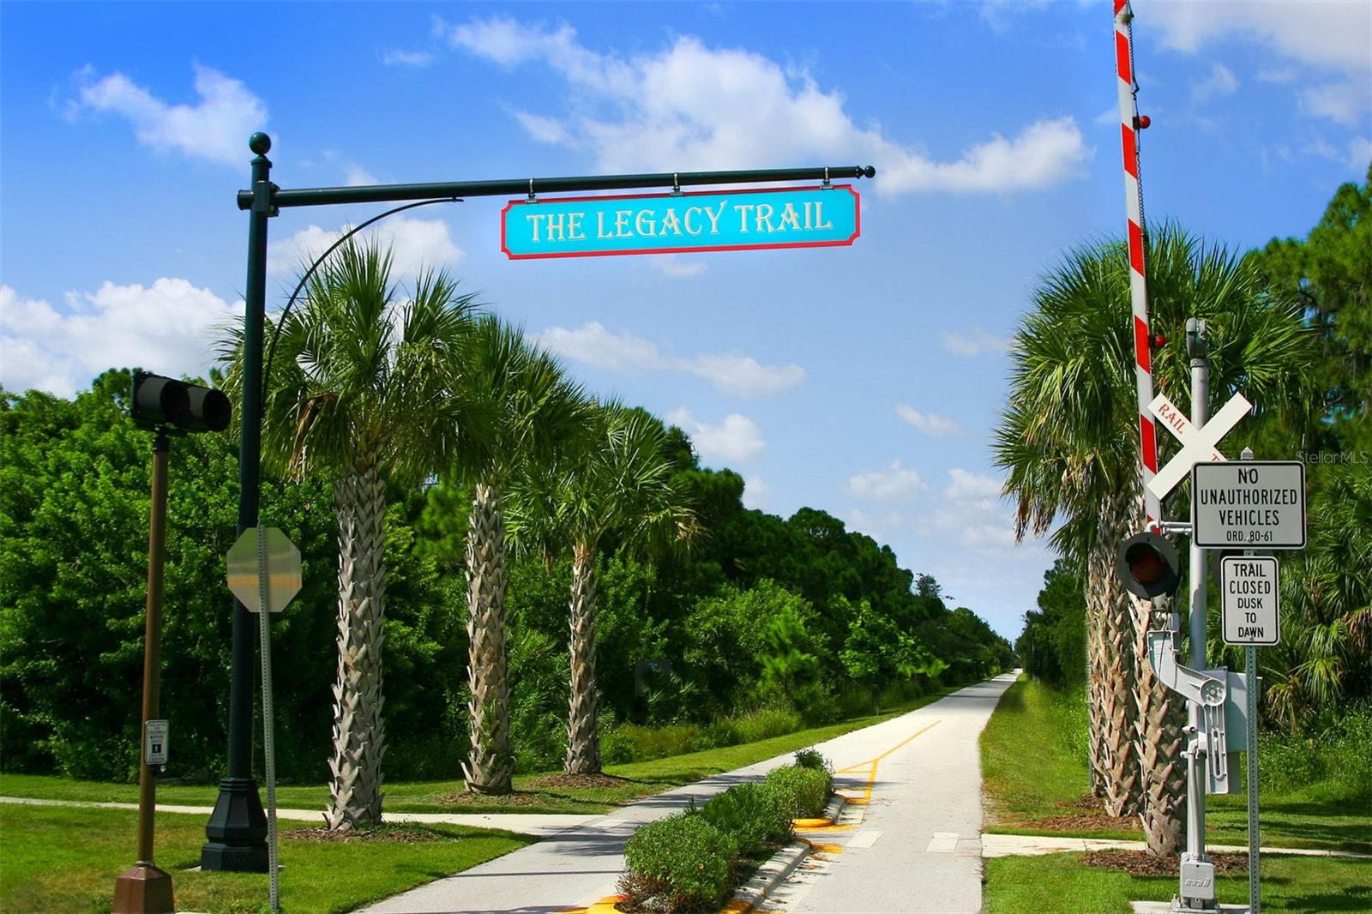
Casually elegant lakefront pool residence, quality built by Lee Wetherington in Willowbend. It’s always about the view, which you notice the moment you enter the beautiful double front doors. First room, is a den/office with built-in shelving/desk/cabinetry and wood flooring + three large windows. Living and formal dining have crown molding, attractive arches and tile on diagonal. Kitchen stands out with solid wood cabinets, newer quartz counters/backsplash, stainless appliances and dual pantries, one with floor to ceiling pull-out shelving. The adjoining breakfast room has a wonderful vantage point overlooking the lake. Family room with tray ceiling, crown molding, built in shelving with TV that conveys. Sliders to the lanai and pool. Owner's suite with tray ceiling, wood flooring, dual closets and luxurious bath with pool access. Two guest rooms with wood flooring in a private alcove share a bath. The sparkling pool and spa provide an extraordinary backdrop that will frame an exceptional lifestyle all with views of the inspiring setting. An electric awning provides additional covered space + there is an outdoor shower. On a practical note: New AC 2023 and impact windows and hurricane accordion shutter protection for peace of mind. An ideal location just minutes from downtown Sarasota, which is infused with a distinctive collection of museums, fine art galleries and performing arts venues. Charming Venice, sunny beaches, shopping, restaurants, the Legacy Trail, Oscar Scherer State Park and Pine View School are all nearby. The low HOA fees include yard maintenance, high-speed internet and cable, community pool and spa, plus pickleball, basketball and playground.
/t.realgeeks.media/resize/460x/https://u.realgeeks.media/swfloridafinehomes%252FBanner_Image_1-min.jpg)
Additional Information
- Taxes
- $3464
- Minimum Lease
- 3 Months
- HOA Fee
- $351
- HOA Payment Schedule
- Monthly
- Maintenance Includes
- Cable TV, Pool, Internet, Maintenance Grounds, Pool
- Location
- Landscaped, Sidewalk, Paved
- Community Features
- Deed Restrictions, Fitness Center, Playground, Pool, Sidewalks
- Property Description
- One Story
- Zoning
- RMF1
- Interior Layout
- Built-in Features, Ceiling Fans(s), Crown Molding, Eat-in Kitchen, High Ceilings, Living Room/Dining Room Combo, Master Bedroom Main Floor, Tray Ceiling(s), Walk-In Closet(s), Window Treatments
- Interior Features
- Built-in Features, Ceiling Fans(s), Crown Molding, Eat-in Kitchen, High Ceilings, Living Room/Dining Room Combo, Master Bedroom Main Floor, Tray Ceiling(s), Walk-In Closet(s), Window Treatments
- Floor
- Tile, Wood
- Appliances
- Dishwasher, Disposal, Dryer, Gas Water Heater, Microwave, Range, Refrigerator, Washer
- Utilities
- Cable Connected, Electricity Connected, Natural Gas Connected, Public, Sewer Connected, Street Lights, Water Connected
- Heating
- Central
- Air Conditioning
- Central Air
- Exterior Construction
- Block, Concrete, Stucco
- Exterior Features
- Awning(s), Hurricane Shutters, Irrigation System, Sidewalk, Sliding Doors
- Roof
- Tile
- Foundation
- Slab
- Pool
- Community, Private
- Pool Type
- In Ground, Outside Bath Access, Screen Enclosure
- Garage Carport
- 2 Car Garage
- Garage Spaces
- 2
- Garage Features
- Driveway, Garage Door Opener
- Garage Dimensions
- 19X21
- Elementary School
- Laurel Nokomis Elementary
- Middle School
- Laurel Nokomis Middle
- High School
- Venice Senior High
- Water View
- Lake
- Water Frontage
- Lake
- Pets
- Allowed
- Pet Size
- Extra Large (101+ Lbs.)
- Flood Zone Code
- x
- Parcel ID
- 0155060044
- Legal Description
- LOT 48 WILLOWBEND PHASE 1
Listing courtesy of PREMIER SOTHEBYS INTL REALTY. 941-364-4000
Selling Office: SHARK TOOTH REALTY.Mortgage Calculator
StellarMLS is the source of this information via Internet Data Exchange Program. All listing information is deemed reliable but not guaranteed and should be independently verified through personal inspection by appropriate professionals. Listings displayed on this website may be subject to prior sale or removal from sale. Availability of any listing should always be independently verified. Listing information is provided for consumer personal, non-commercial use, solely to identify potential properties for potential purchase. All other use is strictly prohibited and may violate relevant federal and state law. Data last updated on