816 Edgemere Ln, Sarasota, FL 34242
- $2,475,000
- 4
- BD
- 5
- BA
- 4,214
- SqFt










- Sold Price
- $2,475,000
- List Price
- $2,700,000
- Status
- Sold
- Days on Market
- 365
- Closing Date
- Aug 23, 2024
- MLS#
- A4578028
- Property Style
- Single Family
- Architectural Style
- Contemporary, Custom
- Year Built
- 2000
- Bedrooms
- 4
- Bathrooms
- 5
- Baths Half
- 1
- Living Area
- 4,214
- Lot Size
- 16,200
- Acres
- 0.37
- Total Acreage
- 1/4 to less than 1/2
- Legal Subdivision Name
- Siesta Isles
- Community Name
- Siesta Isles
- MLS Area Major
- Sarasota/Crescent Beach/Siesta Key
Property Description
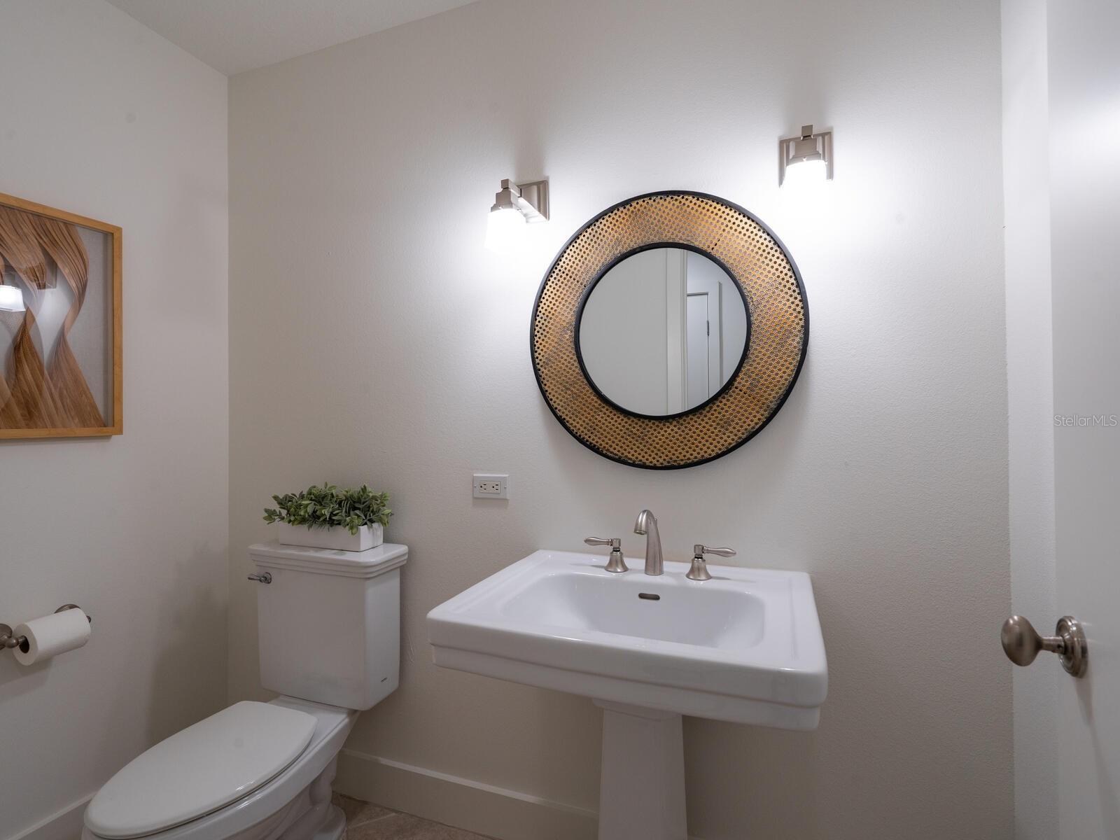
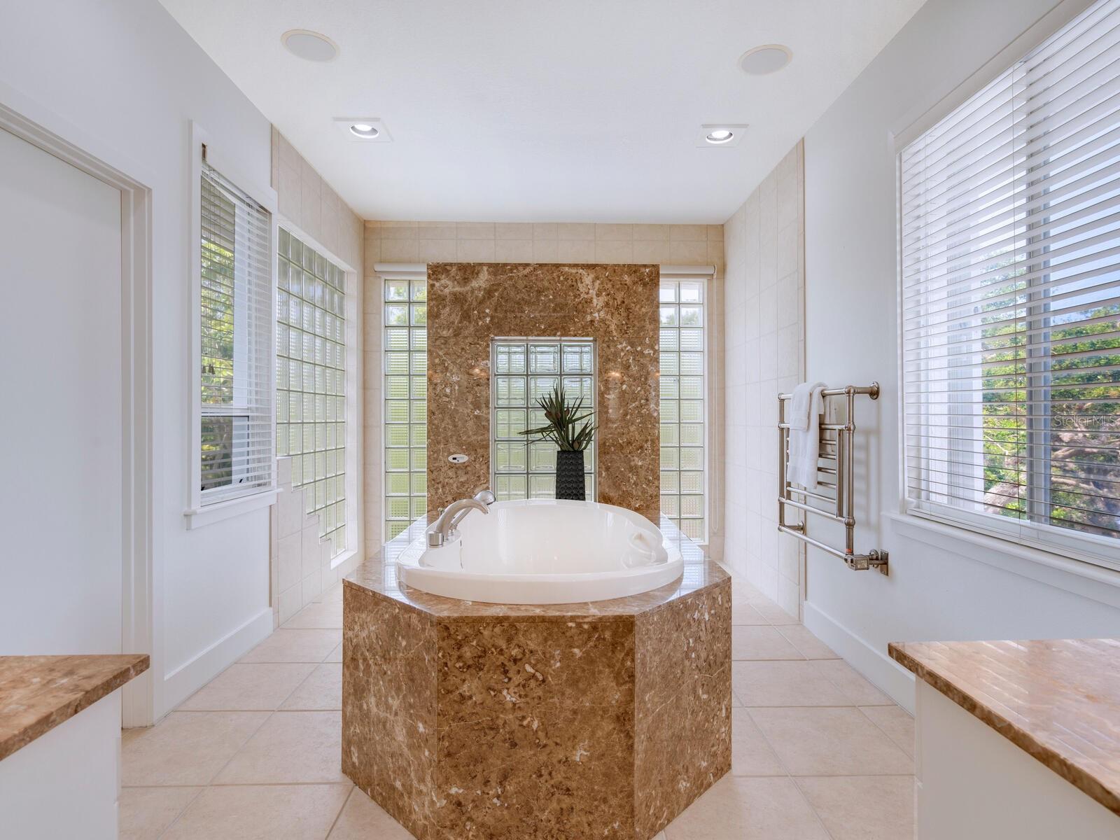
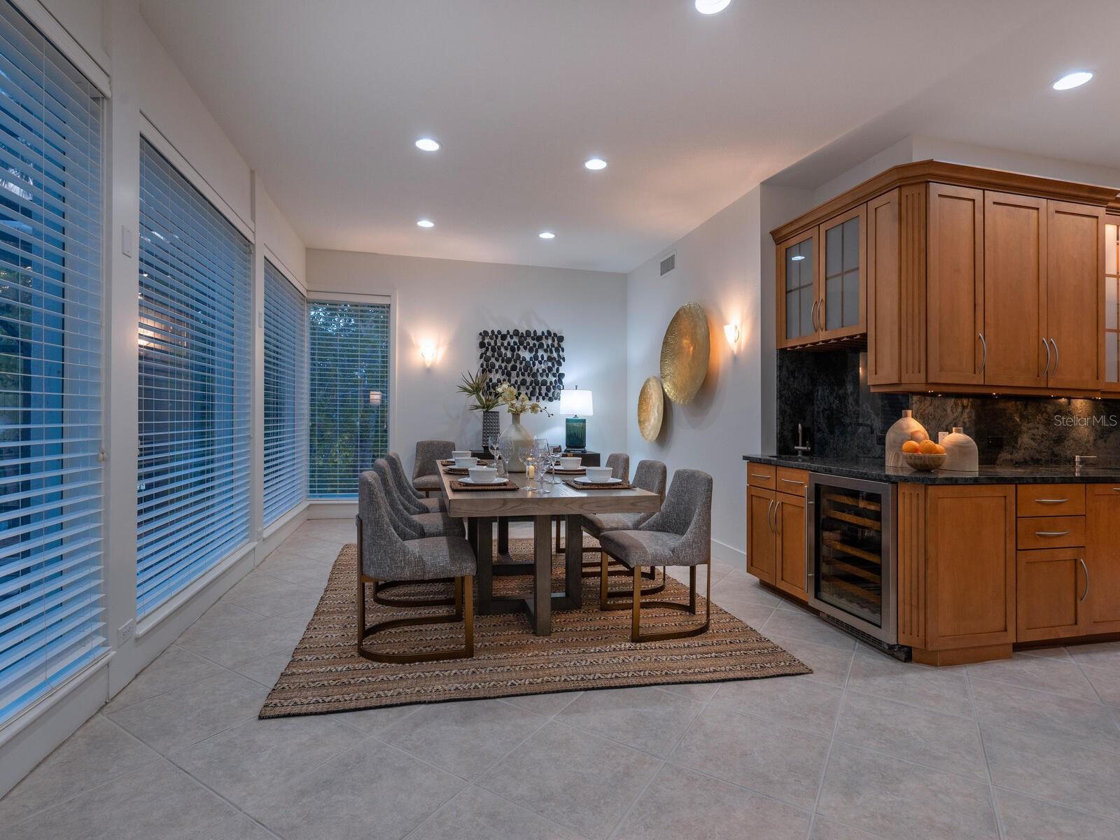
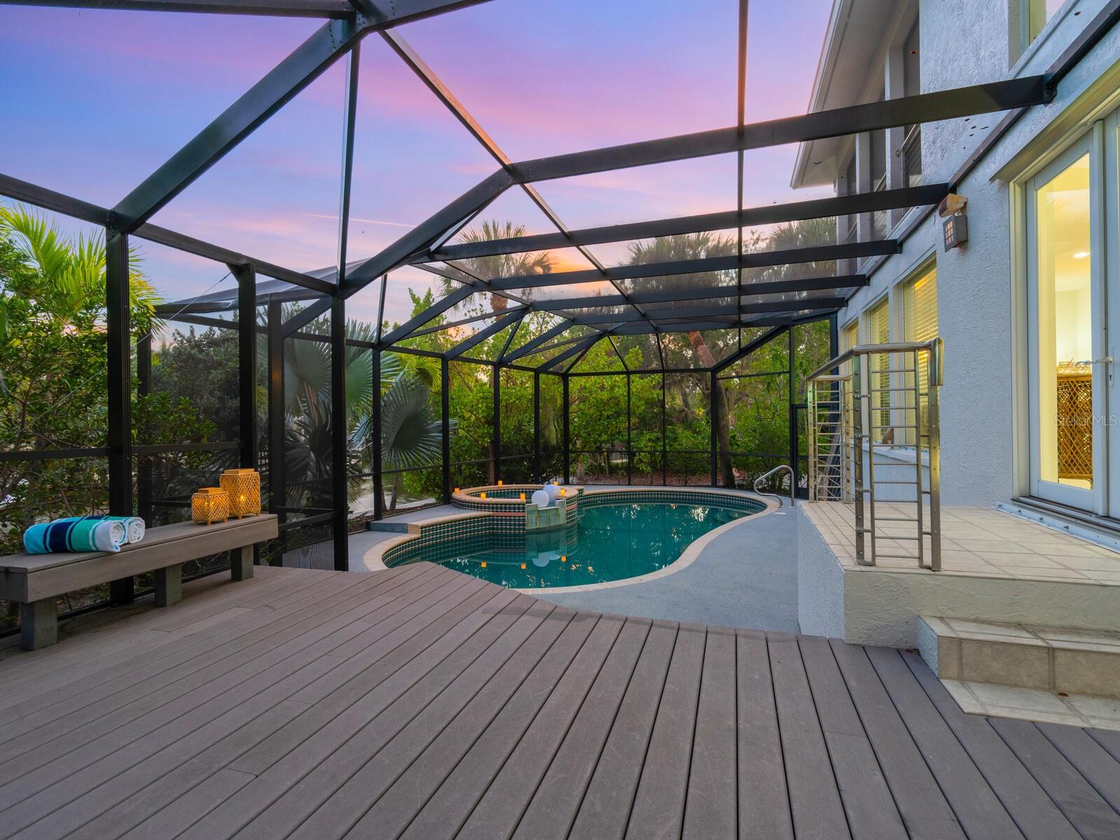
This fabulous home has been repriced to the market. Experience the pinnacle of modern coastal living in this extraordinary four-bedroom-plus-office, four-and-a-half-bath waterfront residence. Ideally located on Siesta Key, on the deep boating water of the Grand Canal, nestled on an oversized, 16,200-square-foot lot on a private street near the renowned white quartz sands of Siesta Key Beach. This stunning contemporary home offers direct access to Sarasota Bay, making it a true haven for water enthusiasts. Upon entering, be captivated by the grandeur of the soaring 20-foot ceilings in the entryway, showcasing a floating staircase adorned with sleek stainless steel rails and cables; this architectural feature sets the tone for the entire home. Enhancing the ambiance, a two-sided fireplace serves as a central focal point, gracing both the living room and family room, boasting floor-to-ceiling walls of windows, which continue to the dining room. The heart of the home is the gourmet island kitchen, a culinary dream equipped with top-of-the-line appliances, granite countertops, and an abundance of storage, complete with a spacious pantry. The main level seamlessly combines entertainment and functionality, boasting a media room and a thoughtfully designed office space. A convenient first-floor bedroom suite adds an element of versatility and convenience. Ascend the staircase to an expansive loft overlooking the lower level, offering additional office space and a quiet reading nook. The master bedroom suite is a true retreat, with waterfront views and a private balcony - a perfect spot to unwind and enjoy a morning coffee and gentle evening breezes. An adjoining sitting room leads to the luxurious master bath, featuring a spa-like ambiance, and a generously sized walk-in closet that will indulge even the most discerning fashion enthusiast. Privacy and comfort define the split bedroom plan, with two additional guest suites on the upper level, each providing an oasis of relaxation and a private en-suite bath. Step outside to the lush outdoor living space, where the waterfront beckons. A private dock offers direct access for boating, fishing, or simply embracing the tranquility of waterfront living. Whether basking in the sun by the poolside, hosting gatherings on the expansive patio, or embarking on nautical adventures by boat, paddleboard, or kayak, every aspect of the Florida lifestyle is beautifully embraced and surrounded by lush tropical gardens. The spacious side-entry garage offers ample room for vehicles and storage, while the generously sized paver driveway and circular drive ensure no shortage of parking spaces for residents and visitors alike. Elevated construction - low flood insurance rate ($1,075/yr.) Close to Siesta Key Village’s unique boutiques and eateries, the Out-of-Door Academy, and minutes over the bridge to Sarasota’s vibrant cultural downtown, entertainment, restaurants, and shopping.
/t.realgeeks.media/resize/460x/https://u.realgeeks.media/swfloridafinehomes%252FBanner_Image_1-min.jpg)
Additional Information
- Taxes
- $11224
- Minimum Lease
- 1 Month
- HOA Fee
- $150
- HOA Payment Schedule
- Annually
- Location
- FloodZone, In County, Landscaped, Oversized Lot, Paved
- Community Features
- Deed Restrictions
- Property Description
- Two Story
- Zoning
- RSF2
- Interior Layout
- Built-in Features, Cathedral Ceiling(s), Ceiling Fans(s), Eat-in Kitchen, High Ceilings, PrimaryBedroom Upstairs, Open Floorplan, Solid Wood Cabinets, Split Bedroom, Stone Counters, Thermostat, Walk-In Closet(s), Window Treatments
- Interior Features
- Built-in Features, Cathedral Ceiling(s), Ceiling Fans(s), Eat-in Kitchen, High Ceilings, PrimaryBedroom Upstairs, Open Floorplan, Solid Wood Cabinets, Split Bedroom, Stone Counters, Thermostat, Walk-In Closet(s), Window Treatments
- Floor
- Carpet, Tile, Wood
- Appliances
- Bar Fridge, Built-In Oven, Cooktop, Dishwasher, Disposal, Dryer, Electric Water Heater, Microwave, Range Hood, Refrigerator, Washer
- Utilities
- BB/HS Internet Available, Cable Available, Electricity Connected, Sewer Connected, Water Connected
- Heating
- Central, Electric, Zoned
- Air Conditioning
- Central Air, Zoned
- Fireplace Description
- Family Room, Gas, Living Room
- Exterior Construction
- Block, Concrete, Stucco
- Exterior Features
- Balcony, French Doors, Garden, Hurricane Shutters, Irrigation System, Lighting
- Roof
- Metal
- Foundation
- Slab, Stem Wall
- Pool
- Private
- Pool Type
- Auto Cleaner, Gunite, Heated, In Ground, Lighting, Screen Enclosure
- Garage Carport
- 3 Car Garage
- Garage Spaces
- 3
- Garage Features
- Circular Driveway, Driveway, Garage Door Opener, Garage Faces Side
- Elementary School
- Phillippi Shores Elementary
- Middle School
- Brookside Middle
- High School
- Sarasota High
- Fences
- Fenced, Wood
- Water Name
- Grand Canal
- Water Extras
- Lift, Seawall - Concrete
- Water View
- Canal
- Water Access
- Canal - Saltwater
- Water Frontage
- Canal - Saltwater
- Pets
- Allowed
- Flood Zone Code
- AE
- Parcel ID
- 0082020004
- Legal Description
- LOT 3 SIESTA ISLES UNIT 1A
Listing courtesy of PREMIER SOTHEBYS INTL REALTY. 941-364-4000
Selling Office: EXIT KING REALTY.Mortgage Calculator
StellarMLS is the source of this information via Internet Data Exchange Program. All listing information is deemed reliable but not guaranteed and should be independently verified through personal inspection by appropriate professionals. Listings displayed on this website may be subject to prior sale or removal from sale. Availability of any listing should always be independently verified. Listing information is provided for consumer personal, non-commercial use, solely to identify potential properties for potential purchase. All other use is strictly prohibited and may violate relevant federal and state law. Data last updated on