11612 Rolling Green Drive, Bradenton, FL 34211
- $385,000
- 3
- BD
- 3
- BA
- 1,673
- SqFt




- Sold Price
- $385,000
- List Price
- $415,000
- Status
- Sold
- Days on Market
- 122
- Closing Date
- Jan 10, 2024
- MLS#
- A4578075
- Property Style
- Townhouse
- Architectural Style
- Key West
- Year Built
- 2019
- Bedrooms
- 3
- Bathrooms
- 3
- Baths Half
- 1
- Living Area
- 1,673
- Lot Size
- 2,100
- Acres
- 0.05
- Total Acreage
- 0 to less than 1/4
- Building Name
- 11612
- Legal Subdivision Name
- Harmony At Lakewood Ranch
- MLS Area Major
- Bradenton/Lakewood Ranch Area
Property Description
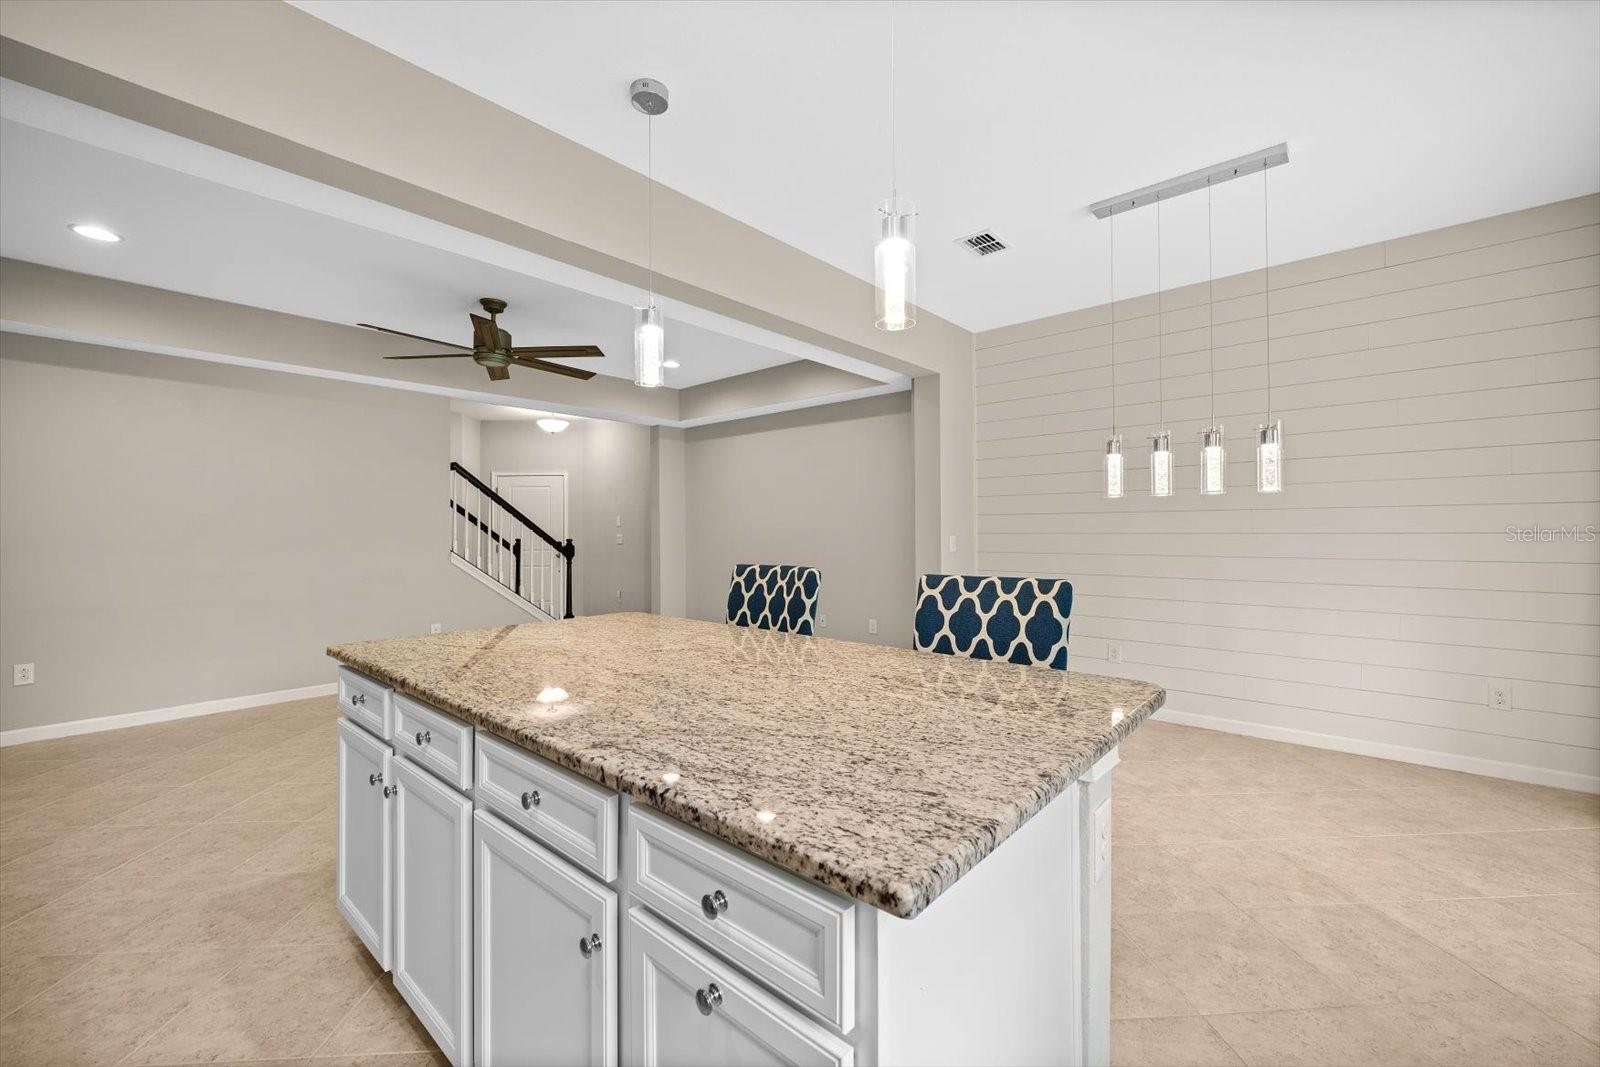
One or more photo(s) has been virtually staged. Welcome to the serene oasis of Harmony at Lakewood Ranch! This exquisite townhome offers the perfect blend of luxury, comfort, and convenience. With 3 bedrooms, 2 1/2 baths, and a 2-car garage, this home provides ample space for your family to thrive. Step inside and be greeted by the inviting open floor plan in the living area, creating a seamless flow between the living room, dining area, and kitchen. The natural light flooding through large windows fills the space with warmth and tranquility. The well-appointed kitchen boasts stunning white, 42' cabinets, and modern stainless-steel appliances, providing the ideal setting for culinary delights. The peaceful lanai is the perfect retreat for relaxation, offering a private outdoor space where you can unwind and relax. It's an idyllic spot to sip your morning coffee or enjoy a leisurely evening. Escape to the spacious owner's suite, where a world of comfort awaits. With a large closet, you'll have plenty of storage space for all your belongings. The en-suite bathroom offers dual sinks and a walk-in shower. Harmony at Lakewood Ranch offers resort-style amenities, ensuring that you have all the elements needed for a fulfilling lifestyle. Dive into the sparkling community pool, stay active at the fitness center, or host gatherings at the clubhouse — the options are endless! Perfectly situated in the heart of Lakewood Ranch, this townhome allows you to enjoy the best of both worlds: a peaceful retreat and easy access to all the conveniences of city living. Just moments away from shopping, restaurants, and recreation, you'll find everything you need at your fingertips. Don't miss this incredible opportunity to call Harmony at Lakewood Ranch your home. Schedule a showing today and make this haven of tranquility and luxury your very own!
/t.realgeeks.media/resize/460x/https://u.realgeeks.media/swfloridafinehomes%252FBanner_Image_1-min.jpg)
Additional Information
- Taxes
- $4714
- Taxes
- $984
- Minimum Lease
- No Minimum
- Hoa Fee
- $209
- HOA Payment Schedule
- Monthly
- Maintenance Includes
- Pool, Maintenance Structure, Maintenance Grounds, Management, Pool
- Location
- Paved
- Community Features
- Deed Restrictions, Fitness Center, Golf Carts OK, Playground, Pool, Sidewalks, Maintenance Free
- Property Description
- Two Story
- Zoning
- RES
- Interior Layout
- Ceiling Fans(s), PrimaryBedroom Upstairs, Open Floorplan, Pest Guard System, Stone Counters, Tray Ceiling(s), Walk-In Closet(s), Window Treatments
- Interior Features
- Ceiling Fans(s), PrimaryBedroom Upstairs, Open Floorplan, Pest Guard System, Stone Counters, Tray Ceiling(s), Walk-In Closet(s), Window Treatments
- Floor
- Carpet, Tile
- Appliances
- Dishwasher, Disposal, Dryer, Electric Water Heater, Microwave, Range, Refrigerator, Washer
- Utilities
- Electricity Connected, Public, Sewer Connected, Water Connected
- Heating
- Central, Electric
- Air Conditioning
- Central Air
- Exterior Construction
- Block, Stucco
- Exterior Features
- Hurricane Shutters, Irrigation System, Rain Gutters, Sidewalk, Sliding Doors
- Roof
- Shingle
- Foundation
- Slab
- Pool
- Community
- Garage Carport
- 2 Car Garage
- Garage Spaces
- 2
- Garage Features
- Driveway, Garage Door Opener
- Elementary School
- Gullett Elementary
- Middle School
- Dr Mona Jain Middle
- High School
- Lakewood Ranch High
- Pets
- Allowed
- Pet Size
- Extra Large (101+ Lbs.)
- Flood Zone Code
- X
- Parcel ID
- 583239909
- Legal Description
- LOT 515, HARMONY AT LAKEWOOD RANCH PH II SUBPH C, UNITS 1,2,3 & 4. PI #5832.3990/9
Listing courtesy of BETTER HOMES & GARDENS REAL ES. 941-556-9100
Selling Office: TOMLIN, ST CYR & ASSOCIATES LLC.Mortgage Calculator
StellarMLS is the source of this information via Internet Data Exchange Program. All listing information is deemed reliable but not guaranteed and should be independently verified through personal inspection by appropriate professionals. Listings displayed on this website may be subject to prior sale or removal from sale. Availability of any listing should always be independently verified. Listing information is provided for consumer personal, non-commercial use, solely to identify potential properties for potential purchase. All other use is strictly prohibited and may violate relevant federal and state law. Data last updated on